
Scott Winston
RE/MAX Commonwealth
(804) 207-5134
30 Total Sales
1 in Chesterfield Courthouse
$240,000 Price

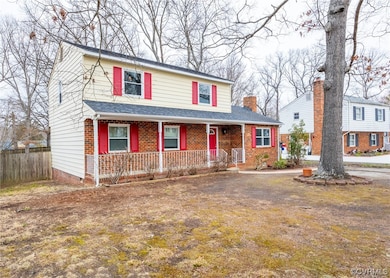
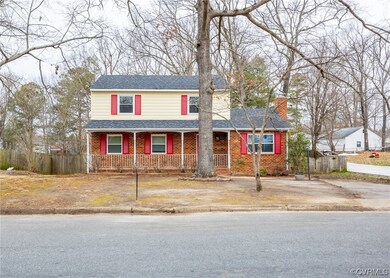
Estimated Value: $341,880
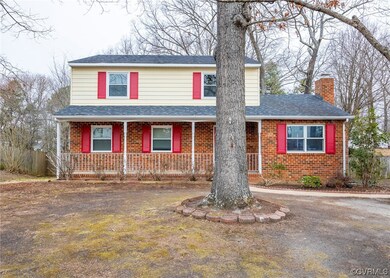
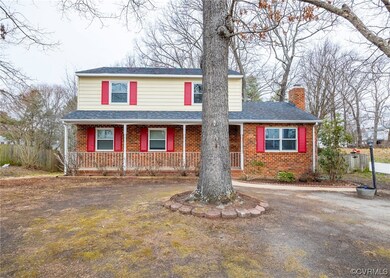
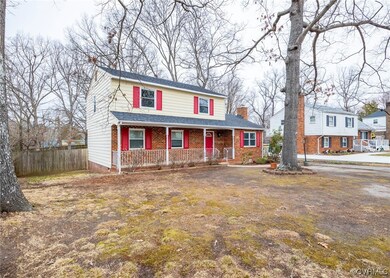
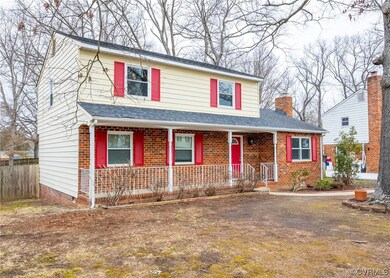
Welcome to 96161 Riddle Rd. With over 1750 sq. ft. of living space! This 4 bedroom, 2-1/2 bath home has been freshly painted through -out! The first floor has New LVT in Foyer, Kitchen, Utility Room, and 1/2 bath. Looking for additional space you'll find at the entry a Formal Living Room, Formal Dining Room, large kitchen with loads of cabinets, a 1/2 bath and a spacious Family Room to make your own... wait no longer! The second level offers Primary bedroom with its own bath that current owner updated, a hall bath and three additional bedrooms. Off the family room exits to a deck and a Large parcel, close to 1/2 acre with rear yard fenced. There are replacement windows, and upgraded electrical and a Roof that is approximately 10 yrs and has 50 yr shingles. HVAC 6-7 yrs. Detached shed conveys. Endless opportunities awaits you to make this home your own!
Last Agent to Sell the Property
Long & Foster REALTORS Brokerage Phone: (804) 370-0093 License #0225011477 Listed on: 02/20/2024
We collect this data history from publicly available records. To have your information removed, we recommend requesting removal directly through your county’s website.
Scott Winston
RE/MAX Commonwealth
(804) 207-5134
30 Total Sales
1 in Chesterfield Courthouse
$240,000 Price
Eric Dunkum
Harris & Assoc, Inc
(804) 609-2361
100 Total Sales
1 in Chesterfield Courthouse
$185,000 Price
Tina Mccabe
EXP Realty LLC
(804) 735-1426
319 Total Sales
2 in Chesterfield Courthouse
$300K - $375K Price Range
Warren Jessup
RE/MAX Commonwealth
(804) 735-0524
72 Total Sales
1 in Chesterfield Courthouse
$349,900 Price
Bill Nelson
Long & Foster REALTORS
(804) 593-0541
65 Total Sales
1 in Chesterfield Courthouse
$274,990 Price
Cristy Garcia-Kramer
RW Towne Realty
(757) 996-5633
50 Total Sales
1 in Chesterfield Courthouse
$280,000 Price
We collect this data history from publicly available records. To have your information removed, we recommend requesting removal directly through your county’s website.
| Date | Event | Price | List to Sale | Price per Sq Ft |
|---|---|---|---|---|
| 03/19/2024 03/19/24 | Sold | $280,000 | +12.0% | $159 / Sq Ft |
| 03/05/2024 03/05/24 | Pending | -- | -- | -- |
| 02/29/2024 02/29/24 | For Sale | $250,000 | -- | $142 / Sq Ft |
We collect this data history from publicly available records. To have your information removed, we recommend requesting removal directly through your county’s website.
| Year | Tax Paid | Tax Assessment Tax Assessment Total Assessment is a certain percentage of the fair market value that is determined by local assessors to be the total taxable value of land and additions on the property. | Land | Improvement |
|---|---|---|---|---|
| 2026 | $2,842 | $316,500 | $64,000 | $252,500 |
| 2025 | $2,842 | $301,800 | $60,000 | $241,800 |
| 2024 | $2,711 | $287,600 | $55,000 | $232,600 |
| 2023 | $2,373 | $260,800 | $50,000 | $210,800 |
| 2022 | $2,160 | $234,800 | $45,000 | $189,800 |
| 2021 | $2,042 | $208,000 | $40,000 | $168,000 |
| 2020 | $1,889 | $198,800 | $38,000 | $160,800 |
| 2019 | $1,737 | $182,800 | $38,000 | $144,800 |
| 2018 | $1,675 | $176,300 | $38,000 | $138,300 |
| 2017 | $1,554 | $161,900 | $38,000 | $123,900 |
| 2016 | $1,524 | $158,800 | $38,000 | $120,800 |
| 2015 | $1,480 | $151,600 | $38,000 | $113,600 |
| 2014 | $1,447 | $148,100 | $38,000 | $110,100 |
Seller's Agent in 2024
Teresa Moore
Long & Foster REALTORS
(804) 746-1850
1 in this area
55 Total Sales
Buyer's Agent in 2024
Elmer Diaz
Samson Properties
(804) 640-6052
12 in this area
689 Total Sales
Buyer Co-Listing Agent in 2024
Graciela Orellana Alegria
Samson Properties
(804) 484-9765
3 in this area
69 Total Sales
Source: Central Virginia Regional MLS
MLS Number: 2404193
APN: 774-66-38-77-800-000
Disclaimer: Certain information contained herein is derived from information provided by parties other than Homes.com. All information provided is deemed reliable, but is not guaranteed to be accurate and should be independently verified.
All or a portion of th multiple Listing information is provided by the Central Virginia Regional Multiple Listing Service, LLC, from a copyrighted compilation of Listing s. All CVR MLS information provided is deemed reliable but is not guaranteed accurate. The compilation of Listings and each individual Listing are ©2026 Central Virginia Regional Multiple Listing Service, LLC. All rights reserved.
Ask me questions while you tour the home.