
Kimberly Harman
Windermere RE North, Inc.
(425) 491-1603
59 Total Sales
1 in Maple Leaf
$1,000,000 Price
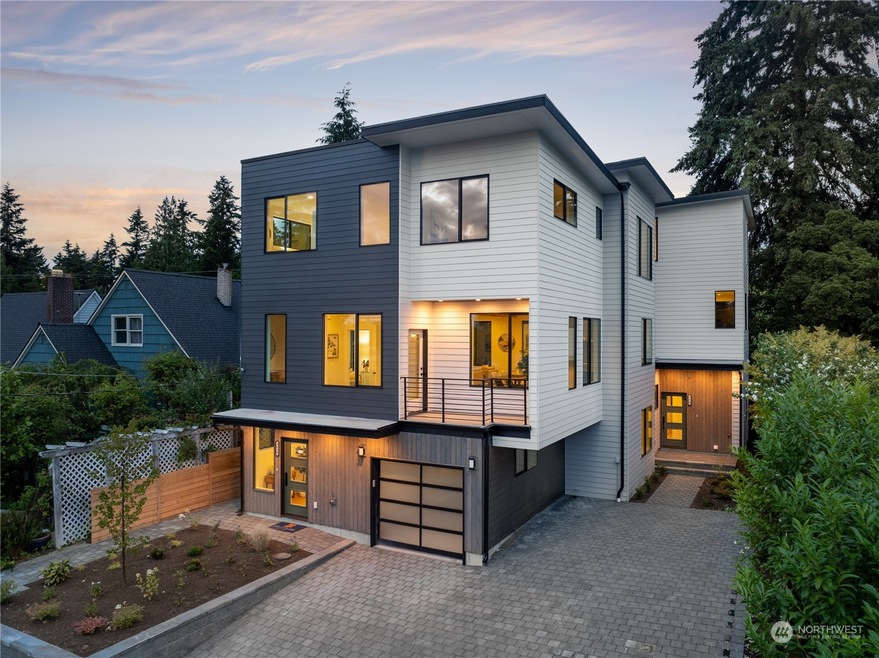
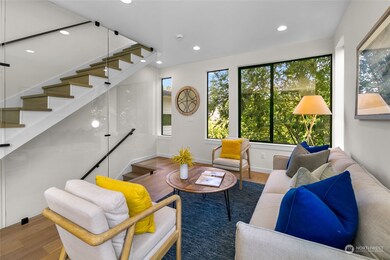
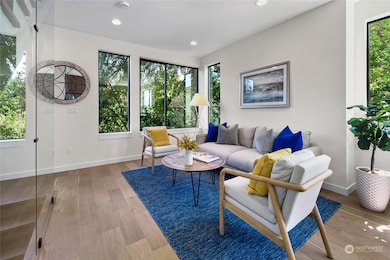

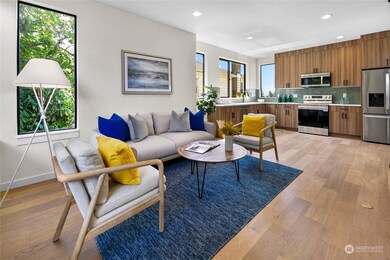
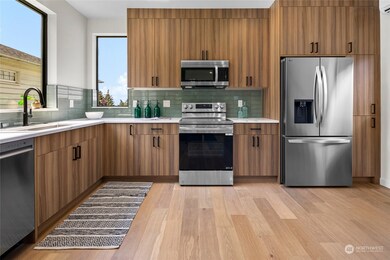
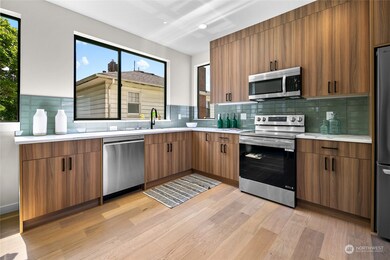
Terrific builder (or truly serious fixer with experience) opportunity within walking distance of the Northgate Transit Station and Olympic View Elementary! 8th AVE NE is a quiet street one long block to both 5th AVE NE and Roosevelt, both with bus routes! This is an Estate Sale (no Seller Disclosure Statement) and the property is in rough condition, absolutely no work orders to be completed by the seller. The value is in the land for this great DADU opportunity that the City of Seattle is encouraging, specifics to be determined by the buyer to their satisfaction.
Last Agent to Sell the Property
Windermere Real Estate Midtown License #50120 Listed on: 07/26/2024
Co-Listed By
Therese Starcher
Windermere Real Estate Midtown License #120000
Source: Northwest Multiple Listing Service (NWMLS)
MLS#: 2270080
We collect this data history from publicly available records. To have your information removed, we recommend requesting removal directly through your county’s website.
Kimberly Harman
Windermere RE North, Inc.
(425) 491-1603
59 Total Sales
1 in Maple Leaf
$1,000,000 Price
Carla Marsh
COMPASS
(206) 210-1347
110 Total Sales
1 in Maple Leaf
$784,000 Price
Meredith Laws
COMPASS
(206) 203-6433
29 Total Sales
1 in Maple Leaf
$810,000 Price
Christina McDonald
Coldwell Banker Bain
(206) 312-4528
66 Total Sales
2 in Maple Leaf
$310K - $320K Price Range
Joe Patterson
COMPASS
(206) 539-1657
44 Total Sales
1 in Maple Leaf
$425,000 Price
Bret Butler
COMPASS
(206) 309-4924
200 Total Sales
1 in Maple Leaf
$810,000 Price
We collect this data history from publicly available records. To have your information removed, we recommend requesting removal directly through your county’s website.
| Date | Event | Price | List to Sale | Price per Sq Ft | Prior Sale |
|---|---|---|---|---|---|
| 07/27/2022 07/27/22 | Sold | $615,000 | -12.1% | $424 / Sq Ft | View Prior Sale |
| 06/08/2022 06/08/22 | Pending | -- | -- | -- | |
| 05/12/2022 05/12/22 | For Sale | $700,000 | -- | $483 / Sq Ft |
We collect this data history from publicly available records. To have your information removed, we recommend requesting removal directly through your county’s website.
| Year | Tax Paid | Tax Assessment Tax Assessment Total Assessment is a certain percentage of the fair market value that is determined by local assessors to be the total taxable value of land and additions on the property. | Land | Improvement |
|---|---|---|---|---|
| 2023 | $5,891 | $570,000 | $551,000 | $19,000 |
| 2022 | $6,645 | $772,000 | $467,000 | $305,000 |
| 2021 | $6,018 | $679,000 | $417,000 | $262,000 |
| 2020 | $6,187 | $580,000 | $342,000 | $238,000 |
| 2018 | $5,466 | $596,000 | $355,000 | $241,000 |
| 2017 | $4,745 | $520,000 | $310,000 | $210,000 |
| 2016 | $4,481 | $465,000 | $230,000 | $235,000 |
| 2015 | $4,008 | $430,000 | $213,000 | $217,000 |
| 2014 | -- | $393,000 | $190,000 | $203,000 |
| 2013 | -- | $353,000 | $174,000 | $179,000 |
Seller's Agent in 2024
Dan Wilcynski
Windermere Corporate
(206) 759-7752
18 in this area
317 Total Sales
TS
Seller Co-Listing Agent in 2024
Therese Starcher
Windermere Corporate
Buyer's Agent in 2024
Alex Fotouhi
Lake & Company
(206) 617-9214
2 in this area
61 Total Sales
Seller's Agent in 2022
Jim Rockwell
Rockwell Realty LLC
(206) 226-6856
1 in this area
35 Total Sales
Source: Northwest Multiple Listing Service (NWMLS)
MLS Number: 2270080
APN: 510140-5061
Disclaimer: Certain information contained herein is derived from information provided by parties other than Homes.com. All information provided is deemed reliable, but is not guaranteed to be accurate and should be independently verified.
All data is obtained from various sources and may not have been verified by broker or MLS GRID. Supplied Open House Information is subject to change without notice. All information should be independently reviewed and verified for accuracy. Properties may or may not be listed by the office/agent presenting the information. Listing information is provided by the Northwest Multiple Listing Service (NWMLS). Property information is based on available data that may include MLS information, county records, and other sources. Listings marked with the 3 tree icon and provided by NWMLS. All properties are subject to prior sale or withdrawal. IDX information is provided exclusively for consumers’ personal noncommercial use, that it may not be used for any purpose other than to identify prospective properties consumers may be interested in purchasing, that the data is deemed reliable but is not guaranteed by MLS GRID. ©2026 NWMLS.
Based on information submitted to the MLS GRID
Listings courtesy of Northwest Multiple Listing Service (NWMLS) as distributed by MLS GRID
Ask me questions while you tour the home.