
Pamela Cunningham
Gambino Realtors
(815) 420-4766
90 Total Sales
2 in Sycamore
$323,549 Price Range


Estimated Value: $195,310
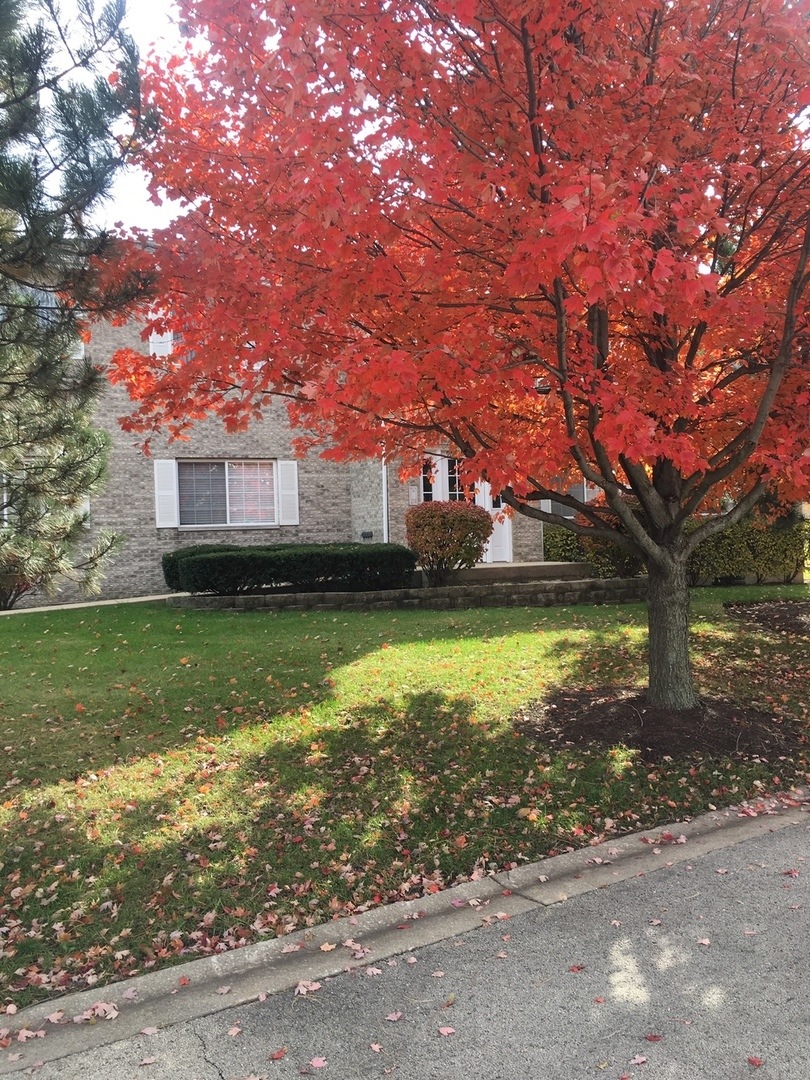
Just move in. Two bedrooms, two full bath, cathedral ceiling, very open floorplan, East & South exposure floods unit with sunshine. Large deck. Very quiet and convenient location. New furnace 2016, new ceiling fan, water softener 2011. Carpet like new. Fireplace. All in tip top condition. $1,800 appliance allowance.
Last Agent to Sell the Property
Century 21 Circle License #475131664 Listed on: 11/03/2018
We collect this data history from publicly available records. To have your information removed, we recommend requesting removal directly through your county’s website.
Pamela Cunningham
Gambino Realtors
(815) 420-4766
90 Total Sales
2 in Sycamore
$323,549 Price Range
Kimberly Taylor
NextHome First Class
(815) 908-5519
802 Total Sales
1 in Sycamore
$448,500 Price
Kimberly Zahand
Keller Williams North Shore West
(708) 859-7009
390 Total Sales
1 in Sycamore
$199,000 Price
Lisa Wolf
Keller Williams North Shore West
(224) 332-2538
1,076 Total Sales
1 in Sycamore
$199,000 Price
Jane Boeckelmann
Suburban Life Realty, Ltd
(708) 554-4875
76 Total Sales
1 in Sycamore
$285,000 Price
Genevieve Padula, Mg Broker
Foxborough Real Estate
(630) 895-8417
19 Total Sales
1 in Sycamore
$222,000 Price
We collect this data history from publicly available records. To have your information removed, we recommend requesting removal directly through your county’s website.
| Date | Event | Price | List to Sale | Price per Sq Ft |
|---|---|---|---|---|
| 06/24/2019 06/24/19 | Sold | $115,000 | -3.0% | $96 / Sq Ft |
| 05/11/2019 05/11/19 | Pending | -- | -- | -- |
| 03/13/2019 03/13/19 | Price Changed | $118,500 | -4.8% | $99 / Sq Ft |
| 03/04/2019 03/04/19 | For Sale | $124,500 | +8.3% | $104 / Sq Ft |
| 03/03/2019 03/03/19 | Off Market | $115,000 | -- | -- |
| 11/03/2018 11/03/18 | For Sale | $124,500 | -- | $104 / Sq Ft |
We collect this data history from publicly available records. To have your information removed, we recommend requesting removal directly through your county’s website.
| Year | Tax Paid | Tax Assessment Tax Assessment Total Assessment is a certain percentage of the fair market value that is determined by local assessors to be the total taxable value of land and additions on the property. | Land | Improvement |
|---|---|---|---|---|
| 2025 | $3,756 | $58,642 | $6,341 | $52,301 |
| 2024 | $3,340 | $55,130 | $5,961 | $49,169 |
| 2023 | $3,310 | $46,137 | $5,577 | $40,560 |
| 2022 | $3,310 | $44,033 | $5,323 | $38,710 |
| 2021 | $3,002 | $39,924 | $5,068 | $34,856 |
| 2020 | $2,931 | $38,679 | $4,910 | $33,769 |
| 2019 | $2,809 | $37,056 | $4,704 | $32,352 |
| 2018 | $2,675 | $35,045 | $4,449 | $30,596 |
| 2017 | $2,569 | $33,364 | $4,236 | $29,128 |
| 2016 | $2,444 | $31,357 | $3,981 | $27,376 |
| 2015 | -- | $29,446 | $3,738 | $25,708 |
| 2014 | -- | $28,341 | $3,598 | $24,743 |
| 2013 | -- | $29,368 | $3,728 | $25,640 |
DM
Seller's Agent in 2019
Dan McClure
Century 21 Circle
(815) 757-1691
9 Total Sales
Buyer's Agent in 2019
Vickie Foster
Willow Real Estate, Inc
(815) 751-5199
78 Total Sales
Source: Midwest Real Estate Data (MRED)
MLS Number: MRD10131457
APN: 09-06-233-024
Disclaimer: Certain information contained herein is derived from information provided by parties other than Homes.com. All information provided is deemed reliable, but is not guaranteed to be accurate and should be independently verified.
All data is obtained from various sources and may not have been verified by broker or MLS GRID. Supplied Open House Information is subject to change without notice. All information should be independently reviewed and verified for accuracy. Properties may or may not be listed by the office/agent presenting the information. Some IDX listings have been excluded from this website.
Listings courtesy of Midwest Real Estate Data (MRED) as distributed by MLS GRID.
Based on information submitted to the MLS GRID
Ask me questions while you tour the home.