
Seller's Agent in 2024
Ann Guthrie
Better Homes and Gardens Real Estate Main Street Properties
(850) 748-6659
32 Total Sales
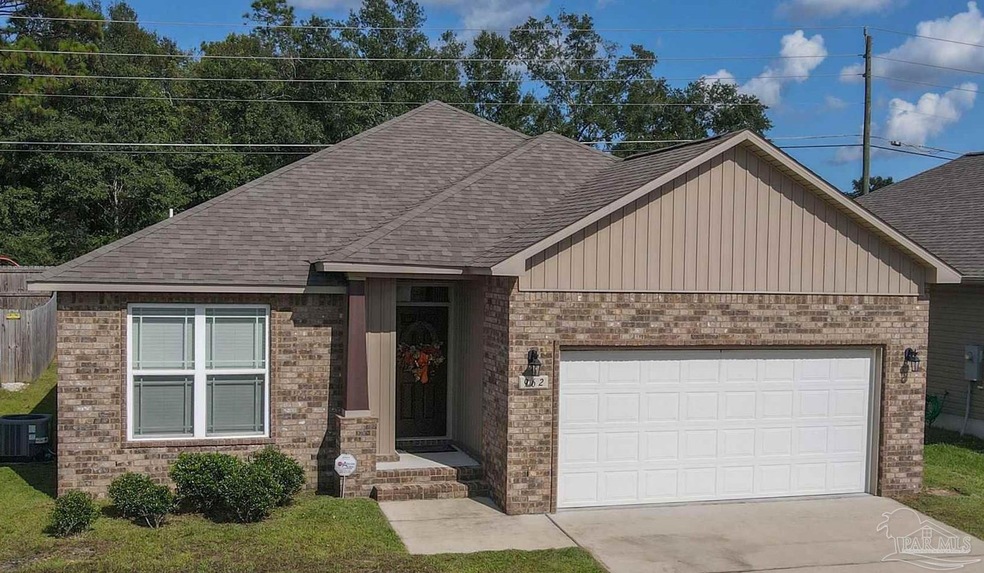
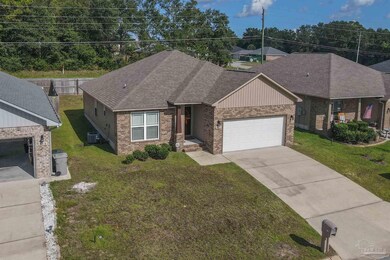
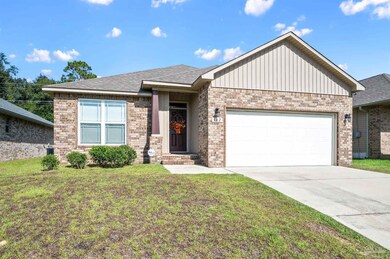
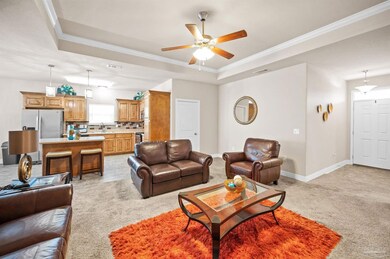
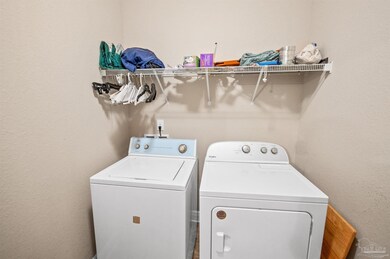
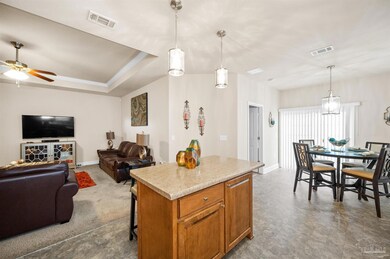
Estimated Value: $260,000 - $272,000
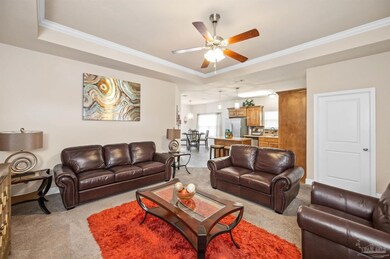
CRAFTSMAN OPEN CONCEPT 3 bedroom, 2 bath home in Jaxson Estate. Perfect whether you are a first-time home buyer or if you’re intending to downsize. You will agree this home has been lovingly cared for. Trey ceilings in the Great Room and the Master Bedroom makes these two generous spaces appear even larger than they are. The kitchen contains tons of cabinets and counter space to give you the room you need for large holiday meals and when it is your turn to entertain. ( Built in Microwave!) Plus, you will never be left out of the fun with the great flow this floor plan provides. The Master Bedroom just off the dining area, has a gorgeous Master Bath with plenty of room for dressing or two people getting ready to go at the same time. Garden Tub with and water closet make it the bath of your dreams. Just enough yard to say you have one but not so big your life is dedicated to working in it. Patio on rear of home. Great Location for Navy Federal and so many of the businesses off of Nine Mile Road.
Last Agent to Sell the Property
Better Homes And Gardens Real Estate Main Street Properties Listed on: 09/08/2023
We collect this data history from publicly available records. To have your information removed, we recommend requesting removal directly through your county’s website.
We collect this data history from publicly available records. To have your information removed, we recommend requesting removal directly through your county’s website.
| Date | Buyer | Sale Price | Title Company |
|---|---|---|---|
| $258,000 | Surety Land Title | ||
| $143,900 | Surety Land Title Of Fl Lcl | ||
| -- | Attorney |
We collect this data history from publicly available records. To have your information removed, we recommend requesting removal directly through your county’s website.
| Date | Status | Borrower | Loan Amount |
|---|---|---|---|
| Open | $232,200 | ||
| Previous Owner | $141,293 |
We collect this data history from publicly available records. To have your information removed, we recommend requesting removal directly through your county’s website.
| Date | Event | Price | List to Sale | Price per Sq Ft | Prior Sale |
|---|---|---|---|---|---|
| 03/21/2024 03/21/24 | Sold | $258,000 | -2.6% | $174 / Sq Ft | |
| 02/04/2024 02/04/24 | Pending | -- | -- | -- | |
| 01/26/2024 01/26/24 | Price Changed | $265,000 | -3.6% | $179 / Sq Ft | |
| 01/10/2024 01/10/24 | Price Changed | $275,000 | -1.8% | $185 / Sq Ft | |
| 09/08/2023 09/08/23 | For Sale | $280,000 | +94.6% | $189 / Sq Ft | |
| 06/23/2017 06/23/17 | Sold | $143,900 | 0.0% | $100 / Sq Ft | View Prior Sale |
| 11/28/2016 11/28/16 | Pending | -- | -- | -- | |
| 11/28/2016 11/28/16 | For Sale | $143,900 | -- | $100 / Sq Ft |
We collect this data history from publicly available records. To have your information removed, we recommend requesting removal directly through your county’s website.
| Year | Tax Paid | Tax Assessment Tax Assessment Total Assessment is a certain percentage of the fair market value that is determined by local assessors to be the total taxable value of land and additions on the property. | Land | Improvement |
|---|---|---|---|---|
| 2025 | $1,462 | $214,206 | $25,000 | $189,206 |
| 2024 | $1,443 | $139,683 | ||
| 2023 | $1,443 | $135,615 | $0 | $0 |
| 2022 | $1,400 | $131,666 | $0 | $0 |
| 2021 | $1,390 | $127,832 | $0 | $0 |
| 2020 | $1,353 | $126,068 | $0 | $0 |
| 2019 | $1,328 | $123,234 | $0 | $0 |
| 2018 | $1,323 | $120,937 | $0 | $0 |
| 2017 | $273 | $15,000 | $0 | $0 |
| 2016 | $275 | $15,000 | $0 | $0 |
| 2015 | $274 | $15,000 | $0 | $0 |
| 2014 | $276 | $15,000 | $0 | $0 |
Seller's Agent in 2024
Ann Guthrie
Better Homes and Gardens Real Estate Main Street Properties
(850) 748-6659
32 Total Sales
Buyer's Agent in 2024
Alex Odom
EXP Realty, LLC
(678) 558-7360
10 Total Sales
S
Seller's Agent in 2017
SANDRA MASON
Coldwell Banker Realty
Buyer's Agent in 2017
Steve Guthrie
Better Homes and Gardens Real Estate Main Street Properties
(850) 450-4639
1 in this area
13 Total Sales
Source: Pensacola Association of REALTORS®
MLS Number: 633109
APN: 23-1N-31-1200-016-004
Disclaimer: Certain information contained herein is derived from information provided by parties other than Homes.com. All information provided is deemed reliable, but is not guaranteed to be accurate and should be independently verified.
Copyright© 2026 by the Multiple Listing Service of the Pensacola Association of REALTORS®. This information is believed to be accurate but is not guaranteed. Subject to verification by all parties. This data is copyrighted and may not be transmitted, retransmitted, copied, framed, repurposed, or altered in any way for any other site, individual and/or purpose without the express written permission of the Multiple Listing Service of the Pensacola Association of REALTORS®. Florida recognizes single and transaction agency relationships. Information deemed reliable but not guaranteed. Any use of search facilities of data on this site, other than by a consumer looking to purchase real estate, is prohibited. IDX information is provided exclusively for personal, non-commercial use, and may not be used for any purpose other than to identify prospective properties consumers may be interested in purchasing.
Ask me questions while you tour the home.