
David Rakowczyk
Coldwell Banker Realty
(651) 376-2691
113 Total Sales
1 in Maple Grove
$460,000 Price

Estimated Value: $362,000 - $388,000
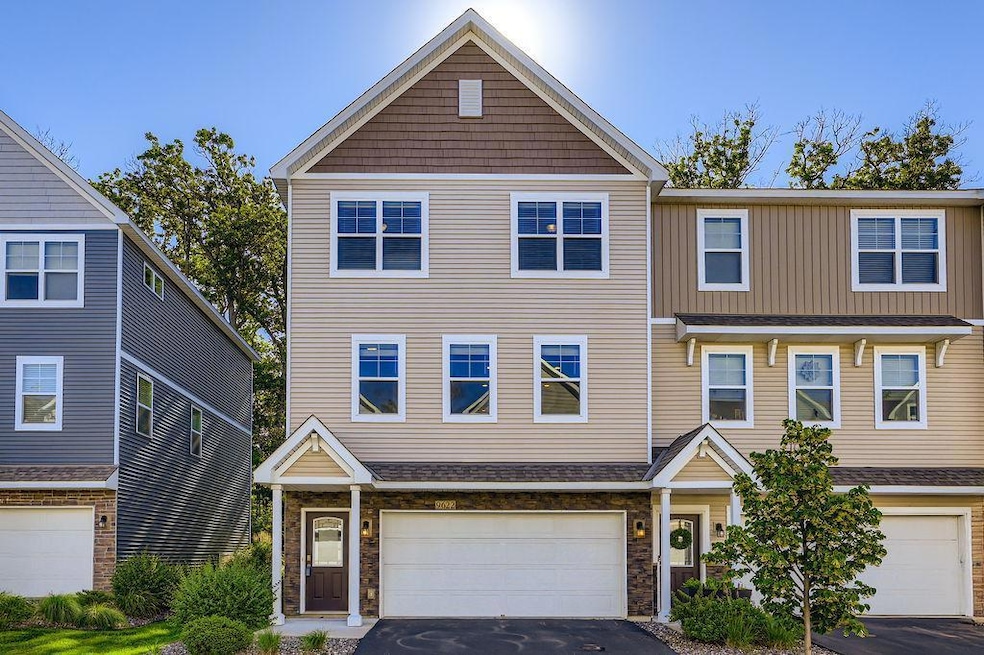
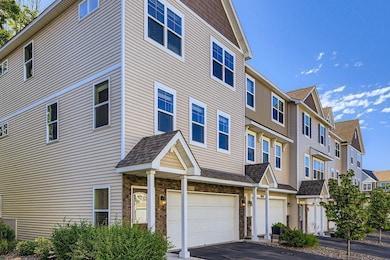
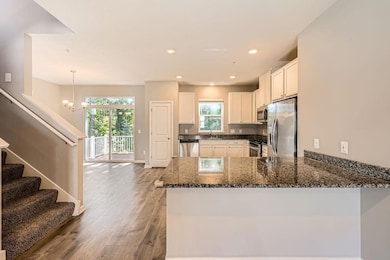
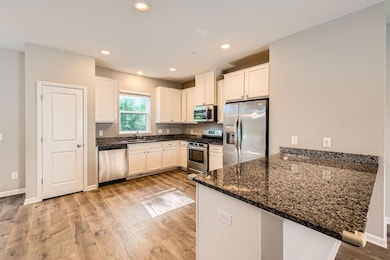
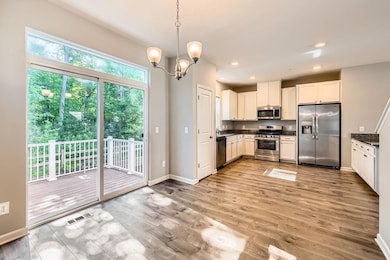
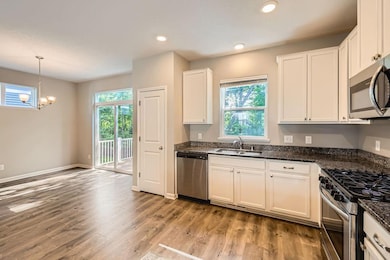
This end-unit townhome offers comfort, style, and convenience. Freshly painted interior, spacious eat-in kitchen with stainless steel appliances, granite countertops. Enjoy the outdoors on your private deck, perfect for relaxing or entertaining. Upstairs, find all three bedrooms on one level. The primary suite features a generous walk-in closet and private full bath with dual vanity. Plus, upper-level laundry adds ultimate convenience. The finished lower level provides extra living space for recreation, family room or a home office. Located in vibrant Maple Grove, you'll have easy access to parks, shopping, and dining. Don't miss this delightful property!
We collect this data history from publicly available records. To have your information removed, we recommend requesting removal directly through your county’s website.
David Rakowczyk
Coldwell Banker Realty
(651) 376-2691
113 Total Sales
1 in Maple Grove
$460,000 Price
Daniel Boman
Counselor Realty, Inc
(952) 666-1443
111 Total Sales
7 in Maple Grove
$304K - $737K Price Range
Jeff Vanderlinde
Vanderlinde Group | Edge Realty, Inc.
(612) 448-3557
465 Total Sales
10 in Maple Grove
$252K - $850K Price Range
Melissa Wiegele
Coldwell Banker Realty
(651) 477-8904
478 Total Sales
1 in Maple Grove
$395,000 Price
Josh Hirschfeld
Hirschfeld Real Estate
(320) 345-3690
91 Total Sales
1 in Maple Grove
$355,000 Price
Christopher Broz
REMAX Results
(612) 235-6814
132 Total Sales
6 in Maple Grove
$345K - $1.1M Price Range
We collect this data history from publicly available records. To have your information removed, we recommend requesting removal directly through your county’s website.
| Date | Buyer | Sale Price | Title Company |
|---|---|---|---|
| $365,000 | Ascension Title | ||
| $312,000 | Dhi Title Of Minnesota Inc |
We collect this data history from publicly available records. To have your information removed, we recommend requesting removal directly through your county’s website.
| Date | Status | Borrower | Loan Amount |
|---|---|---|---|
| Open | $219,000 | ||
| Closed | $234,000 |
We collect this data history from publicly available records. To have your information removed, we recommend requesting removal directly through your county’s website.
| Date | Event | Price | List to Sale | Price per Sq Ft |
|---|---|---|---|---|
| 09/12/2025 09/12/25 | Sold | $365,000 | -1.3% | $178 / Sq Ft |
| 08/27/2025 08/27/25 | Pending | -- | -- | -- |
| 07/30/2025 07/30/25 | Price Changed | $369,900 | -1.3% | $181 / Sq Ft |
| 07/11/2025 07/11/25 | For Sale | $374,900 | -- | $183 / Sq Ft |
We collect this data history from publicly available records. To have your information removed, we recommend requesting removal directly through your county’s website.
| Year | Tax Paid | Tax Assessment Tax Assessment Total Assessment is a certain percentage of the fair market value that is determined by local assessors to be the total taxable value of land and additions on the property. | Land | Improvement |
|---|---|---|---|---|
| 2025 | $4,216 | $347,600 | $48,100 | $299,500 |
| 2024 | $4,389 | $360,900 | $65,700 | $295,200 |
| 2023 | $4,411 | $376,100 | $78,400 | $297,700 |
| 2022 | $3,841 | $365,700 | $56,900 | $308,800 |
| 2021 | $3,673 | $316,500 | $53,900 | $262,600 |
| 2020 | $1,779 | $297,600 | $47,000 | $250,600 |
| 2019 | $658 | $136,900 | $51,000 | $85,900 |
| 2018 | $511 | $39,800 | $39,800 | $0 |
Seller's Agent in 2025
Joel Oakland
NOW Realty
(763) 657-0198
38 Total Sales
Buyer's Agent in 2025
Steven Rod
Compass
(763) 238-2529
80 Total Sales
Source: NorthstarMLS
MLS Number: 6747891
APN: 07-119-22-41-0209
Disclaimer: Certain information contained herein is derived from information provided by parties other than Homes.com. All information provided is deemed reliable, but is not guaranteed to be accurate and should be independently verified.
All data is obtained from various sources and may not have been verified by broker or MLS GRID. Supplied Open House Information is subject to change without notice. All information should be independently reviewed and verified for accuracy. Properties may or may not be listed by the office/agent presenting the information. Some IDX listings have been excluded from this website.
Listings courtesy of NorthstarMLS as distributed by MLS GRID.
Based on information submitted to the MLS GRID
Ask me questions while you tour the home.