
Angela Duval
United Real Estate Experts Chattanooga
(423) 589-1361
71 Total Sales
1 in Collegedale
$304,000 Price

Estimated Value: $527,012
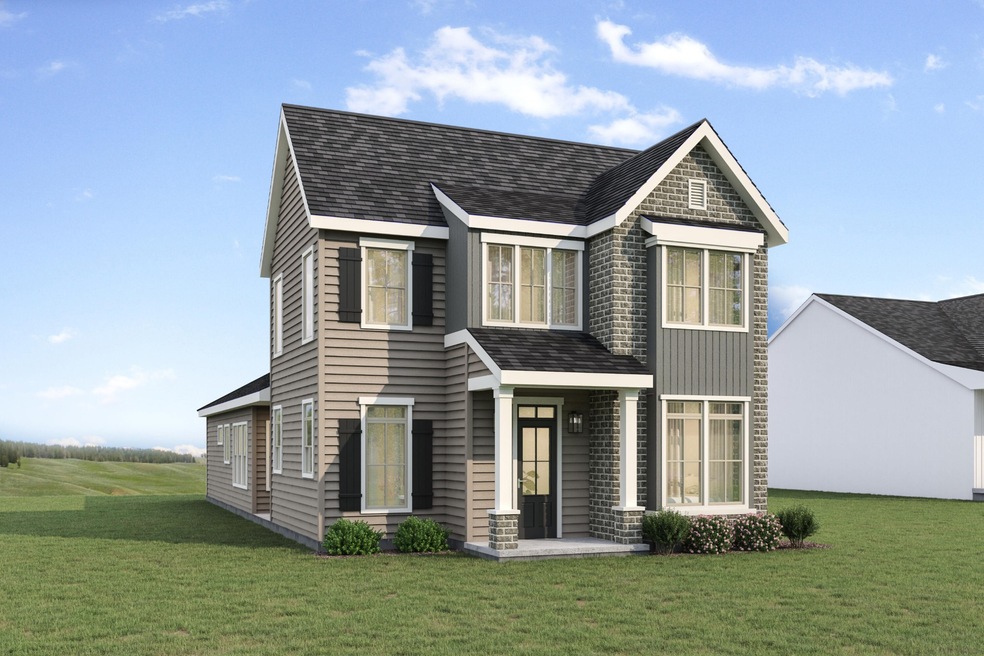
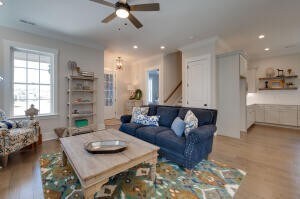
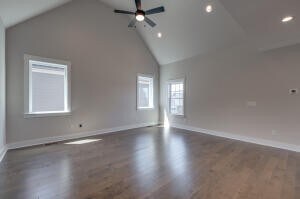
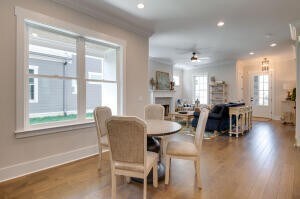
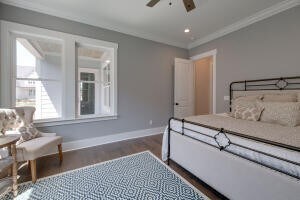
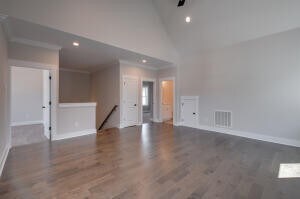
This great plan with just over 2220 sq ft features 3 BR plus office or 4th bedroom, since it has a closet and a full bath next to it. Main level primary suite, adjoining bath with double vanities, separate tiled shower, soaking tub and walk in closet. The open Main level features 10 ft. ceilings and 8 ft. doors. Cooks kitchen with tons of custom cabinets, open shelving, tiled backsplash, granite topped Island and large pantry. Livingroom with fireplace and hardwood floors. Upper level with 2 BR with walk in closet, the 3rd full bath and the upper level Den area. Covered front porch and side patio. Over sized rear entry garage. . Quality Construction and craftsmanship large baseboards, crown and trim work through out. Buy Now and pick your finishes
Last Agent to Sell the Property
Coldwell Banker Pryor Realty Inc. Brokerage Phone: 4233131637 License #263669 Listed on: 09/11/2026
Angela Duval
United Real Estate Experts Chattanooga
(423) 589-1361
71 Total Sales
1 in Collegedale
$304,000 Price
Brian Lund
Keller Williams Realty
(423) 497-0493
55 Total Sales
1 in Collegedale
$296,000 Price
Andrea Lamb
Keller Williams Realty
(423) 455-5794
58 Total Sales
1 in Collegedale
$288,000 Price
Yelena Lyashevskiy
Premier Property Group Inc.
(423) 250-9677
36 Total Sales
1 in Collegedale
$399,900 Price
Susan Jensen
Horizon Sotheby's International Realty
(423) 509-0438
82 Total Sales
8 in Collegedale
$52K - $725K Price Range
Mark Blazek
Real Estate Partners Chattanooga, LLC
(423) 497-0547
81 Total Sales
2 in Collegedale
$342K - $380K Price Range
We collect this data history from publicly available records. To have your information removed, we recommend requesting removal directly through your county’s website.
| Date | Buyer | Sale Price | Title Company |
|---|---|---|---|
| $453,693 | Century Title & Escrow | ||
| Nu Haven Properties Llc | $495,000 | First Choice Title Inc |
We collect this data history from publicly available records. To have your information removed, we recommend requesting removal directly through your county’s website.
| Date | Status | Borrower | Loan Amount |
|---|---|---|---|
| Open | $364,000 | ||
| Previous Owner | Nu Haven Properties Llc | $320,000 | |
| Previous Owner | Nu Haven Properties Llc | $371,250 |
We collect this data history from publicly available records. To have your information removed, we recommend requesting removal directly through your county’s website.
| Date | Event | Price | List to Sale | Price per Sq Ft |
|---|---|---|---|---|
| 05/06/2022 05/06/22 | Sold | $453,693 | +6.8% | $202 / Sq Ft |
| 05/06/2022 05/06/22 | Pending | -- | -- | -- |
| 05/06/2022 05/06/22 | For Sale | $425,000 | -- | $189 / Sq Ft |
We collect this data history from publicly available records. To have your information removed, we recommend requesting removal directly through your county’s website.
| Year | Tax Paid | Tax Assessment Tax Assessment Total Assessment is a certain percentage of the fair market value that is determined by local assessors to be the total taxable value of land and additions on the property. | Land | Improvement |
|---|---|---|---|---|
| 2025 | $2,116 | $139,600 | $0 | $0 |
| 2024 | $2,121 | $94,800 | $0 | $0 |
| 2023 | $3,599 | $94,800 | $0 | $0 |
| 2022 | $2,174 | $59,950 | $0 | $0 |
| 2021 | $499 | $13,750 | $0 | $0 |
| 2020 | $607 | $0 | $0 | $0 |
Seller's Agent in 2026
Robert Backer
Coldwell Banker Pryor Realty Inc.
(423) 313-1637
146 Total Sales
Source: Realtracs
MLS Number: 2741865
APN: 150D-F-014
Disclaimer: Certain information contained herein is derived from information provided by parties other than Homes.com. All information provided is deemed reliable, but is not guaranteed to be accurate and should be independently verified.
All data is obtained from various sources and may not have been verified by broker or MLS GRID. Supplied Open House Information is subject to change without notice. All information should be independently reviewed and verified for accuracy. Properties may or may not be listed by the office/agent presenting the information. Some IDX listings have been excluded from this website.
Listings courtesy of Realtracs as distributed by MLS GRID.
Listing Information presented by local MLS brokerage: Ten-X, LLC dba Homes.com, local broker - Arlene Richardson - 888-952-6393 - 17600 Laguna Canyon Rd, Irvine, CA 92618.
Based on information submitted to the MLS GRID
Ask me questions while you tour the home.