
Seller's Agent in 2019
Joan E Justice
Keller Williams Realty
(804) 539-9779
68 Total Sales
Estimated Value: $495,000 - $641,000
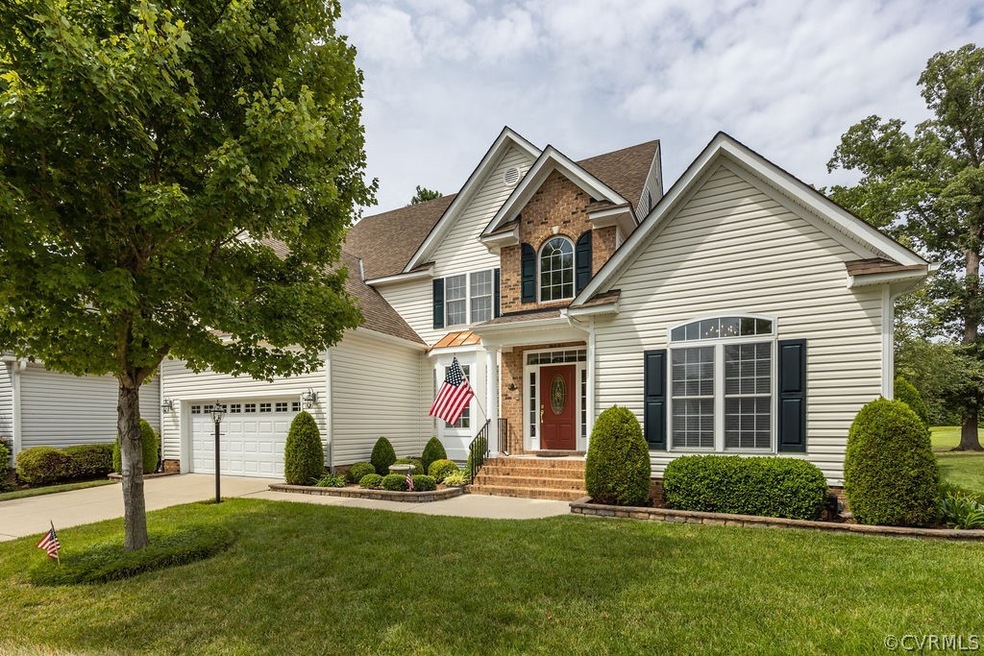
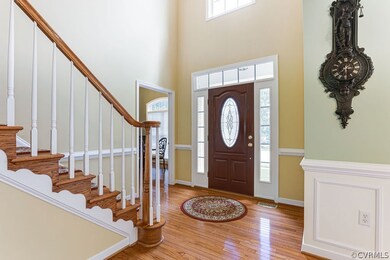
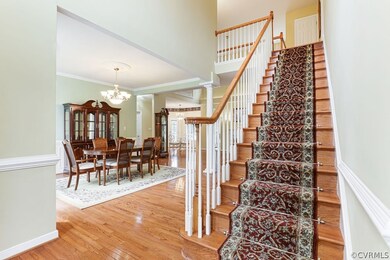
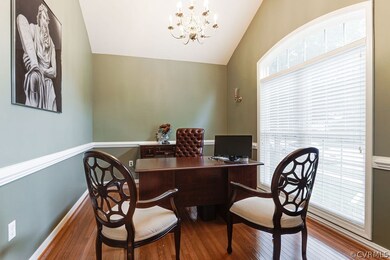
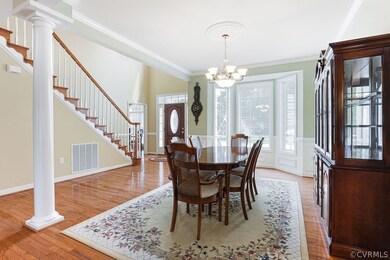
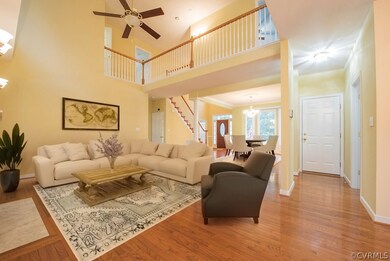
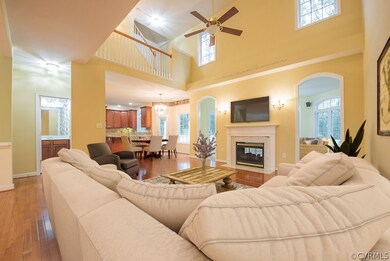
Seeking Life on the golf course? Here is your opportunity to own a Custom built immaculate open concept house. This home features 6 plus bedrooms w/ a first floor master suite. The first level has hard wood floors throughout. There is a great light in every room. There are multiple views of the golf course from the back of the house. There is also an intercom system. The den & living room share a see through multi room gas fireplace. The first floor master ensuite is ample in size & the bathroom features a jetted tub, double sinks & separate shower. There is a large walk in closet as well. The gourmet kitchen has granite countertops with tile back splash & features stainless appliances & a large island. The second level has potential for 4 bedrooms or 3 w/ a huge entertainment room. The third level has two additional bedrooms & a full bath. Additional features include a Rennai tankless water heater, dual water meters & a top of the line Evolution Puron 3 zone heating & air system. Collington offers sidewalks throughout the neighborhood, a splash park, pool, tennis, golf & so
much more. The convenience to restaurants, shopping & entertainment is an extra bonus. This home is amazing
Last Agent to Sell the Property
Keller Williams Realty License #0225088025 Listed on: 09/24/2019
We collect this data history from publicly available records. To have your information removed, we recommend requesting removal directly through your county’s website.
We collect this data history from publicly available records. To have your information removed, we recommend requesting removal directly through your county’s website.
| Date | Buyer | Sale Price | Title Company |
|---|---|---|---|
| $362,500 | Attorney | ||
| $420,538 | -- |
We collect this data history from publicly available records. To have your information removed, we recommend requesting removal directly through your county’s website.
| Date | Status | Borrower | Loan Amount |
|---|---|---|---|
| Open | $237,000 | ||
| Previous Owner | $200,000 | ||
| Previous Owner | $290,000 | ||
| Previous Owner | $306,000 |
We collect this data history from publicly available records. To have your information removed, we recommend requesting removal directly through your county’s website.
| Date | Event | Price | List to Sale | Price per Sq Ft |
|---|---|---|---|---|
| 12/13/2019 12/13/19 | Sold | $362,500 | -2.0% | $100 / Sq Ft |
| 11/10/2019 11/10/19 | Pending | -- | -- | -- |
| 11/07/2019 11/07/19 | Price Changed | $370,000 | -1.3% | $102 / Sq Ft |
| 09/24/2019 09/24/19 | For Sale | $375,000 | -- | $103 / Sq Ft |
We collect this data history from publicly available records. To have your information removed, we recommend requesting removal directly through your county’s website.
| Year | Tax Paid | Tax Assessment Tax Assessment Total Assessment is a certain percentage of the fair market value that is determined by local assessors to be the total taxable value of land and additions on the property. | Land | Improvement |
|---|---|---|---|---|
| 2026 | $5,457 | $610,300 | $106,800 | $503,500 |
| 2025 | $5,457 | $568,200 | $99,600 | $468,600 |
| 2024 | $5,082 | $544,000 | $99,600 | $444,400 |
| 2023 | $4,043 | $444,300 | $93,600 | $350,700 |
| 2022 | $4,092 | $444,800 | $93,600 | $351,200 |
| 2021 | $3,983 | $412,300 | $90,000 | $322,300 |
| 2020 | $3,889 | $402,500 | $90,000 | $312,500 |
| 2019 | $3,792 | $399,200 | $90,000 | $309,200 |
| 2018 | $3,784 | $399,200 | $90,000 | $309,200 |
| 2017 | $3,750 | $388,000 | $90,000 | $298,000 |
| 2016 | $3,564 | $371,300 | $87,500 | $283,800 |
| 2015 | $3,516 | $366,200 | $87,500 | $278,700 |
| 2014 | $3,447 | $359,100 | $85,000 | $274,100 |
Seller's Agent in 2019
Joan E Justice
Keller Williams Realty
(804) 539-9779
68 Total Sales
Buyer's Agent in 2019
Lindsay Orr
1st Class Real Estate -Capital City Group
(804) 814-4800
104 Total Sales
Source: Central Virginia Regional MLS
MLS Number: 1931402
APN: 728-66-20-67-800-000
Disclaimer: Certain information contained herein is derived from information provided by parties other than Homes.com. All information provided is deemed reliable, but is not guaranteed to be accurate and should be independently verified.
All or a portion of th multiple Listing information is provided by the Central Virginia Regional Multiple Listing Service, LLC, from a copyrighted compilation of Listing s. All CVR MLS information provided is deemed reliable but is not guaranteed accurate. The compilation of Listings and each individual Listing are ©2026 Central Virginia Regional Multiple Listing Service, LLC. All rights reserved.
Ask me questions while you tour the home.