
Scott Garnett
Samson Properties
(804) 781-3698
66 Total Sales
2 in Midlothian
$327K - $652K Price Range


Estimated Value: $490,310
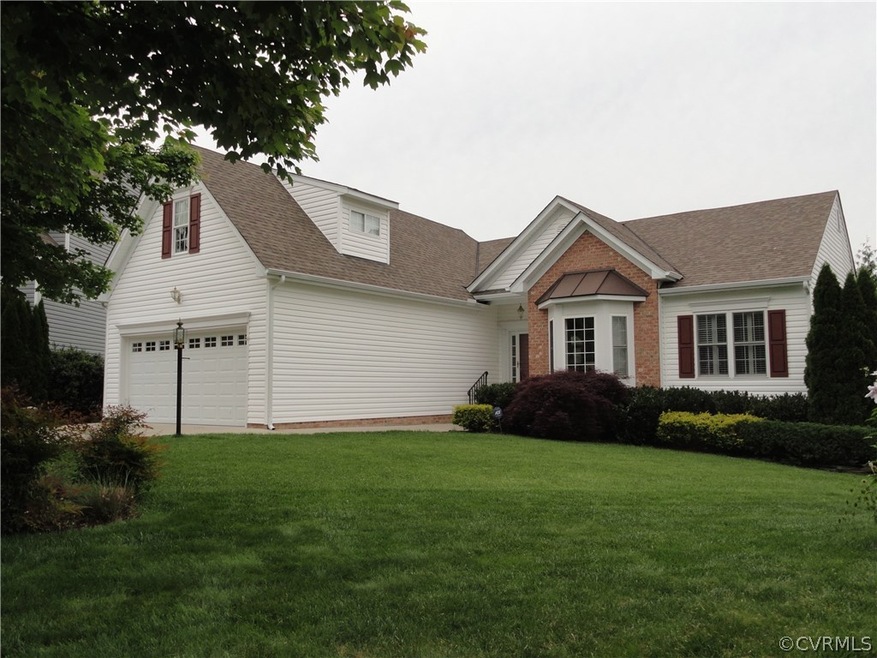
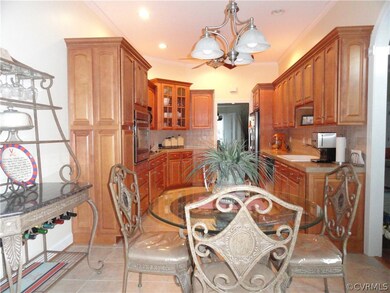
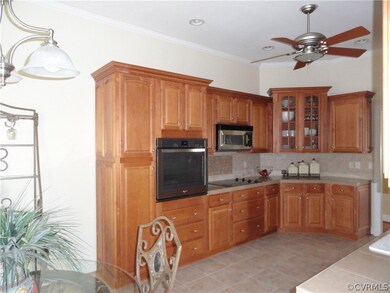
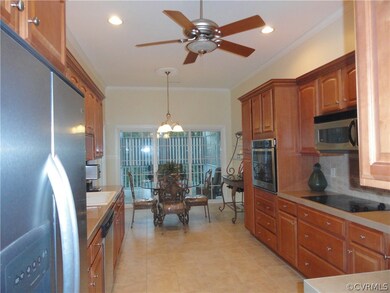
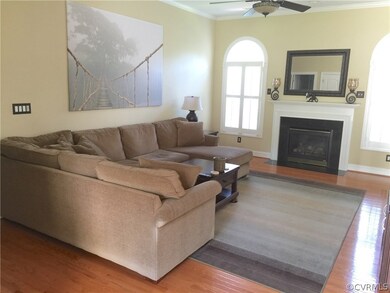
Look no further! This well-maintained and move-in condition transitional rancher is just like new without the wait! This home boasts many upgrades throughout including nine-foot ceilings, upgraded moldings, arched doorways, hardwood flooring and custom plantation shutters. The beautiful eat-in kitchen offers tiled floor, countertops, and backsplashes, maple cabinets with pull out drawers, recessed lighting, ceiling fan, flat cooktop and stainless steel appliances. The formal dining room features an architectural column, double crown molding and bay window, full bath with marble shower, built-in vanity and walk-in closet. Completing the first floor are two more bedrooms, a full bath and the laundry room with a pull down ironing board, cabinets and a large storage closet. Upstairs you will find a huge bonus room that would make a great 4th bedroom, office or playroom and a walk-in, floored attic. Extra features include Rinnai endless hot water system, security system, irrigation on all 4 sides.
Last Agent to Sell the Property
Mike Hammack
First Advantage Real Estate License #0225108506 Listed on: 06/19/2016
We collect this data history from publicly available records. To have your information removed, we recommend requesting removal directly through your county’s website.
Scott Garnett
Samson Properties
(804) 781-3698
66 Total Sales
2 in Midlothian
$327K - $652K Price Range
Andrea Sarina
Howard Hanna Real Estate Svcs.
(757) 866-3435
47 Total Sales
2 in Midlothian
$335K - $876K Price Range
Ernie Chamberlain
Hometown Realty
(804) 676-6939
538 Total Sales
26 in Midlothian
$280K - $888K Price Range
Leah Coleman
ICON Realty Group, ERA Powered
(804) 709-3912
62 Total Sales
4 in Midlothian
$295K - $499K Price Range
Blake Eudailey
BHHS PenFed Realty
(804) 509-2750
95 Total Sales
2 in Midlothian
$156K - $325K Price Range
Charles Holloway
Holloway Experience Real Estate
(757) 979-3228
276 Total Sales
1 in Midlothian
$559,950 Price
We collect this data history from publicly available records. To have your information removed, we recommend requesting removal directly through your county’s website.
| Date | Event | Price | List to Sale | Price per Sq Ft |
|---|---|---|---|---|
| 09/27/2016 09/27/16 | Sold | $295,000 | -1.7% | $129 / Sq Ft |
| 08/12/2016 08/12/16 | Pending | -- | -- | -- |
| 06/19/2016 06/19/16 | For Sale | $299,950 | -- | $132 / Sq Ft |
We collect this data history from publicly available records. To have your information removed, we recommend requesting removal directly through your county’s website.
| Year | Tax Paid | Tax Assessment Tax Assessment Total Assessment is a certain percentage of the fair market value that is determined by local assessors to be the total taxable value of land and additions on the property. | Land | Improvement |
|---|---|---|---|---|
| 2026 | $3,820 | $426,400 | $89,000 | $337,400 |
| 2025 | $3,820 | $414,100 | $83,000 | $331,100 |
| 2024 | $3,711 | $402,200 | $83,000 | $319,200 |
| 2023 | $3,051 | $335,300 | $78,000 | $257,300 |
| 2022 | $3,138 | $341,100 | $78,000 | $263,100 |
| 2021 | $3,072 | $316,400 | $75,000 | $241,400 |
| 2020 | $2,944 | $309,900 | $75,000 | $234,900 |
| 2019 | $2,811 | $295,900 | $74,000 | $221,900 |
| 2018 | $2,792 | $293,900 | $72,000 | $221,900 |
| 2017 | $2,785 | $290,100 | $72,000 | $218,100 |
| 2016 | $2,662 | $277,300 | $70,000 | $207,300 |
| 2015 | $2,650 | $273,400 | $70,000 | $203,400 |
| 2014 | $2,556 | $263,600 | $68,000 | $195,600 |
MH
Seller's Agent in 2016
Mike Hammack
First Advantage Real Estate
MB
Buyer's Agent in 2016
Marie Baughman
Napier REALTORS ERA
17 Total Sales
Source: Central Virginia Regional MLS
MLS Number: 1621137
APN: 728-66-20-14-900-000
Disclaimer: Certain information contained herein is derived from information provided by parties other than Homes.com. All information provided is deemed reliable, but is not guaranteed to be accurate and should be independently verified.
All or a portion of th multiple Listing information is provided by the Central Virginia Regional Multiple Listing Service, LLC, from a copyrighted compilation of Listing s. All CVR MLS information provided is deemed reliable but is not guaranteed accurate. The compilation of Listings and each individual Listing are ©2026 Central Virginia Regional Multiple Listing Service, LLC. All rights reserved.
Ask me questions while you tour the home.