
Kristy Hilburn
Coldwell Banker Realty
(470) 298-9251
88 Total Sales
4 in Braselton
$377K - $698K Price Range
Estimated Value: $362,000 - $370,000
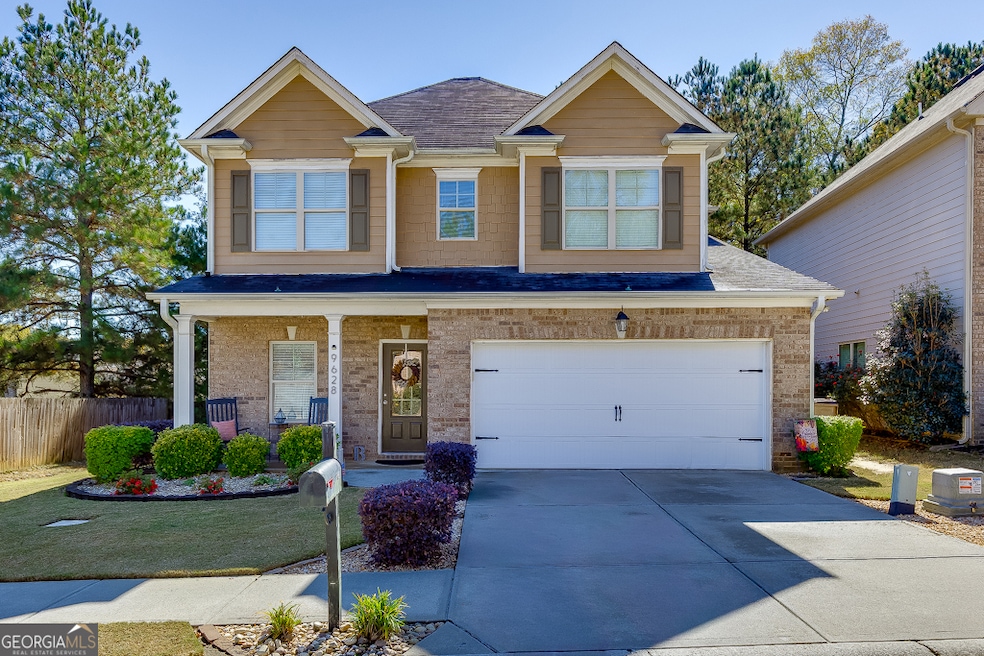
Welcome to this stunning 4-bedroom, 2.5-bath home in the highly sought-after Township at Mulberry community in Braselton. This charming residence perfectly balances comfort, functionality, and style, featuring an inviting open-concept layout ideal for modern living. The spacious kitchen offers both beauty and practicality with solid-surface countertops, a breakfast bar, walk-in pantry, and a clear view into the family room highlighted by a cozy fireplace. The dining area flows effortlessly for entertaining and everyday gatherings. Upstairs, the generous primary suite provides a peaceful retreat complete with a double vanity, separate shower, skylights, and a luxurious soaking tub. The laundry room is conveniently located on the upper level near the additional bedrooms.Outside, you'll love the private screened-in back porch a perfect spot to unwind, enjoy morning coffee, or entertain guests while overlooking the fenced, level backyard. Whether relaxing in the shade or hosting a summer barbecue, this outdoor space is designed for year-round enjoyment. Set on a desirable corner lot, the home also features a level driveway and a two-car garage. Residents of Township at Mulberry enjoy a wealth of community amenities, including a clubhouse, swimming pool, tennis and pickleball courts, playground, and dog park. Conveniently located near shopping, dining, and entertainment, this home truly offers the best of comfort, community, and convenience both inside and out.
Last Agent to Sell the Property
PEND Realty, LLC Brokerage Phone: (678) 523-1824 License #299301 Listed on: 11/04/2025
We collect this data history from publicly available records. To have your information removed, we recommend requesting removal directly through your county’s website.
Kristy Hilburn
Coldwell Banker Realty
(470) 298-9251
88 Total Sales
4 in Braselton
$377K - $698K Price Range
Jill Rice
Keller Williams Realty Peachtree Rd.
(770) 763-7691
149 Total Sales
7 in Braselton
$400K - $575K Price Range
Rony Ghelerter
HOME Luxury Real Estate
(571) 749-2427
91 Total Sales
2 in Braselton
$2,500,000 Price Range
RDH Realty Team
Keller Williams Lanier Partners
(678) 780-4513
30 Total Sales
2 in Braselton
$1,400,000 Price Range
Deborah Morton
The Agency - Atlanta Metro
(678) 726-1387
159 Total Sales
1 in Braselton
$635,000 Price
Holli Clem
Keller Williams Realty Atlanta Partners
(855) 518-2934
122 Total Sales
4 in Braselton
$420K - $442K Price Range
We collect this data history from publicly available records. To have your information removed, we recommend requesting removal directly through your county’s website.
| Date | Buyer | Sale Price | Title Company |
|---|---|---|---|
| $364,900 | -- | ||
| $253,900 | -- | ||
| $232,500 | -- | ||
| $173,900 | -- | ||
| $75,000 | -- | ||
| $24,240 | -- | ||
| -- | -- |
We collect this data history from publicly available records. To have your information removed, we recommend requesting removal directly through your county’s website.
| Date | Status | Borrower | Loan Amount |
|---|---|---|---|
| Open | $368,585 | ||
| Previous Owner | $241,205 | ||
| Previous Owner | $228,288 | ||
| Previous Owner | $170,749 |
We collect this data history from publicly available records. To have your information removed, we recommend requesting removal directly through your county’s website.
| Date | Event | Price | List to Sale | Price per Sq Ft | Prior Sale |
|---|---|---|---|---|---|
| 03/24/2026 03/24/26 | Sold | $364,900 | 0.0% | $176 / Sq Ft | |
| 02/04/2026 02/04/26 | Pending | -- | -- | -- | |
| 01/09/2026 01/09/26 | Price Changed | $364,900 | -2.7% | $176 / Sq Ft | |
| 11/28/2025 11/28/25 | Price Changed | $374,900 | -2.6% | $180 / Sq Ft | |
| 11/14/2025 11/14/25 | Price Changed | $384,900 | -3.5% | $185 / Sq Ft | |
| 11/04/2025 11/04/25 | For Sale | $399,000 | +57.1% | $192 / Sq Ft | |
| 09/16/2019 09/16/19 | Sold | $253,900 | +1.6% | $122 / Sq Ft | View Prior Sale |
| 08/13/2019 08/13/19 | Pending | -- | -- | -- | |
| 08/06/2019 08/06/19 | For Sale | $249,900 | 0.0% | $120 / Sq Ft | |
| 08/04/2019 08/04/19 | Pending | -- | -- | -- | |
| 07/29/2019 07/29/19 | For Sale | $249,900 | +7.5% | $120 / Sq Ft | |
| 03/09/2018 03/09/18 | Sold | $232,500 | -2.1% | $112 / Sq Ft | View Prior Sale |
| 01/24/2018 01/24/18 | Pending | -- | -- | -- | |
| 01/16/2018 01/16/18 | For Sale | $237,500 | +36.6% | $114 / Sq Ft | |
| 06/25/2015 06/25/15 | Sold | $173,900 | 0.0% | -- | View Prior Sale |
| 06/25/2015 06/25/15 | Sold | $173,900 | -0.6% | -- | View Prior Sale |
| 06/05/2015 06/05/15 | Pending | -- | -- | -- | |
| 06/02/2015 06/02/15 | Pending | -- | -- | -- | |
| 05/14/2015 05/14/15 | For Sale | $174,900 | 0.0% | -- | |
| 04/15/2015 04/15/15 | Pending | -- | -- | -- | |
| 02/19/2015 02/19/15 | For Sale | $174,900 | -- | -- |
We collect this data history from publicly available records. To have your information removed, we recommend requesting removal directly through your county’s website.
| Year | Tax Paid | Tax Assessment Tax Assessment Total Assessment is a certain percentage of the fair market value that is determined by local assessors to be the total taxable value of land and additions on the property. | Land | Improvement |
|---|---|---|---|---|
| 2025 | $3,944 | $140,560 | $24,800 | $115,760 |
| 2024 | $3,944 | $140,560 | $24,800 | $115,760 |
| 2023 | $3,982 | $126,200 | $24,800 | $101,400 |
| 2022 | $3,348 | $104,480 | $24,800 | $79,680 |
| 2021 | $3,197 | $98,880 | $19,200 | $79,680 |
| 2020 | $3,154 | $89,680 | $19,200 | $70,480 |
| 2019 | $3,076 | $85,920 | $15,440 | $70,480 |
| 2018 | $2,981 | $82,520 | $15,440 | $67,080 |
| 2017 | $2,732 | $75,074 | $15,440 | $59,634 |
| 2016 | $2,545 | $69,652 | $15,440 | $54,212 |
| 2015 | $1,222 | $33,300 | $10,000 | $23,300 |
| 2014 | $108 | $10,000 | $10,000 | $0 |
| 2013 | -- | $1,920 | $1,920 | $0 |
Seller's Agent in 2026
The Rains Team
PEND Realty, LLC
(404) 620-4571
271 Total Sales
F
Seller Co-Listing Agent in 2026
Frank Tu
PEND Realty, LLC
(678) 523-1824
93 Total Sales
M
Buyer's Agent in 2026
Mitzi Alvarez
Your Home Sold Guaranteed
(678) 478-5485
21 Total Sales
Seller's Agent in 2019
Rebecca Rhue
REMAX Center
(404) 858-3676
69 Total Sales
J
Buyer's Agent in 2019
Jeff Benefield
NOT A VALID MEMBER
B
Seller's Agent in 2018
BITHIAH WELLS
Virtual Properties Realty
(678) 936-4432
3 Total Sales
Source: Georgia MLS
MLS Number: 10637717
APN: 123A-091
Disclaimer: Certain information contained herein is derived from information provided by parties other than Homes.com. All information provided is deemed reliable, but is not guaranteed to be accurate and should be independently verified.
The data relating to real estate for sale on this web site comes in part from the Broker Reciprocity Program of Georgia MLS. Real estate listings held by brokerage firms other than Redfin are marked with the Broker Reciprocity logo and detailed information about them includes the name of the listing brokers. Information deemed reliable but not guaranteed. Copyright 2026 Georgia MLS. All rights reserved.
Ask me questions while you tour the home.