NOT LISTED FOR SALE

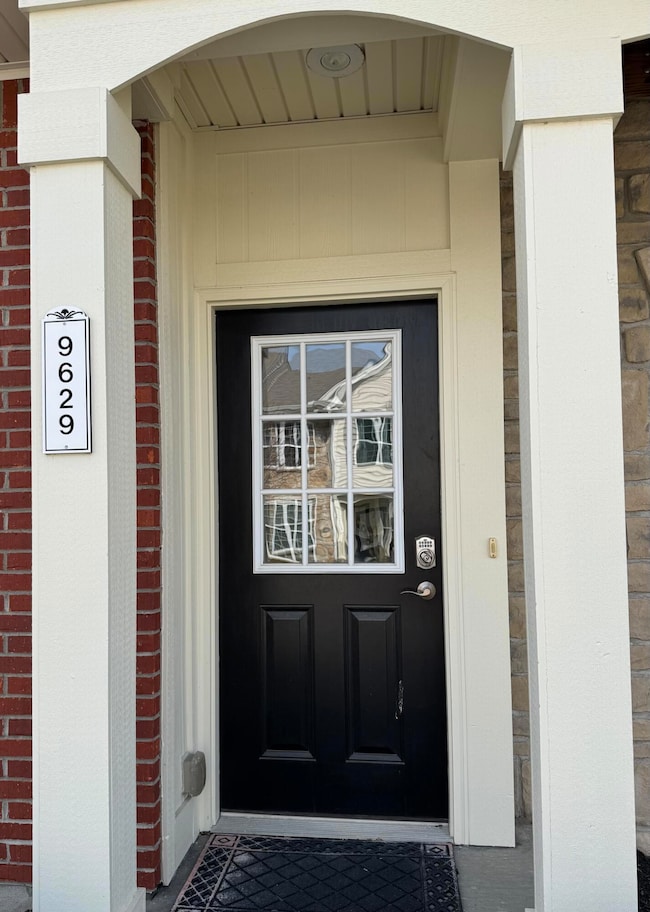
9629 Daybreak Ct Unit H Union, KY 41091

Union Area

Estimated Value: $179,000 - $214,000

2 Beds
2 Baths
1,200 Sq Ft
1,307 Sq Ft Lot

Sale Details

Date Sold: April 17, 2025

Last sale price $184,900 $154 Per Sq Ft

Est. 9% increase in value since last sale

Current estimated payment $1,596 / mo

13 Days on Market

Highlights

  • Clubhouse
  • Traditional Architecture
  • Walk-In Closet
  • Erpenbeck Elementary School Rated A
  • Community Pool
  • Breakfast Bar

About This Home

As of April 2025

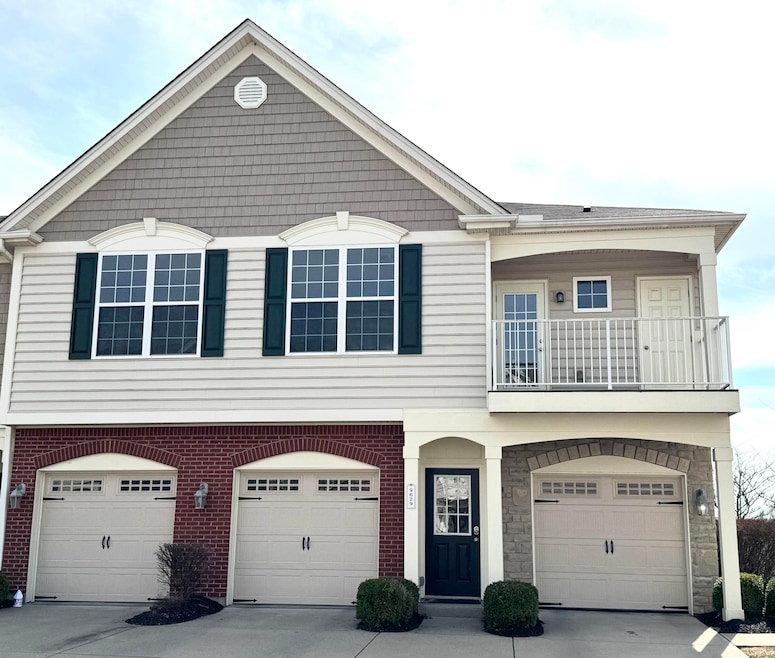
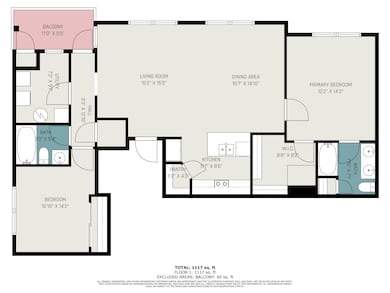
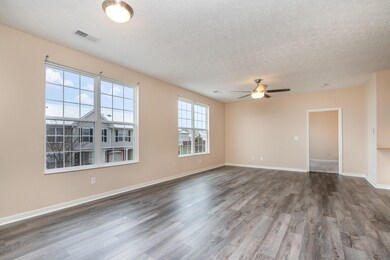
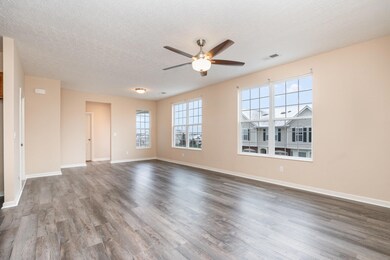
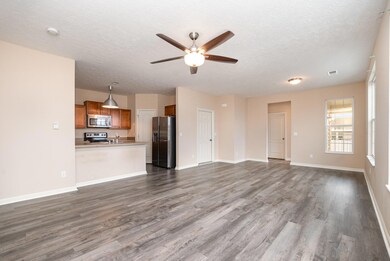
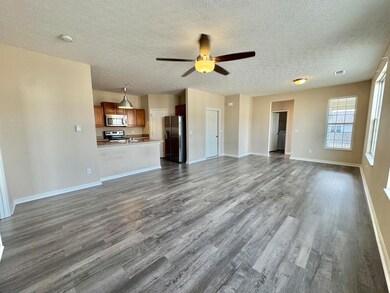
This charming top floor 2-bedroom, 2-bath condo in desirable Harmony offers the perfect blend of convenience and potential. The spacious open-concept living kitchen, dining and living room are wonderful for entertaining and offers tons of natural light with tall ceilings and walls of windows. This home offers a split bedroom floorplan, both bedrooms are generously sized, with the master featuring an en-suite bathroom for added privacy and large walk in closet. The second bathroom is conveniently located near the second bedroom, making it perfect for guests. While the condo is in good condition with all new flooring, it's ready for your personal touch. With low-maintenance living, with included pool, clubhouse, fitness center, lake, walking trails, water and trash services all part the HOA, you can enjoy all the perks of condo life with less hassle. Don't miss out on this fantastic opportunity to own in a prime location. Whether you're a first-time buyer or downsizing, this condo is a great canvas for your vision. Designated parking on side of building, please don't park in driveways.

Last Agent to Sell the Property

Karen Jackson

ERA Real Solutions Realty License #304380 Listed on: 03/12/2025

ERA Real Solutions Realty

Co-Listed By

Katherine Crawford

ERA Real Solutions LLC

Last Buyer's Agent

Lori Gasser

Sibcy Cline, REALTORS-Florence License #220654

Sibcy Cline, REALTORS-Florence
Create a Home Valuation Report for This Property
The Home Valuation Report is an in-depth analysis detailing your home's value as well as a comparison with similar homes in the area

Property Details

Home Type

  • Condominium

Year Built

  • Built in 2010

Lot Details

  • 1,307

HOA Fees

Home Design

  • Traditional Architecture
  • Entry on the 1st floor
  • Brick Exterior Construction
  • Slab Foundation
  • Shingle Roof
  • Vinyl Siding

Interior Spaces

  • 1,200 Sq Ft Home
  • 2-Story Property
  • Ceiling Fan
  • Double Hung Windows
  • Living Room
  • Dining Room

Kitchen

  • Breakfast Bar
  • Electric Range
  • Microwave
  • Dishwasher
  • Disposal

Flooring

  • Carpet
  • Luxury Vinyl Tile

Bedrooms and Bathrooms

  • 2 Bedrooms
  • En-Suite Bathroom
  • Walk-In Closet
  • 2 Full Bathrooms

Laundry

  • Laundry Room
  • Dryer
  • Washer

Home Security

Parking

  • No Garage
  • Off-Street Parking
  • Assigned Parking

Schools

  • Erpenbeck Elementary School
  • Ockerman Middle School
  • Ryle High School

Utilities

  • Central Air
  • Heating System Uses Natural Gas
  • Cable TV Available

Listing and Financial Details

  • Assessor Parcel Number 051.01-11-241.08

Community Details

Overview

  • Association fees include ground maintenance, sewer, snow removal, trash, water
  • Vertex Association, Phone Number (859) 491-5711
  • On-Site Maintenance

Recreation

  • Community Playground
  • Community Pool
  • Snow Removal

Pet Policy

  • Pets Allowed

Additional Features

  • Clubhouse
  • Fire and Smoke Detector

Property Details

Home Type

Condominium

Year Built

Built in 2010

Lot Details

1,307 Sq Ft Lot

HOA Fees

$351 per month

Listing Details

  • Cooling: Central Air
  • Property Condition: Existing Structure
  • Property Sub Type: Condominium
  • Lot Size Acres: 0.03
  • Year Built: 2010
  • Lot Size: .0339
  • Road Frontage Type: City Street
  • Road Surface Type: Paved
  • Co List Office Mls Id: o656006098
  • Co List Office Phone: 513-227-9151
  • Directions: US 42 to Harmony, 2nd exit in circle to daybreak on R, building on R. Parking on side of building
  • Architectural Style: Traditional
  • New Construction: No
  • Property Attached Yn: Yes
  • ResoPropertyType: Residential
  • Location Tax Legal Info:Property Attached YN: Yes
  • Location Tax Legal Info:New Construction: No
  • Location Tax Legal Info:Elementary School: Erpenbeck Elementary
  • Location Tax Legal Info:Middle or Junior School: Ockerman Middle School
  • Location Tax Legal Info:High School: Ryle High
  • Location Tax Legal Info:Subdivision2: Harmony Condo
  • Contract Info:Auction YN: No
  • General Property Description:Basement YN2: No
  • General Property Description:Fireplace YN: No
  • General Property Description:Lot Size Dimensions: .0339
  • General Property Description:Approx SqFt2: 1200.0
  • Appliances Microwave: Yes
  • Cooling:Central Air: Yes
  • Roof:Shingle: Yes
  • Sewer:Public Sewer: Yes
  • Utilities:Cable Available: Yes
  • Utilities Electric Company: Duke
  • Water Company: HOA
  • Water Source:Public: Yes
  • Room Details:Family Room YN: No
  • Room Details:Formal Dining Rm YN: No
  • General Property Description:Lot Size Acres: 0.0339
  • General Property Description:Living Area: 1200.0
  • General Property Description:Lot Size Square Feet: 1477.0
  • Security Features:Smoke Detector(s): Yes
  • Architecture:Traditional: Yes
  • Levels:Two: Yes
  • Location Tax Legal Info:Tax ID: 051.01-11-241.08
  • Appliances Refrigerators: Yes
  • Appliances Dryer: Yes
  • Washers: Yes
  • Foundation:Slab: Yes
  • Condo Information:Entry Level: 1
  • Pets Allowed:Pets Allowed: Yes
  • Condo Information:Elevator(s)2: No
  • Special Features: None

Interior Features

  • Heating: Natural Gas
  • Levels: Two
  • Entry Level: 1
  • Property Type: Residential
  • Appliances: Electric Range, Dishwasher, Disposal, Dryer, Microwave, Refrigerator, Washer
  • Full Bathrooms: 2
  • Total Bedrooms: 2
  • Fireplace: No
  • Living Area: 1200.0
  • Window Features: Double Hung
  • Appliances Dishwasher: Yes
  • Appliances:Electric Range: Yes

Exterior Features

  • Roof: Shingle
  • Construction Type: Brick, Vinyl Siding
  • Foundation Details: Slab
  • Construction Materials:Brick2: Yes
  • Construction Materials:Vinyl Siding: Yes
  • Window Features:Double Hung: Yes

Garage/Parking

  • Attached Garage: No
  • Parking Features: Assigned, No Garage, Off Street
  • Parking Features:Off Street2: Yes
  • Condo Information:Direct Entry Garage-Unit: No
  • Condo Information:Direct Entry Garage-Building: No
  • Parking Features:No Garage: Yes
  • Parking Features:Assigned: Yes

Utilities

  • Sewer: Public Sewer
  • Water Source: Public
  • Security: Smoke Detector(s)
  • Cooling Y N: Yes
  • Heating Yn: Yes
  • Utilities: Cable Available
  • Heating:Natural Gas2: Yes

Condo/Co-op/Association

  • Amenities: Playground, Pool, Clubhouse
  • Association #2 Fee: 260.0
  • Association #2 Fee Frequency: Quarterly
  • Association Fee: 264.0
  • Association Fee Frequency: Monthly
  • Association: Yes
  • ResoAssociationFeeFrequency: Monthly

Association/Amenities

  • Association Information:Association YN: Yes
  • Association Information:Association Management Name 1: Vertex
  • Association Information:Association Management Phone 1: 859-491-5711
  • Association Information:Total Yearly Fees: 4208.0
  • Association Fee Includes:Maintenance Grounds: Yes
  • Association Fee Includes:Snow Removal: Yes
  • Association Information:Association Fee: 264.0
  • Association Information:Association Fee Frequency: Monthly
  • Association Fee Includes:Trash: Yes
  • Association Amenities:Clubhouse: Yes
  • Association Amenities:Playground: Yes
  • Association Amenities:Pool5: Yes
  • Association Information:Association Fee 2: 260.0
  • Association Fee Includes:Water: Yes
  • Association Information:Association Fee 2 Frequency: Quarterly
  • Association Fee Includes:Sewer: Yes

Fee Information

  • Association Fee Includes: Maintenance Grounds, Sewer, Snow Removal, Trash, Water

Schools

  • Elementary School: Erpenbeck Elementary
  • Junior High Dist: Boone Co Public
  • High School: Ryle High
  • Middle Or Junior School: Ockerman Middle School

Lot Info

  • Lot Size Sq Ft: 1477.0
  • ResoLotSizeUnits: Acres

Ownership History

We collect this data history from publicly available records. To have your information removed, we recommend requesting removal directly through your county’s website.

Date Name Owned For Owner Type

Purchase Details

Listed on
Mar 12, 2025
Closed on
Apr 17, 2025
Sold by
Bought by
Seller's Agent
Karen Jackson
ERA Real Solutions Realty
Buyer's Agent
Lori Gasser
Sibcy Cline, REALTORS-Florence
List Price
$199,900
Sold Price
$184,900
Premium/Discount to List
-$15,000
-7.5%
Views
44
Current Estimated Value
$201,390

Home Financials for this Owner

Home Financials are based on the most recent Mortgage that was taken out on this home.
Estimated Appreciation
$16,490
Avg. Annual Appreciation
6.53%
Original Mortgage
$138,675
Outstanding Balance
$131,662
Interest Rate
5.79%
Mortgage Type
New Conventional
Estimated Equity
$69,728

Purchase Details

Closed on
Mar 26, 2021
Sold by
Bought by

Home Financials for this Owner

Home Financials are based on the most recent Mortgage that was taken out on this home.
Original Mortgage
$6,000
Interest Rate
2.29%
Mortgage Type
New Conventional

Purchase Details

Closed on
Dec 19, 2019
Sold by
Bought by

Purchase Details

Closed on
Jul 17, 2018
Sold by
Bought by

Purchase Details

Closed on
May 15, 2012
Sold by
Bought by

Home Financials for this Owner

Home Financials are based on the most recent Mortgage that was taken out on this home.
Original Mortgage
$91,617
Interest Rate
4.4%
Mortgage Type
FHA
Source: Public Records

Home Values in the Area

Source: Public Records

Average Home Value in this Area


Source: Public Records

Agents Specializing in Union, KY

See All Agents

Purchase History

We collect this data history from publicly available records. To have your information removed, we recommend requesting removal directly through your county’s website.

Date Buyer Sale Price Title Company
$184,900 Metro Title
$135,000 Accommodation
$89,000 None Available
-- None Available
$94,000 Northern Kentucky Title Inc
Source: Public Records

Mortgage History

We collect this data history from publicly available records. To have your information removed, we recommend requesting removal directly through your county’s website.

Date Status Borrower Loan Amount
Open $138,675
Previous Owner $6,000
Previous Owner $132,554
Previous Owner $24,640
Previous Owner $91,617
Source: Public Records

Property History

We collect this data history from publicly available records. To have your information removed, we recommend requesting removal directly through your county’s website.

Date Event Price List to Sale Price per Sq Ft Prior Sale
04/17/2025 04/17/25 Sold $184,900 -6.6% $154 / Sq Ft
03/25/2025 03/25/25 Pending -- -- --
03/21/2025 03/21/25 Price Changed $197,900 -1.0% $165 / Sq Ft
03/12/2025 03/12/25 For Sale $199,900 +48.1% $167 / Sq Ft
06/15/2021 06/15/21 Sold $135,000 +1.9% $113 / Sq Ft View Prior Sale
03/19/2021 03/19/21 Pending -- -- --
03/02/2021 03/02/21 For Sale $132,500 -- $110 / Sq Ft
Source: Northern Kentucky Multiple Listing Service

Tax History

We collect this data history from publicly available records. To have your information removed, we recommend requesting removal directly through your county’s website.

Year Tax Paid Tax Assessment Tax Assessment Total Assessment is a certain percentage of the fair market value that is determined by local assessors to be the total taxable value of land and additions on the property. Land Improvement
2025 $1,695 $145,000 $0 $145,000
2024 $1,668 $145,000 $0 $145,000
2023 $1,650 $145,000 $0 $145,000
2022 $1,516 $135,000 $0 $135,000
2021 $1,369 $115,000 $0 $115,000
2020 $1,317 $115,000 $0 $115,000
2019 $1,089 $94,000 $0 $94,000
2018 $1,148 $94,000 $0 $94,000
2017 $1,073 $94,000 $0 $94,000
2015 $1,059 $94,000 $0 $94,000
2013 -- $94,000 $0 $94,000
Source: Public Records

Agents Affiliated with this Home

  • Section Image
  • Section Image
  • Section Image
  • Section Image
See All Agents

Map

Source: Northern Kentucky Multiple Listing Service

MLS Number: 630587

Northern Kentucky Multiple Listing Service

APN: 051.01-11-241.08

Your Personal Tour Guide

Ask me questions while you tour the home.