
Seller's Agent in 2023
Melissa Bradley
Shore Realty, Inc.
(804) 761-2024
333 Total Sales
Estimated Value: $382,000 - $731,000
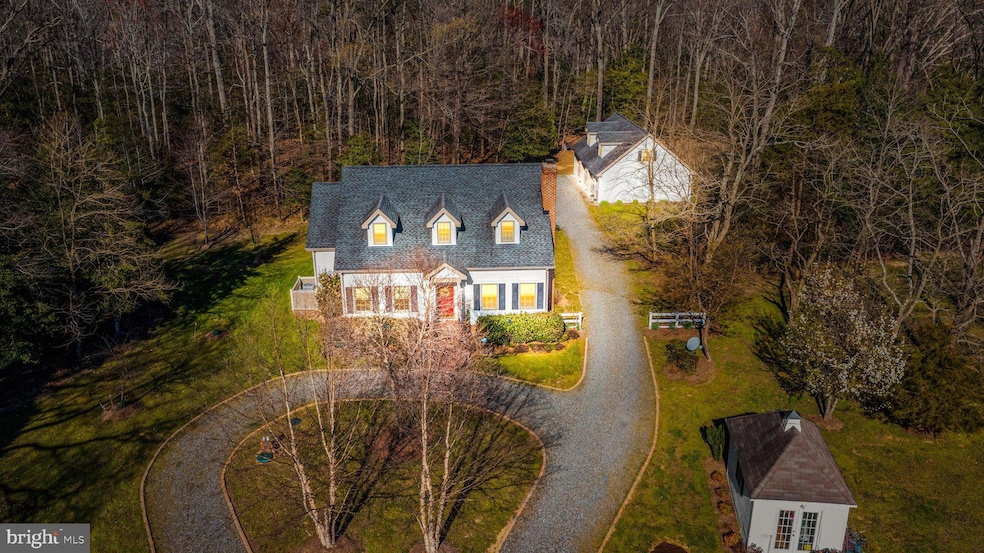
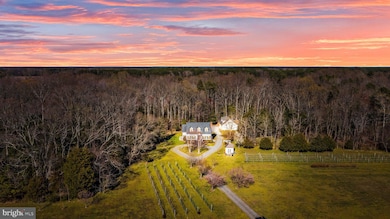
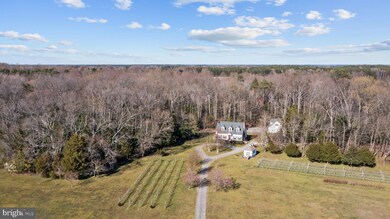
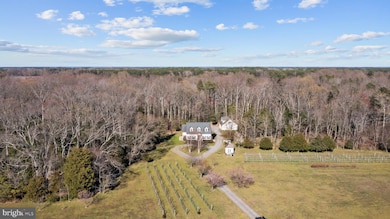
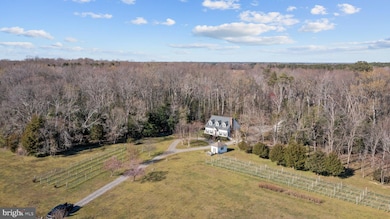
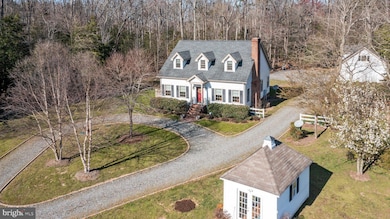
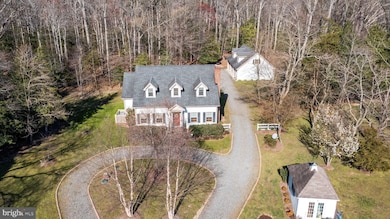
A Unique and Rare Find with Impressive Home! -10 Acres Total Consisting of Two Separate 5 Acre Parcels! - Carefully Crafted, Custom Built Home with Brazilian Cherry Flooring and Top of the Line Bells and Whistles that need to be seen in person to appreciate. Highlights include: Heavy Trim Details, Wainscotting and Crown Molding Galore, Great Room with Gorgeous Fireplace, Elegant Dining Room, 1st floor Master with Walk-in Closet, Master Bath has granite top dual sinks along with a soaking tub plus a tiled shower, State of the art Bright kitchen with Stainless appliances and Distinguished tile work, Breakfast Room with Great Back Yard Views, 2nd floor offers 2 guest bedrooms with a nice Guest Bath plus 2 office Areas. The Detached 3 Car Garage has a Full Bathroom and Finished Upper Level Perfect for Guest House, Office or Multipurpose Room! Around the Grounds you will find a Wrap Around Driveway, a relaxing back deck, Nice Mature Trees, and a Scenic Path that leads to a Pier with water Suitable for Canoe/Kayaking. Deep Water Marina with Slips is just a very Short Drive away for Larger Boating. The Established and Producing Vineyard Currently Producing 5 Different Wine Varieties! - 330 grape vines of about 15 yrs age, comprising a 1/2 acre of both red (100) and white (230) varieties - Close to Marinas, Shops, Restaurants, Vineyards and so much more in Historic Kinsale VA !
Last Agent to Sell the Property
(804) 529-7020 shoregal82@gmail.com Shore Realty, Inc. Listed on: 03/22/2023
Last Buyer's Agent
(804) 224-3501 kbreen@coldwellbanker.com Coldwell Banker Elite License #0225091284
We collect this data history from publicly available records. To have your information removed, we recommend requesting removal directly through your county’s website.
We collect this data history from publicly available records. To have your information removed, we recommend requesting removal directly through your county’s website.
| Date | Buyer | Sale Price | Title Company |
|---|---|---|---|
| $535,000 | River Title | ||
| -- | -- | ||
| -- | -- | ||
| $160,550 | -- |
We collect this data history from publicly available records. To have your information removed, we recommend requesting removal directly through your county’s website.
| Date | Status | Borrower | Loan Amount |
|---|---|---|---|
| Open | $65,000 | ||
| Open | $446,982 | ||
| Closed | $435,000 |
We collect this data history from publicly available records. To have your information removed, we recommend requesting removal directly through your county’s website.
| Date | Event | Price | List to Sale | Price per Sq Ft |
|---|---|---|---|---|
| 09/12/2023 09/12/23 | Sold | $535,000 | -2.7% | $158 / Sq Ft |
| 07/11/2023 07/11/23 | Pending | -- | -- | -- |
| 04/26/2023 04/26/23 | Price Changed | $549,999 | -2.7% | $163 / Sq Ft |
| 03/22/2023 03/22/23 | For Sale | $565,000 | -- | $167 / Sq Ft |
We collect this data history from publicly available records. To have your information removed, we recommend requesting removal directly through your county’s website.
| Year | Tax Paid | Tax Assessment Tax Assessment Total Assessment is a certain percentage of the fair market value that is determined by local assessors to be the total taxable value of land and additions on the property. | Land | Improvement |
|---|---|---|---|---|
| 2025 | $2,449 | $360,200 | $52,300 | $307,900 |
| 2024 | $2,449 | $360,200 | $52,300 | $307,900 |
| 2023 | $2,233 | $360,200 | $52,300 | $307,900 |
| 2022 | $2,233 | $360,200 | $52,300 | $307,900 |
| 2021 | $2,163 | $284,600 | $48,600 | $236,000 |
| 2020 | $2,163 | $284,600 | $48,600 | $236,000 |
| 2019 | $1,850 | $284,600 | $48,600 | $236,000 |
| 2018 | $1,736 | $284,600 | $48,600 | $236,000 |
| 2017 | -- | $284,600 | $48,600 | $236,000 |
| 2016 | $1,708 | $284,600 | $48,600 | $236,000 |
| 2015 | -- | $288,900 | $48,600 | $240,300 |
| 2014 | -- | $0 | $0 | $0 |
| 2013 | -- | $288,900 | $48,600 | $240,300 |
Seller's Agent in 2023
Melissa Bradley
Shore Realty, Inc.
(804) 761-2024
333 Total Sales
Seller Co-Listing Agent in 2023
Robbie Booth
Shore Realty, Inc.
(804) 339-1504
424 Total Sales
Buyer's Agent in 2023
Cathy Reed
Coldwell Banker Elite
(804) 761-6807
44 Total Sales
Source: Bright MLS
MLS Number: VAWE2004252
APN: 55A-26
Disclaimer: Certain information contained herein is derived from information provided by parties other than Homes.com. All information provided is deemed reliable, but is not guaranteed to be accurate and should be independently verified.
The data relating to real estate for sale on this website appears in part through the BRIGHT Internet Data Exchange program, a voluntary cooperative exchange of property listing data between licensed real estate brokerage firms, and is provided by BRIGHT through a licensing agreement.
Listing information is from various brokers who participate in the Bright MLS IDX program and not all listings may be visible on the site.
The property information being provided on or through the website is for the personal, non-commercial use of consumers and such information may not be used for any purpose other than to identify prospective properties consumers may be interested in purchasing.
Some properties which appear for sale on the website may no longer be available because they are for instance, under contract, sold or are no longer being offered for sale.
Property information displayed is deemed reliable but is not guaranteed.
Copyright 2026 Bright MLS, Inc.
Ask me questions while you tour the home.