
Emily Dyer Humphrey
Carpenter, REALTORS®
(888) 483-6537
134 Total Sales
3 in Downtown Carmel
$215K - $489K Price Range
Estimated Value: $407,000 - $430,000
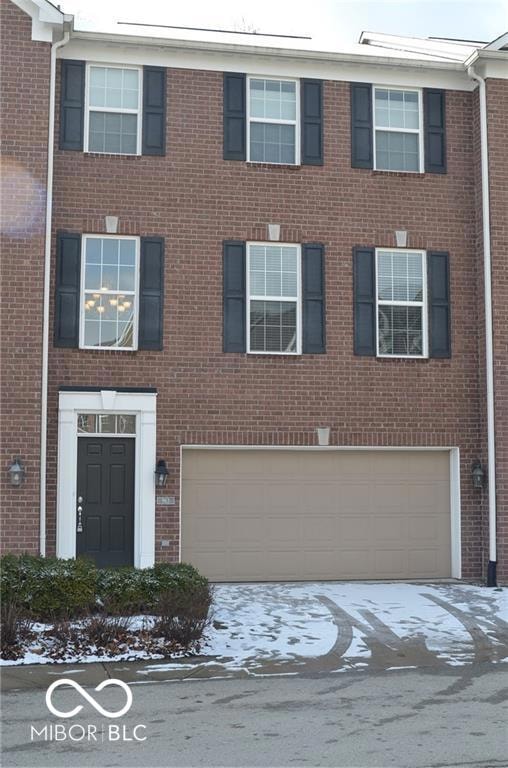
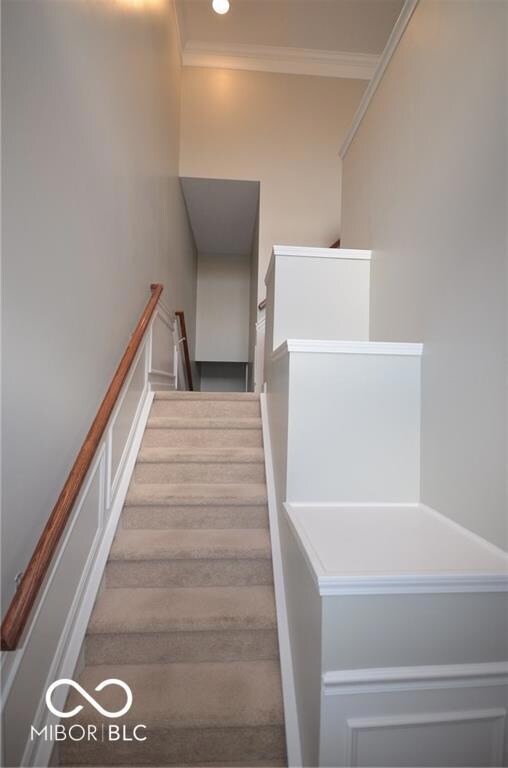
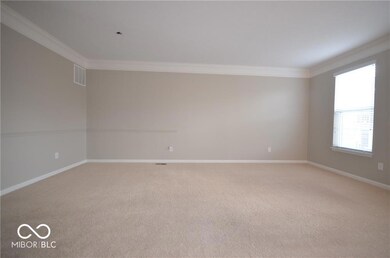
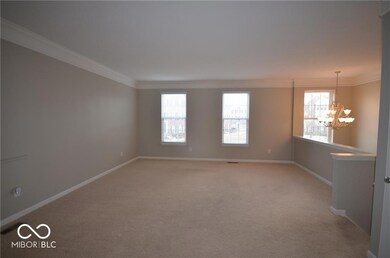
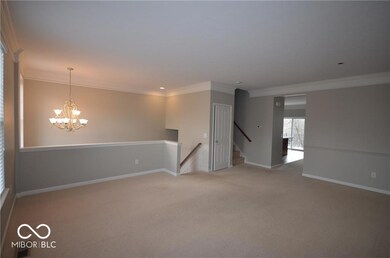
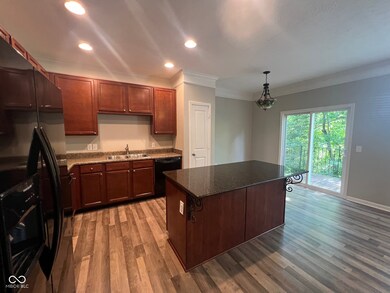
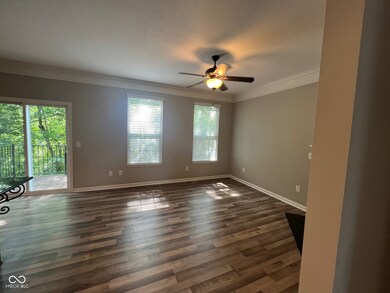
Enjoy low maintenance living with walking distance to the Monon Trail and Carmel Arts & Design District. Fresh paint throughout the town-home plus finished family room plus 1/2 bath on lower level. 3 bedrooms, 2 full baths, 2 half baths, spacious living room & dining area, eat in kitchen, view of trees from balcony. Vinyl plank flooring in the Hearth Room, Kitchen and Family Room is a nice extra touch! Step inside and welcome home!
Last Agent to Rent the Property
F.C. Tucker Company License #RB14026032 Listed on: 08/06/2024
Last Renter's Agent
Jane Wells
We collect this data history from publicly available records. To have your information removed, we recommend requesting removal directly through your county’s website.
Emily Dyer Humphrey
Carpenter, REALTORS®
(888) 483-6537
134 Total Sales
3 in Downtown Carmel
$215K - $489K Price Range
Carmen Corbin
CENTURY 21 Scheetz
(888) 612-4054
55 Total Sales
1 in Downtown Carmel
$320,000 Price
Mary Boustani
Keller Williams Indy Metro NE
(463) 210-2669
204 Total Sales
5 in Downtown Carmel
$350K - $575K Price Range
Tina Smith
CENTURY 21 Scheetz
(463) 230-6590
182 Total Sales
11 in Downtown Carmel
$235K - $825K Price Range
Summer Hudson
eXp Realty, LLC
(463) 465-5943
425 Total Sales
1 in Downtown Carmel
$367,000 Price
Lee Smith
@properties
(877) 640-0485
187 Total Sales
2 in Downtown Carmel
$213K - $410K Price Range
We collect this data history from publicly available records. To have your information removed, we recommend requesting removal directly through your county’s website.
| Date | Buyer | Sale Price | Title Company |
|---|---|---|---|
| -- | None Available | ||
| -- | None Available | ||
| -- | None Available | ||
| -- | Ctic |
We collect this data history from publicly available records. To have your information removed, we recommend requesting removal directly through your county’s website.
| Date | Status | Borrower | Loan Amount |
|---|---|---|---|
| Previous Owner | $153,750 | ||
| Previous Owner | $171,183 |
We collect this data history from publicly available records. To have your information removed, we recommend requesting removal directly through your county’s website.
| Date | Event | Price | List to Sale | Price per Sq Ft | Prior Sale |
|---|---|---|---|---|---|
| 08/30/2024 08/30/24 | Rented | $2,450 | 0.0% | -- | |
| 08/06/2024 08/06/24 | For Rent | $2,450 | +25.6% | -- | |
| 04/26/2020 04/26/20 | Rented | $1,950 | 0.0% | -- | |
| 02/11/2020 02/11/20 | For Rent | $1,950 | +11.4% | -- | |
| 11/04/2016 11/04/16 | Rented | $1,750 | 0.0% | -- | |
| 11/02/2016 11/02/16 | Under Contract | -- | -- | -- | |
| 10/12/2016 10/12/16 | For Rent | $1,750 | 0.0% | -- | |
| 10/12/2016 10/12/16 | Rented | $1,750 | 0.0% | -- | |
| 09/26/2016 09/26/16 | For Rent | $1,750 | 0.0% | -- | |
| 08/30/2016 08/30/16 | Sold | $205,000 | 0.0% | $80 / Sq Ft | View Prior Sale |
| 07/19/2016 07/19/16 | Off Market | $205,000 | -- | -- | |
| 06/22/2016 06/22/16 | For Sale | $210,000 | -- | $82 / Sq Ft |
We collect this data history from publicly available records. To have your information removed, we recommend requesting removal directly through your county’s website.
| Year | Tax Paid | Tax Assessment Tax Assessment Total Assessment is a certain percentage of the fair market value that is determined by local assessors to be the total taxable value of land and additions on the property. | Land | Improvement |
|---|---|---|---|---|
| 2025 | $6,770 | $362,000 | $85,000 | $277,000 |
| 2024 | $6,649 | $338,900 | $85,000 | $253,900 |
| 2023 | $6,649 | $329,800 | $85,000 | $244,800 |
| 2022 | $5,680 | $275,400 | $45,200 | $230,200 |
| 2021 | $4,684 | $226,000 | $45,200 | $180,800 |
| 2020 | $4,668 | $225,200 | $45,200 | $180,000 |
| 2019 | $4,439 | $216,000 | $36,000 | $180,000 |
| 2018 | $3,979 | $195,500 | $36,000 | $159,500 |
| 2017 | $3,984 | $196,400 | $36,000 | $160,400 |
| 2016 | $1,610 | $189,700 | $36,000 | $153,700 |
| 2014 | $1,408 | $179,500 | $36,000 | $143,500 |
| 2013 | $1,408 | $173,300 | $36,000 | $137,300 |
Landlord's Agent in 2024
Jane Wells
F.C. Tucker Company
(317) 509-4663
3 in this area
112 Total Sales
Seller's Agent in 2016
Tim O'Connor
Berkshire Hathaway Home
(317) 590-3785
7 in this area
457 Total Sales
EW
Seller Co-Listing Agent in 2016
Evans Wells
Dropped Members
Seller Co-Listing Agent in 2016
Sean O’Connor
Berkshire Hathaway Home
(317) 366-1366
2 in this area
129 Total Sales
EH
Buyer's Agent in 2016
Elizabeth Hanes
LH
Buyer's Agent in 2016
Liz Hanes
eXp Realty LLC
Source: MIBOR Broker Listing Cooperative®
MLS Number: 21989184
APN: 29-10-19-011-038.000-018
Disclaimer: Certain information contained herein is derived from information provided by parties other than Homes.com. All information provided is deemed reliable, but is not guaranteed to be accurate and should be independently verified.
All data is obtained from various sources and may not have been verified by broker or MLS GRID. Supplied Open House Information is subject to change without notice. All information should be independently reviewed and verified for accuracy. Properties may or may not be listed by the office/agent presenting the information. Some IDX listings have been excluded from this website.
Listings courtesy of MIBOR Broker Listing Cooperative® as distributed by MLS GRID.
Based on information submitted to the MLS GRID
Ask me questions while you tour the home.