
Juana Fuentes
Exclusive Living, Inc
(224) 255-4532
75 Total Sales
1 in Near West Elgin
$209,900 Price
Estimated Value: $246,690 - $280,000
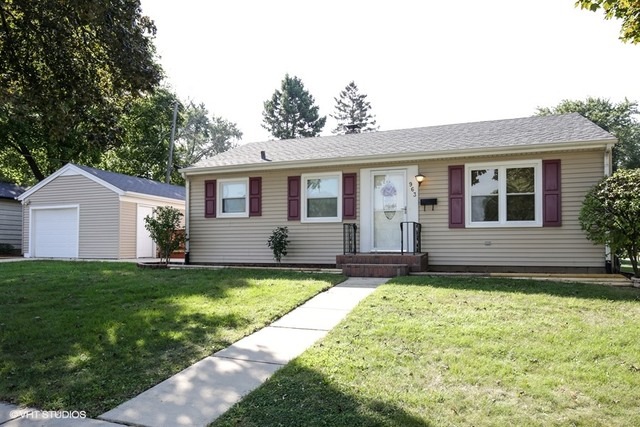
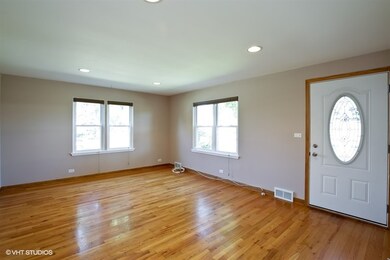
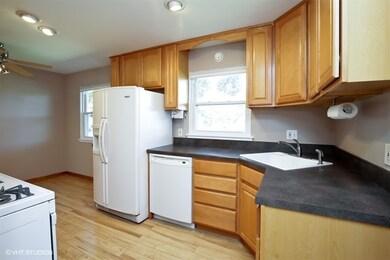
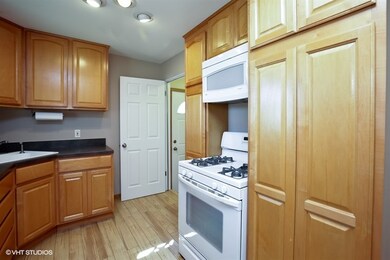
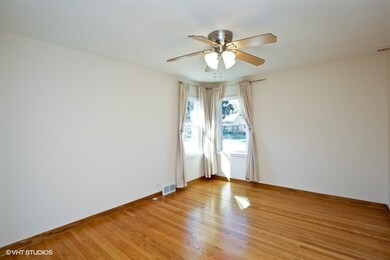
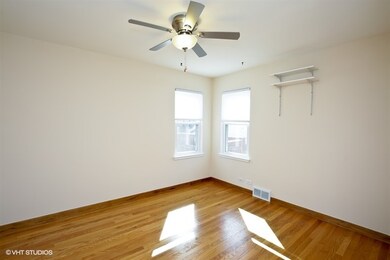
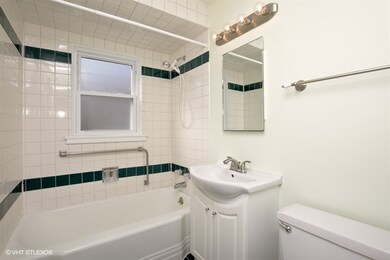
This charming ranch home is nestled on a corner lot and offers 2 bedrooms, 1 bathroom, eat in kitchen and full basement. Neutral paint and hardwood floors throughout. Eat in kitchen has natural maple cabinets and Pergo flooring. Large family room, laundry, storage area and work room in the basement. Plenty of storage in this home! Enjoy the outdoors on the beautiful deck. Just move in and enjoy!
Last Agent to Sell the Property
Royal Family Real Estate License #471018377 Listed on: 04/30/2018
We collect this data history from publicly available records. To have your information removed, we recommend requesting removal directly through your county’s website.
Juana Fuentes
Exclusive Living, Inc
(224) 255-4532
75 Total Sales
1 in Near West Elgin
$209,900 Price
Elizabeth Goodchild
Realty of America
(224) 479-1826
470 Total Sales
1 in Near West Elgin
$290,000 Price
Ken Bruderle
Superior Homes Realty
(224) 347-7415
54 Total Sales
1 in Near West Elgin
$355,000 Price
Ernestina Preciado
RE/MAX 10
(708) 998-4209
165 Total Sales
1 in Near West Elgin
$299,000 Price
Joseph Woodbury
Baird & Warner
(630) 534-2636
91 Total Sales
1 in Near West Elgin
$247,400 Price
Kimberly Zahand
Keller Williams North Shore West
(708) 859-7009
395 Total Sales
1 in Near West Elgin
$289,900 Price
We collect this data history from publicly available records. To have your information removed, we recommend requesting removal directly through your county’s website.
| Date | Buyer | Sale Price | Title Company |
|---|---|---|---|
| $160,000 | Landtrust National Title | ||
| Karamitos Angela N | $167,500 | Ticor Title Insurance Co | |
| Breon Ii James E | $103,000 | -- |
We collect this data history from publicly available records. To have your information removed, we recommend requesting removal directly through your county’s website.
| Date | Status | Borrower | Loan Amount |
|---|---|---|---|
| Open | $146,428 | ||
| Previous Owner | Karamitos Angela N | $156,700 | |
| Previous Owner | Karamitos Angela N | $134,000 | |
| Previous Owner | Karamitos Angela N | $25,100 | |
| Previous Owner | Breon James | $104,500 | |
| Previous Owner | Breon Ii James E | $106,050 |
We collect this data history from publicly available records. To have your information removed, we recommend requesting removal directly through your county’s website.
| Date | Event | Price | List to Sale | Price per Sq Ft |
|---|---|---|---|---|
| 06/22/2018 06/22/18 | Sold | $159,900 | 0.0% | -- |
| 05/05/2018 05/05/18 | Pending | -- | -- | -- |
| 04/30/2018 04/30/18 | For Sale | $159,900 | 0.0% | -- |
| 10/17/2015 10/17/15 | Rented | $1,200 | 0.0% | -- |
| 10/03/2015 10/03/15 | Under Contract | -- | -- | -- |
| 09/21/2015 09/21/15 | For Rent | $1,200 | -- | -- |
We collect this data history from publicly available records. To have your information removed, we recommend requesting removal directly through your county’s website.
| Year | Tax Paid | Tax Assessment Tax Assessment Total Assessment is a certain percentage of the fair market value that is determined by local assessors to be the total taxable value of land and additions on the property. | Land | Improvement |
|---|---|---|---|---|
| 2025 | $1,982 | $61,980 | $12,336 | $49,644 |
| 2024 | $1,982 | $57,087 | $11,362 | $45,725 |
| 2023 | $2,214 | $51,574 | $10,265 | $41,309 |
| 2022 | $2,686 | $47,027 | $9,360 | $37,667 |
| 2021 | $3,387 | $43,967 | $8,751 | $35,216 |
| 2020 | $3,281 | $41,973 | $8,354 | $33,619 |
| 2019 | $3,174 | $39,982 | $7,958 | $32,024 |
| 2018 | $3,084 | $37,189 | $7,497 | $29,692 |
| 2017 | $2,999 | $35,157 | $7,087 | $28,070 |
| 2016 | $2,839 | $32,616 | $6,575 | $26,041 |
| 2015 | -- | $29,896 | $6,027 | $23,869 |
| 2014 | -- | $29,527 | $5,953 | $23,574 |
| 2013 | -- | $30,306 | $6,110 | $24,196 |
Seller's Agent in 2018
Royal Hartwig
Royal Family Real Estate
(847) 321-1790
171 Total Sales
Buyer's Agent in 2018
Patricia Giraldo
Inspire Realty Group
(630) 742-0519
52 Total Sales
Buyer's Agent in 2015
Apara Leekha
Property Economics, Inc.
(312) 967-6732
278 Total Sales
Source: Midwest Real Estate Data (MRED)
MLS Number: MRD09933147
APN: 06-15-483-001
Disclaimer: Certain information contained herein is derived from information provided by parties other than Homes.com. All information provided is deemed reliable, but is not guaranteed to be accurate and should be independently verified.
All data is obtained from various sources and may not have been verified by broker or MLS GRID. Supplied Open House Information is subject to change without notice. All information should be independently reviewed and verified for accuracy. Properties may or may not be listed by the office/agent presenting the information. Some IDX listings have been excluded from this website.
Listings courtesy of Midwest Real Estate Data (MRED) as distributed by MLS GRID.
Based on information submitted to the MLS GRID
Ask me questions while you tour the home.