
Tricia Erickson
Patterson-Schwartz-Rehoboth
(302) 310-4495
70 Total Sales
2 in Magnolia
$350K - $394K Price Range
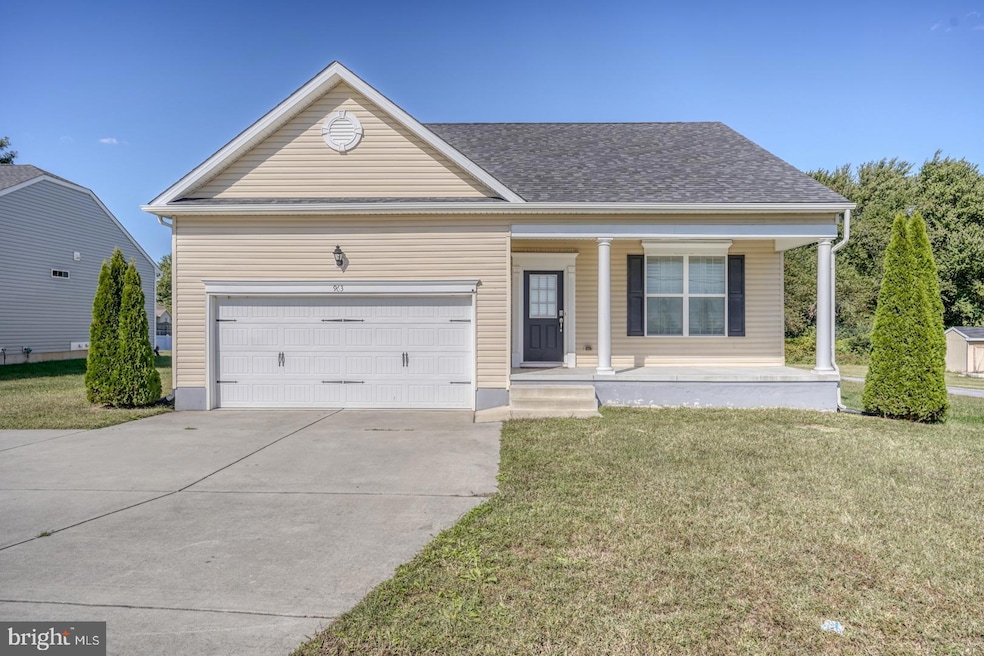
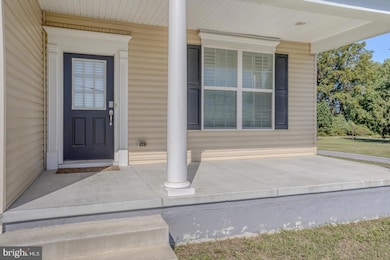
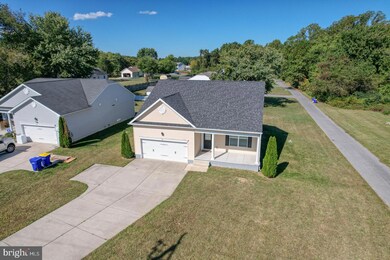
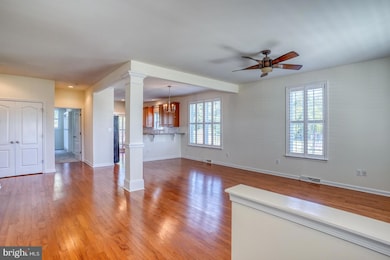

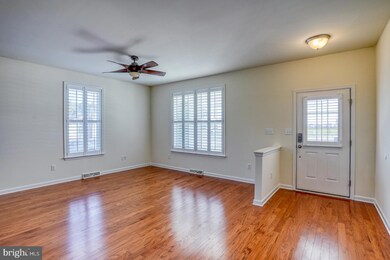
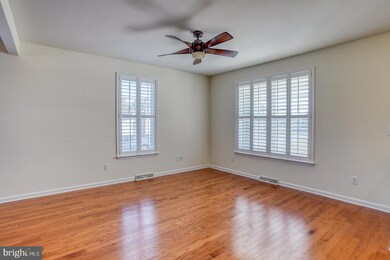
Welcome to this charming Ranch/Rambler style home located in the desirable Magnolia, DE neighborhood with NO HOA! This lovely property has 3 bedrooms and 2 bathrooms, perfect for comfortable living. Step inside to discover a welcoming open floor plan that seamlessly flows from the cozy living area to the dining space and kitchen. The one-level layout offers convenience and easy accessibility. This home comes with a brand new HVAC system with a warranty and freshly installed carpets in all bedrooms along with beautiful luxury Plantation shutters on all windows and sliders. It shows like new! Don't miss the opportunity to make this delightful property your new home sweet home!
Last Agent to Sell the Property
(302) 703-6987 jgiles@psre.com Patterson-Schwartz-Rehoboth Brokerage Phone: 3027036987 Listed on: 10/11/2024
Co-Listed By
(302) 703-6987 jgiles@psre.com Patterson-Schwartz-Rehoboth Brokerage Phone: 3027036987 License #RA-0031040
Last Buyer's Agent
(302) 677-0020 centraldelawarebroker@gmail.com Keller Williams Realty Central-Delaware License #0038124
Tricia Erickson
Patterson-Schwartz-Rehoboth
(302) 310-4495
70 Total Sales
2 in Magnolia
$350K - $394K Price Range
Chris Burgos
Keller Williams Realty Central-Delaware
(856) 856-2815
45 Total Sales
1 in Magnolia
$330,000 Price
Maggie Haass
Burns & Ellis Realtors
(302) 603-1253
134 Total Sales
6 in Magnolia
$235K - $595K Price Range
Victoria Vetter
Patterson-Schwartz-Rehoboth
(302) 335-6116
44 Total Sales
2 in Magnolia
$465K - $487K Price Range
DEBBIE REED
RE/MAX Realty Group Rehoboth
(302) 303-8919
729 Total Sales
1 in Magnolia
$532,839 Price
Terra King
RE/MAX 1st Choice
(302) 751-2914
74 Total Sales
1 in Magnolia
$590,000 Price
We collect this data history from publicly available records. To have your information removed, we recommend requesting removal directly through your county’s website.
| Date | Event | Price | List to Sale | Price per Sq Ft | Prior Sale |
|---|---|---|---|---|---|
| 05/05/2025 05/05/25 | Sold | $361,000 | -2.2% | $228 / Sq Ft | |
| 03/26/2025 03/26/25 | Pending | -- | -- | -- | |
| 02/26/2025 02/26/25 | Price Changed | $369,000 | 0.0% | $233 / Sq Ft | |
| 02/26/2025 02/26/25 | For Sale | $369,000 | -2.4% | $233 / Sq Ft | |
| 11/05/2024 11/05/24 | Off Market | $378,000 | -- | -- | |
| 10/11/2024 10/11/24 | For Sale | $378,000 | +51.2% | $239 / Sq Ft | |
| 04/15/2019 04/15/19 | Sold | $250,000 | 0.0% | $160 / Sq Ft | View Prior Sale |
| 03/15/2019 03/15/19 | Pending | -- | -- | -- | |
| 03/15/2019 03/15/19 | Price Changed | $250,000 | +2.1% | $160 / Sq Ft | |
| 01/07/2019 01/07/19 | For Sale | $244,900 | -- | $157 / Sq Ft |
Seller's Agent in 2025
Jamie Coleman
Patterson Schwartz
(302) 344-7158
108 Total Sales
Seller Co-Listing Agent in 2025
Cassandra Rogerson
Patterson Schwartz
(302) 757-2310
164 Total Sales
Buyer's Agent in 2025
Kelly Johnson-Watson
Keller Williams Realty Central-Delaware
(302) 922-7946
6 Total Sales
Seller's Agent in 2019
Marcus Rush
Compass
(302) 257-3883
197 Total Sales
Buyer's Agent in 2019
Sandra Unkrur
The Moving Experience Delaware Inc
(302) 480-3966
90 Total Sales
Source: Bright MLS
MLS Number: DEKT2032068
Disclaimer: Certain information contained herein is derived from information provided by parties other than Homes.com. All information provided is deemed reliable, but is not guaranteed to be accurate and should be independently verified.
The data relating to real estate for sale on this website appears in part through the BRIGHT Internet Data Exchange program, a voluntary cooperative exchange of property listing data between licensed real estate brokerage firms, and is provided by BRIGHT through a licensing agreement.
Listing information is from various brokers who participate in the Bright MLS IDX program and not all listings may be visible on the site.
The property information being provided on or through the website is for the personal, non-commercial use of consumers and such information may not be used for any purpose other than to identify prospective properties consumers may be interested in purchasing.
Some properties which appear for sale on the website may no longer be available because they are for instance, under contract, sold or are no longer being offered for sale.
Property information displayed is deemed reliable but is not guaranteed.
Copyright 2026 Bright MLS, Inc.
Ask me questions while you tour the home.