NOT LISTED FOR SALE

Estimated Value: $634,000 - $712,000

4 Beds
3.5 Baths
3,158 Sq Ft
$214/Sq Ft Est. Value

Sale Details

Date Sold: December 3, 2024

Last sale price $650,000 $206 Per Sq Ft

Est. 4% increase in value since last sale

Current estimated payment $4,163 / mo

4 Days on Market

Highlights

  • Pool
  • Community Lake
  • Deck
  • Waterfront
  • Clubhouse
  • Cathedral Ceiling

About This Home

As of December 2024

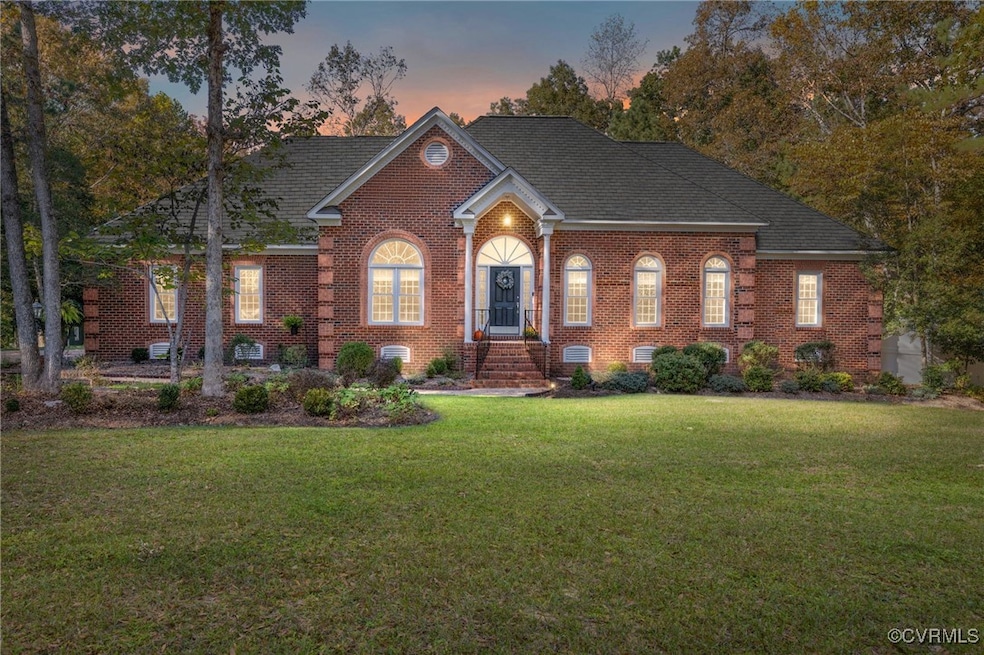
Welcome home to this beautifully renovated 4-bedroom, 3.5-bathroom brick ranch, offering 3,158 square feet of modern living on a serene 1.89-acre lot with a small creek that runs through the backyard. This stunning property backs up to the expansive Pocahontas State Park, providing a private and tranquil setting. The newly updated kitchen is a chef’s dream, featuring brand-new stainless steel appliances, sleek quartz countertops, a stylish backsplash, induction cooktop, and freshly painted cabinets with new hardware. The primary suite is a true retreat, boasting a completely renovated bathroom with a luxurious tiled shower, stand-alone soaking tub, new vanities, new toilet and updated flooring. Additional updates include a new high efficiency HVAC on the main floor and a new unit for the 2nd floor along with added attic insulation, brand-new plumbing throughout, a powder room with a new vanity and toilet, and fresh paint inside and out. You'll love the comfort of refinished hardwood floors, new carpeting, and the cozy updated tile around the fireplace. Most of the lighting and ceiling fans have been updated or replaced, ensuring a bright and airy feel throughout. The home also features a 50-year Grand Manor shingled roof (installed in 2018) and new energy-efficient windows (2022). The attached 2-car garage has been painted and offers ample storage and convenience. Don’t miss this move-in-ready gem where every detail has been thoughtfully upgraded—perfect for those seeking style, space, and privacy with easy access to nature.

Last Agent to Sell the Property

Jennifer Hass

Providence Hill Real Estate License #0225235155 Listed on: 10/18/2024

Co-Listed By

Susan Hinz

Real Broker LLC License #0225248812

Last Buyer's Agent

David Ogle

RE/MAX Commonwealth License #0225057368

RE/MAX Commonwealth

Home Details

Home Type

  • Single Family

Est. Annual Taxes

  • $4,484

Year Built

  • Built in 1995

Lot Details

  • 1.89 Acre Lot
  • Waterfront
  • Cul-De-Sac
  • Level Lot
  • Sprinkler System
  • Zoning described as R15

HOA Fees

  • $18 Monthly HOA Fees

Parking

  • 2 Car Direct Access Garage
  • Rear-Facing Garage
  • Side Facing Garage
  • Garage Door Opener
  • Driveway

Home Design

  • Brick Exterior Construction
  • Fire Rated Drywall
  • Shingle Roof
  • Composition Roof
  • HardiePlank Type

Interior Spaces

  • 3,158 Sq Ft Home
  • 1-Story Property
  • Wired For Data
  • Tray Ceiling
  • Cathedral Ceiling
  • Ceiling Fan
  • Skylights
  • Recessed Lighting
  • Gas Fireplace
  • Bay Window
  • Formal Dining Room
  • Crawl Space
  • Fire and Smoke Detector
  • Washer and Dryer Hookup

Kitchen

  • Eat-In Kitchen
  • Built-In Oven
  • Electric Cooktop
  • Microwave
  • Dishwasher
  • Granite Countertops

Flooring

  • Wood
  • Partially Carpeted
  • Ceramic Tile

Bedrooms and Bathrooms

  • 4 Bedrooms
  • En-Suite Primary Bedroom
  • Walk-In Closet
  • Double Vanity

Pool

Outdoor Features

  • Deck
  • Patio
  • Shed
  • Front Porch

Schools

  • Gates Elementary School
  • Matoaca Middle School
  • Matoaca High School

Utilities

  • Forced Air Zoned Heating and Cooling System
  • Heating System Uses Natural Gas
  • Generator Hookup
  • Gas Water Heater
  • Septic Tank
  • High Speed Internet

Listing and Financial Details

  • Tax Lot 32
  • Assessor Parcel Number 753-65-78-32-900-000

Community Details

Overview

  • Woodland Pond Subdivision
  • Community Lake
  • Pond in Community

Amenities

  • Clubhouse

Recreation

  • Community Playground
  • Community Pool

Home Details

Home Type

Single Family

Est. Annual Taxes

$4,484

Year Built

Built in 1995

Lot Details

1.89 Acres

HOA Fees

$18 per month

Parking

2

Listing Details

  • Property Type: Residential
  • Property Sub Type: Single Family Residence
  • Year Built: 1995
  • Property Attached Yn: No
  • Lot Size Acres: 1.892
  • Co List Office Mls Id: PERH01
  • Co List Office Phone: 804-512-4999
  • Ownership: Individuals
  • Subdivision Name: Woodland Pond
  • Above Grade Finished Sq Ft: 3158.0
  • Architectural Style: Ranch
  • Garage Yn: Yes
  • Unit Levels: One
  • New Construction: No
  • Building Stories: 1
  • Year Built Details: Actual
  • Property Sub Type Additional: Single Family Residence
  • Special Features: VirtualTour
  • Stories: 1

Interior Features

  • Flooring: Ceramic Tile, Partially Carpeted, Wood
  • Basement: Crawl Space
  • Appliances: Built-In Oven, Cooktop, Dishwasher, Electric Cooking, Gas Water Heater, Microwave, Range, Refrigerator
  • Basement YN: No
  • Full Bathrooms: 3
  • Half Bathrooms: 1
  • Total Bedrooms: 4
  • Fireplace Features: Gas, Vented
  • Fireplaces: 1
  • Fireplace: Yes
  • Interior Amenities: Bedroom on Main Level, Bay Window, Tray Ceiling(s), Ceiling Fan(s), Cathedral Ceiling(s), Separate/Formal Dining Room, Double Vanity, Eat-in Kitchen, Fireplace, Granite Counters, High Ceilings, High Speed Internet, Bath in Primary Bedroom, Main Level Primary, Pantry, Recessed Lighting, Skylights, Wired for Data, Walk-In Closet(s)
  • Living Area: 3158.0
  • Stories: 1
  • Window Features: Skylight(s)

Exterior Features

  • Roof: Composition, Shingle
  • Fencing: None
  • Lot Features: Level, Cul-De-Sac
  • Pool Features: Pool, Community
  • Waterfront: Yes
  • Construction Type: Brick, Block, Drywall, HardiPlank Type
  • Exterior Features: Deck, Sprinkler/Irrigation, Porch, Storage, Shed, Paved Driveway
  • Patio And Porch Features: Front Porch, Patio, Deck, Porch
  • Property Condition: Resale

Garage/Parking

  • Attached Garage: Yes
  • Garage Spaces: 2.0
  • Parking Features: Attached, Direct Access, Driveway, Garage, Garage Door Opener, Paved, Garage Faces Rear, Two Spaces, Garage Faces Side

Utilities

  • Heating: Forced Air, Natural Gas, Zoned
  • Cooling: Central Air, Zoned
  • Electric: Generator Hookup
  • Sewer: Septic Tank
  • Water Heater: Gas
  • Water Source: Public
  • Laundry Features: Washer Hookup, Dryer Hookup
  • Security: Smoke Detector(s)
  • Cooling Y N: Yes
  • Heating Yn: Yes

Condo/Co-op/Association

  • Community Features: Clubhouse, Community Pool, Home Owners Association, Lake, Playground, Pond, Pool
  • Association Fee: 215.0
  • Association Fee Frequency: Annually
  • Association: Yes

Fee Information

  • Association Fee Includes: Clubhouse, Common Areas

Schools

  • Middle Or Junior School: Matoaca

Lot Info

  • Parcel Number: 753-65-78-32-900-000
  • Zoning Description: R15

Tax Info

  • Tax Year: 2023
  • Tax Annual Amount: 4483.57
  • Tax Lot: 32

MLS Schools

  • Elementary School: Gates
  • High School: Matoaca

Ownership History

We collect this data history from publicly available records. To have your information removed, we recommend requesting removal directly through your county’s website.

Date Name Owned For Owner Type

Purchase Details

Listed on
Oct 18, 2024
Closed on
Jan 22, 2025
Sold by
Bought by
Seller's Agent
Jennifer Hass
Providence Hill Real Estate
Buyer's Agent
David Ogle
RE/MAX Commonwealth
List Price
$650,000
Sold Price
$650,000
Views
78
Current Estimated Value
$676,270

Home Financials for this Owner

Home Financials are based on the most recent Mortgage that was taken out on this home.
Estimated Appreciation
$26,270
Avg. Annual Appreciation
2.45%

Purchase Details

Listed on
Oct 18, 2024
Closed on
Nov 27, 2024
Sold by
Bought by
Seller's Agent
Jennifer Hass
Providence Hill Real Estate
Buyer's Agent
David Ogle
RE/MAX Commonwealth
List Price
$650,000
Sold Price
$650,000
Views
78

Purchase Details

Listed on
Jan 21, 2023
Closed on
Feb 16, 2023
Sold by
Bought by
Seller's Agent
Tony Proto
Long & Foster REALTORS
Buyer's Agent
Jennifer Hass
Providence Hill Real Estate
List Price
$585,000
Sold Price
$532,800
Premium/Discount to List
-$52,200
-8.92%
Views
4

Home Financials for this Owner

Home Financials are based on the most recent Mortgage that was taken out on this home.
Avg. Annual Appreciation
12.11%

Purchase Details

Closed on
Jul 13, 2005
Sold by
Bought by

Purchase Details

Closed on
May 24, 2005
Sold by
Bought by

Purchase Details

Closed on
Jul 29, 2002
Sold by
Bought by

Home Financials for this Owner

Home Financials are based on the most recent Mortgage that was taken out on this home.
Original Mortgage
$279,900
Interest Rate
0.0673%
Mortgage Type
New Conventional

Purchase Details

Closed on
May 2, 1996
Sold by
Bought by
Source: Public Records
Create a Home Valuation Report for This Property
The Home Valuation Report is an in-depth analysis detailing your home's value as well as a comparison with similar homes in the area

Home Values in the Area

Source: Public Records

Average Home Value in this Area


Source: Public Records

Purchase History

We collect this data history from publicly available records. To have your information removed, we recommend requesting removal directly through your county’s website.

Date Buyer Sale Price Title Company
-- None Listed On Document
$650,000 None Listed On Document
$532,800 First American Title Insurance
$443,000 --
$443,000 --
$349,900 --
$349,900 --
$313,500 --
Source: Public Records

Mortgage History

We collect this data history from publicly available records. To have your information removed, we recommend requesting removal directly through your county’s website.

Date Status Borrower Loan Amount
Previous Owner $279,900
Source: Public Records

Property History

We collect this data history from publicly available records. To have your information removed, we recommend requesting removal directly through your county’s website.

Date Event Price List to Sale Price per Sq Ft Prior Sale
12/03/2024 12/03/24 Sold $650,000 0.0% $206 / Sq Ft
10/28/2024 10/28/24 Pending -- -- --
10/24/2024 10/24/24 For Sale $650,000 +22.0% $206 / Sq Ft
03/09/2023 03/09/23 Sold $532,800 -8.9% $169 / Sq Ft View Prior Sale
02/07/2023 02/07/23 Pending -- -- --
02/02/2023 02/02/23 For Sale $585,000 -- $185 / Sq Ft
Source: Central Virginia Regional MLS

Tax History

We collect this data history from publicly available records. To have your information removed, we recommend requesting removal directly through your county’s website.

Year Tax Paid Tax Assessment Tax Assessment Total Assessment is a certain percentage of the fair market value that is determined by local assessors to be the total taxable value of land and additions on the property. Land Improvement
2026 $5,515 $616,800 $107,100 $509,700
2025 $5,515 $563,800 $101,100 $462,700
2024 $5,043 $527,400 $101,100 $426,300
2023 $4,484 $492,700 $101,100 $391,600
2022 $4,315 $469,000 $101,100 $367,900
2021 $4,128 $427,600 $99,100 $328,500
2020 $3,976 $418,500 $97,100 $321,400
2019 $3,914 $412,000 $94,100 $317,900
2018 $3,937 $414,400 $94,100 $320,300
2017 $3,696 $385,000 $94,100 $290,900
2016 $1,083 $374,300 $94,100 $280,200
2015 $1,024 $393,700 $94,100 $299,600
2014 $1,772 $383,000 $91,100 $291,900
Source: Public Records

Agents Affiliated with this Home

  • Section Image
  • Section Image
  • Section Image
  • Section Image
See All Agents

Map

Source: Central Virginia Regional MLS

MLS Number: 2427396

Central Virginia Regional MLS

APN: 753-65-78-32-900-000

Your Personal Tour Guide

Ask me questions while you tour the home.