9630 W Cedar Ln Maize, KS 67101
Maize AreaEstimated payment $2,656/month
Highlights
- Fitness Center
- Community Lake
- Community Pool
- Maize High School Rated A-
- Covered Deck
- Covered Patio or Porch
About This Home
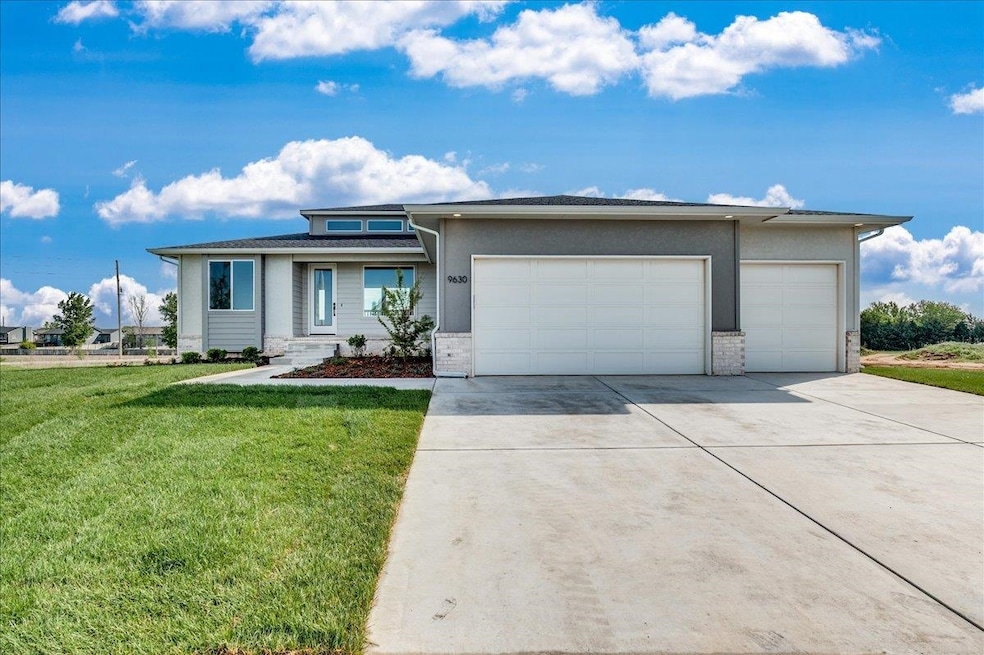
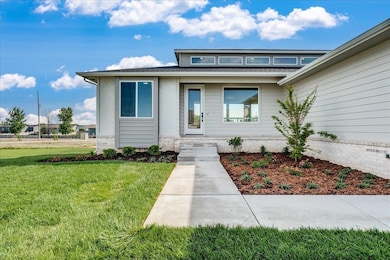
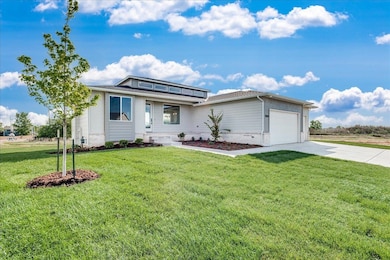
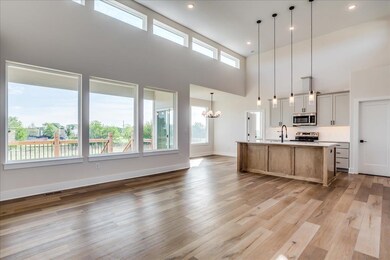
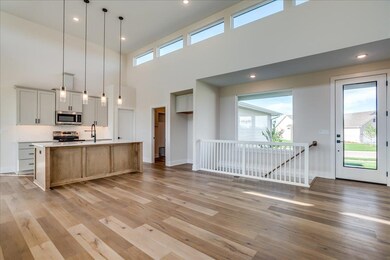
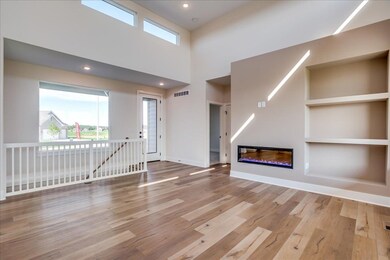
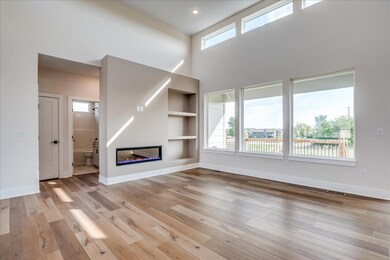
The modern Cambridge plan by Paul Gray Homes boasts a sleek exterior complemented by a hip roof. The great room and kitchen feature stunning 14-foot ceilings, enhanced at the top by transom windows that flood the space with natural light. The living area is anchored by an electric linear fireplace, surrounded by shelves and cubbies for stylish storage and display. The master bedroom is highlighted by a striking accent wall. Durable LVP flooring spans the living, kitchen, and dining areas, while the master bathroom is finished with elegant tile flooring. Step outside onto the expansive 15’ composite deck, perfect for outdoor gatherings. The property includes a 30-foot approach driveway. Basement is being finished and includes large family room, wet bar, 2 additional bedroom, and bath. Room sizes estimated. Taxes shown on vacant lot. Specials may not be spread yet and are estimated. Well, sprinkler, sod, & landscaping included! Information deemed reliable but not guaranteed and may change without notice. There is a $250 mailbox fee collected at closing
Home Details
Home Type
- Single Family
Est. Annual Taxes
- $722
Year Built
- Built in 2024
Lot Details
- 16,553 Sq Ft Lot
- Irregular Lot
HOA Fees
- $85 Monthly HOA Fees
Parking
- 3 Car Garage
Home Design
- Composition Roof
Interior Spaces
- 1-Story Property
- Electric Fireplace
- Living Room
- Dining Room
- Storm Windows
- Laundry on main level
- Basement
Kitchen
- Microwave
- Dishwasher
- Disposal
Flooring
- Carpet
- Luxury Vinyl Tile
Bedrooms and Bathrooms
- 5 Bedrooms
- Walk-In Closet
- 3 Full Bathrooms
Outdoor Features
- Covered Deck
- Covered Patio or Porch
Schools
- Maize
- Maize High School
Utilities
- Forced Air Heating and Cooling System
- Heating System Uses Natural Gas
Listing and Financial Details
- Assessor Parcel Number 30015643
Community Details
Overview
- Association fees include recreation facility, - see remarks, gen. upkeep for common ar
- $500 HOA Transfer Fee
- Built by Paul Gray Homes LLC
- Woodard Subdivision
- Community Lake
- Greenbelt
Recreation
- Community Playground
- Fitness Center
- Community Pool
- Jogging Path
Map
Home Values in the Area
Average Home Value in this Area
Property History
We collect this data history from publicly available records. To have your information removed, we recommend requesting removal directly through your county’s website.
| Date | Event | Price | List to Sale | Price per Sq Ft |
|---|---|---|---|---|
| 08/21/2026 08/21/26 | Price Changed | $457,805 | -2.1% | $184 / Sq Ft |
| 11/08/2025 11/08/25 | For Sale | $467,805 | -- | $188 / Sq Ft |
Source: South Central Kansas MLS
MLS Number: 664622

Disclaimer: Certain information contained herein is derived from information provided by parties other than Homes.com. All information provided is deemed reliable, but is not guaranteed to be accurate and should be independently verified.
All data is obtained from various sources and may not have been verified by broker or MLS GRID. Supplied Open House Information is subject to change without notice. All information should be independently reviewed and verified for accuracy. Properties may or may not be listed by the office/agent presenting the information. Some IDX listings have been excluded from this website. IDX information is provided exclusively for personal, non-commercial use, and may not be used for any purpose other than to identify prospective properties consumers may be interested in purchasing. This information is not verified for authenticity or accuracy, is not guaranteed and may not reflect all real estate activity in the market. © 1993-2026 South Central Kansas Multiple Listing Service, Inc. All rights reserved.
Listings courtesy of South Central Kansas MLS as distributed by MLS GRID.
Based on information submitted to the MLS GRID
- 9638 W Cedar Ln
- 9642 W Cedar Ln
- 9637 W Cedar Ln
- 9646 W Cedar Ln
- 9658 W Cedar Ln
- 4455 N Grey Meadows St
- 4462 N Grey Meadows St
- 4431 N Grey Meadows St
- 4411 N Grey Meadows St
- 4456 N Bluestem St
- 632 S Longbranch Dr
- 613 S Sweetwater Cir
- 9679 W Kollmeyer St
- 517 S Horseshoe Bend
- 600 Laramie Cir
- 10498 W Wilkinson St
- 10514 W Wilkinson St
- 4011 N Bluestem Ct
- 4015 N Fiddlers Cove St
- 10567 W Sondra Ct
- 448 S Longbranch Dr
- 446 S Longbranch Dr
- 10850 Copper Creek Trail
- 4167 N Manchester Ct Unit 1
- 10642 Hearth Stone Cir Unit 1
- 10838 W Clubview Rd
- 12553 Northstar St
- 3665 Starlight St
- 3653 Starlight St
- 3651 Starlight St
- 5409 N Briskbay Ct
- 8541 W 37th St N
- 3554 N Tyler Ct
- 300 W Albert St Unit 62R
- 300 W Albert St Unit 39R
- 11904 W Cedar Ln
- 3312-3540 N Maize Rd
- 4007 N Ridge Rd
- 7400 W 37th St N
- 4343 N Sandplum St
Ask me questions while you tour the home.