
Crystal Halstead
Khoury Real Estate
(269) 443-1261
100 Total Sales
2 in Texas
$88K - $700K Price Range
Estimated Value: $666,000 - $782,594
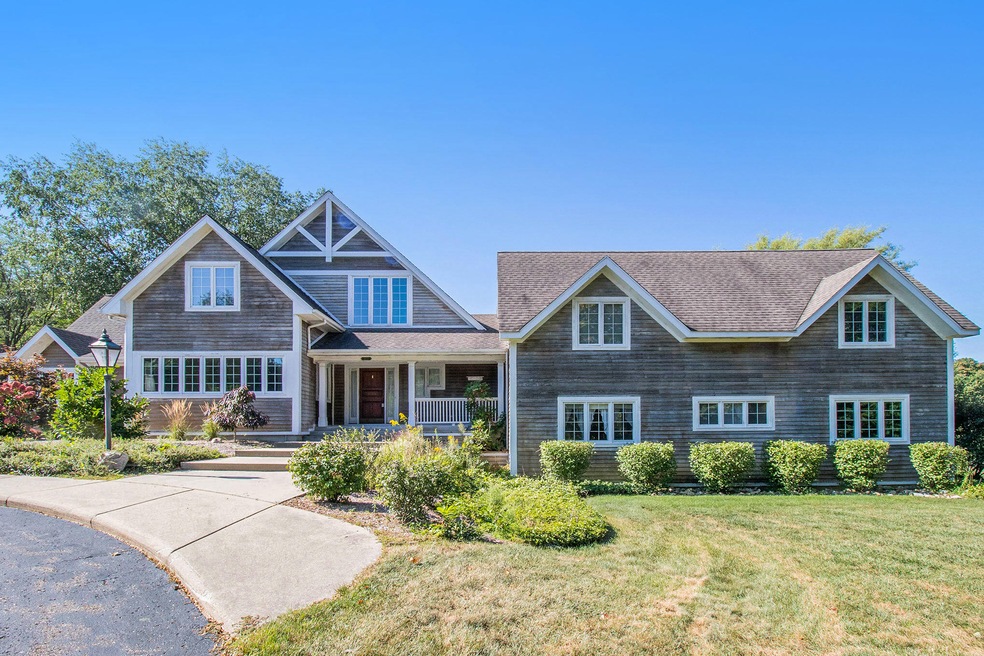
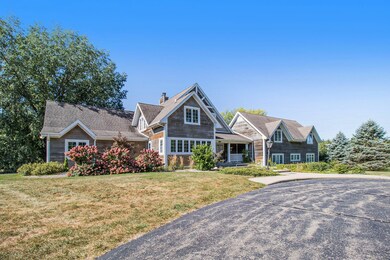
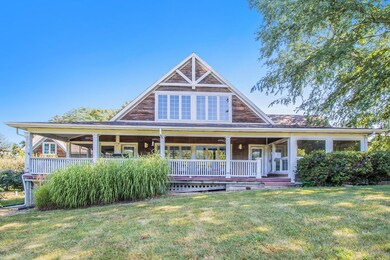
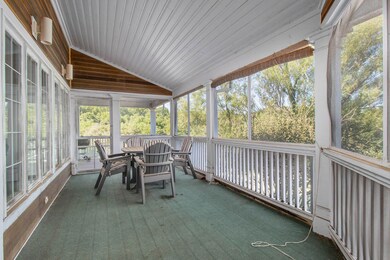
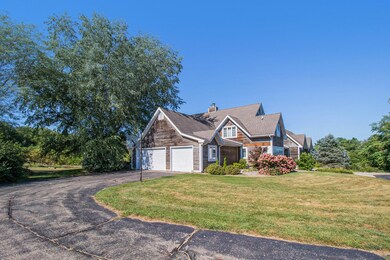
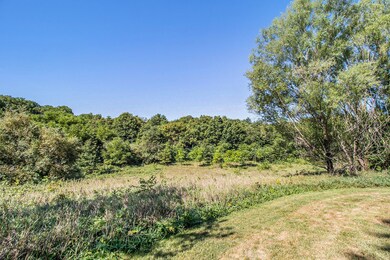
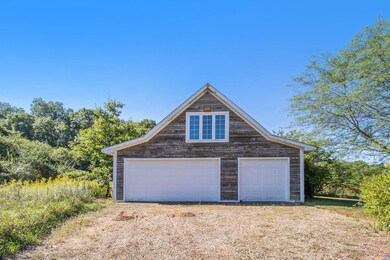
Custom-built, estate home with nearly 12 acres in Texas Township and Mattawan Schools. Sale includes parcel (09-29-326-011). Built to enjoy the natural surroundings, you will be pleased to find screened porches, decks and large windows. A unique floor plan with over 5,000 sq.ft. The main floor offers a large kitchen, eating & living area, office, half bath and laundry room. Down a few steps but considered main floor are two bedrooms and two full baths. The master bedroom, bathroom and walk-in closet are on their own floor and up a few more steps leads you to a loft, den and full bath. A large rec room and wine cellar make up the finished basement, leaving plenty of storage space in the unfinished area. In addition to the 3 car attached garage, there is a 1,280 sq.ft outbuilding providing more garage space or work areas. This home must be seen and is ready for someone to make their own!
Last Agent to Sell the Property
Gardner Realty, LLC License #6501336308 Listed on: 09/03/2021
We collect this data history from publicly available records. To have your information removed, we recommend requesting removal directly through your county’s website.
Crystal Halstead
Khoury Real Estate
(269) 443-1261
100 Total Sales
2 in Texas
$88K - $700K Price Range
Randy Blankenship
Real Broker LLC
(269) 775-4626
193 Total Sales
13 in Texas
$65K - $820K Price Range
Melissa Steenwyk
Indigo Key Realty
(616) 344-9457
71 Total Sales
1 in Texas
$743,500 Price
Connor Anderson
ReSIDE Grand Rapids
(269) 430-2975
142 Total Sales
3 in Texas
$295K - $300K Price Range
Matthew Hadden
Chuck Jaqua, REALTOR
(269) 443-0759
142 Total Sales
17 in Texas
$225K - $1.7M Price Range
Missy Alkema
M2 Real Estate Collective
(269) 443-1731
43 Total Sales
2 in Texas
$437K - $520K Price Range
We collect this data history from publicly available records. To have your information removed, we recommend requesting removal directly through your county’s website.
| Date | Buyer | Sale Price | Title Company |
|---|---|---|---|
| $560,000 | None Available | ||
| Speedy Jerry R | -- | Attorney |
We collect this data history from publicly available records. To have your information removed, we recommend requesting removal directly through your county’s website.
| Date | Status | Borrower | Loan Amount |
|---|---|---|---|
| Open | $135,000 |
We collect this data history from publicly available records. To have your information removed, we recommend requesting removal directly through your county’s website.
| Date | Event | Price | List to Sale | Price per Sq Ft |
|---|---|---|---|---|
| 11/08/2021 11/08/21 | Sold | $560,000 | -13.8% | $111 / Sq Ft |
| 10/11/2021 10/11/21 | Pending | -- | -- | -- |
| 09/03/2021 09/03/21 | For Sale | $649,900 | -- | $129 / Sq Ft |
We collect this data history from publicly available records. To have your information removed, we recommend requesting removal directly through your county’s website.
| Year | Tax Paid | Tax Assessment Tax Assessment Total Assessment is a certain percentage of the fair market value that is determined by local assessors to be the total taxable value of land and additions on the property. | Land | Improvement |
|---|---|---|---|---|
| 2026 | $10,246 | $357,300 | $0 | $0 |
| 2025 | $3,329 | $358,800 | $0 | $0 |
| 2024 | $3,233 | $332,800 | $0 | $0 |
| 2023 | $3,083 | $300,600 | $0 | $0 |
| 2022 | $9,025 | $273,400 | $0 | $0 |
| 2021 | $7,132 | $262,200 | $0 | $0 |
| 2020 | $7,019 | $265,500 | $0 | $0 |
| 2019 | $6,413 | $257,200 | $0 | $0 |
| 2018 | $4,392 | $223,700 | $0 | $0 |
| 2017 | -- | $226,400 | $0 | $0 |
| 2016 | -- | $221,900 | $0 | $0 |
| 2015 | -- | $211,800 | $39,600 | $172,200 |
| 2014 | -- | $211,800 | $0 | $0 |
Seller's Agent in 2021
Alison Seim
Gardner Realty, LLC
(269) 760-3286
16 Total Sales
Buyer's Agent in 2021
Nancy Maloney
Five Star Real Estate
(269) 547-7279
64 Total Sales
NT
Buyer's Agent in 2021
Nancy Tinklenberg
Berkshire Hathaway HomeServices MI
Source: MichRIC
MLS Number: 21104192

APN: 09-29-326-015
Disclaimer: Certain information contained herein is derived from information provided by parties other than Homes.com. All information provided is deemed reliable, but is not guaranteed to be accurate and should be independently verified.
Information is deemed reliable but not guaranteed.
Copyright 2026 MichRIC, LLC. All rights reserved.
Ask me questions while you tour the home.