
Craig Bennett
Russ Lyon Sotheby's International Realty
(623) 253-8583
53 Total Sales
3 in Paradise Valley Village
$325K - $840K Price Range

Estimated Value: $762,000 - $1,291,000
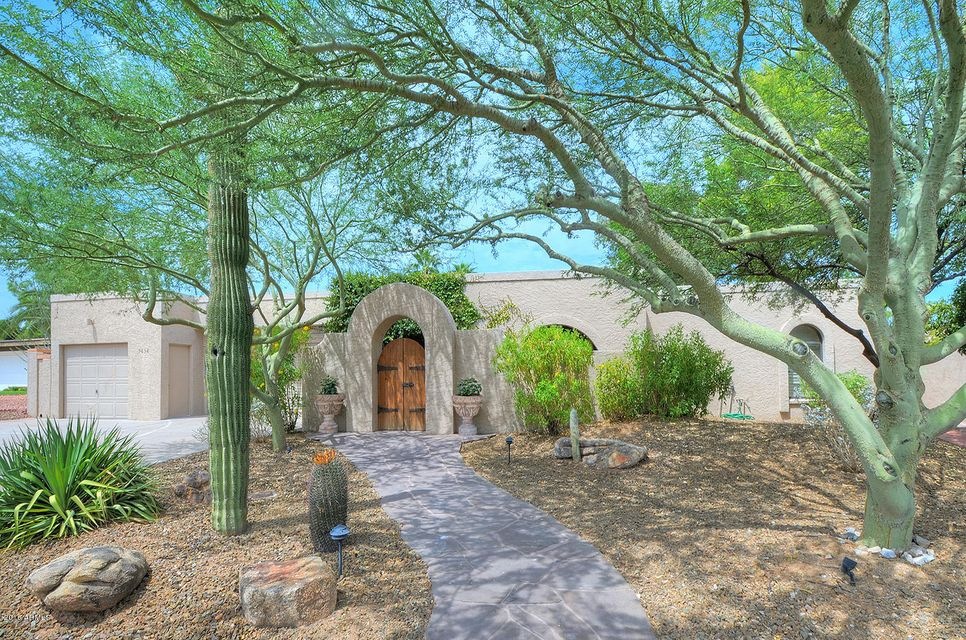
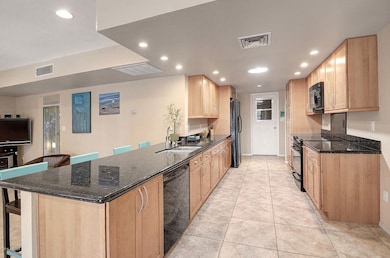
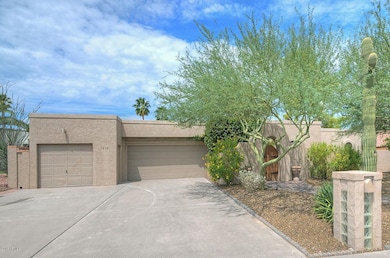
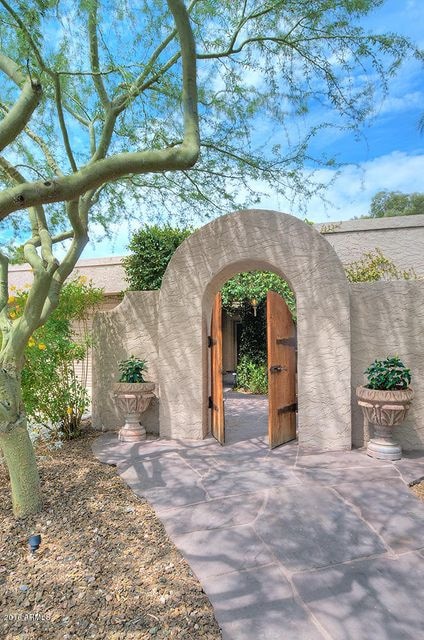
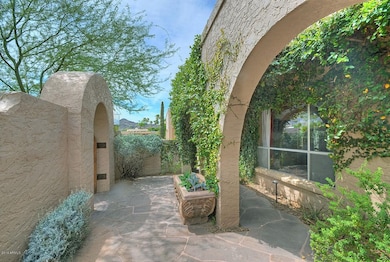
SPECTACULAR SIERRA BONITA. Nestled on a cul-de-sac lot with a gated courtyard, masterful floor plan and resort yard. A meandering flagstone pathway invites you in. A sunny atrium opens to the living and dining rooms. Updated granite eat-in kitchen. Warm up by the cozy Kiva fireplace in the family room. Double doors reveal a sitting room master with private exit and atrium view. Plush carpet, attractive tile and hardwood dress the floors. Dual-pane windows, pretty plantation shutters and solid wood doors. Fifth bedroom has built-ins and updated bath. Backyard oasis features a pebble-finish pool, rock waterfall, BBQ, fireplace with seating, covered patio and gazebo with Jacuzzi. Professional easy-care desert landscape. Incredible! Three car split garage has one temperature-controlled bay. Spectacular Sierra Bonita Tucked back on a cul-de-sac lot, this beautiful home has a gated enclosed courtyard for total privacy, a masterful floor plan and resort yard. A meandering flagstone pathway invites you in. The generous comfortable yet opulent 3,034 square foot floor plan has designer paint, plantation shutters, big dual-pane picture windows, and solid wood interior doors. Berber Plush carpet, attractive tile and handsome hardwood dress the floors. The sunny atrium takes center stage, opening to the generous living and dining rooms. Chef pleasing, the impressively updated kitchen has an eat-at bar for four, sleek granite counters, striking rich Maple cabinetry, a black GE appliance package and under-cabinet lighting. Extras include a storage pantry, granite-topped desk and solar tube. Open to the kitchen for easy entertaining, the comfy family room has a wood-burning corner-set Kiva fireplace. Solid block constructed by Hancock Camelot Homes in 1974 with five bedrooms and three bathrooms. So much is new: water heater, water softener and R/O system. Double doors reveal the enormous master retreat with raised sitting room, walk-in closet, private exit and atrium view from the pretty bath with an oval soak tub and vanity seating. Currently set up as an executive's home office, the fifth bedroom has wonderful built-ins and an updated bath. Maple cabinetry, granite counter and handsome tiled granite-surround shower. You could also utilize this space as a bonus room, crafts room or home gym. The home's alfresco amenities are absolutely incredible! Deep blue pebble-finish dive pool with boulder water feature, cool decking, granite-topped barbeque BBQ, cozy beehive fireplace with banco seating, huge expansive covered patio, three storage sheds and Ramada gazebo with spa Jacuzzi. A charming brick walkway leads to a large side yard with misting system, perfect as a dog run for Fido. Professional easy-care desert landscaping with mature shade trees, colorful flora and Malibu lighting accents the front and back yards. Juicy citrus includes orange, pink grapefruit, tangerine and lemon. The three-car split garage includes one temperature-controlled one car bay with a work area perfect for a gym or workshop. The two-car bay enjoys an epoxy floor. Centrally located just minutes to all that's new and exciting. Biltmore Fashion Park, Kierland Commons, Scottsdale Quarter and the SR51 freeway are minutes away. Be to downtown Phoenix and Phoenix Sky
Last Agent to Sell the Property
JoAnn Callaway
eXp Realty License #SA116490000 Listed on: 12/02/2016
We collect this data history from publicly available records. To have your information removed, we recommend requesting removal directly through your county’s website.
Craig Bennett
Russ Lyon Sotheby's International Realty
(623) 253-8583
53 Total Sales
3 in Paradise Valley Village
$325K - $840K Price Range
Jami Tadda
West USA Realty
(623) 400-5503
135 Total Sales
2 in Paradise Valley Village
$601K - $745K Price Range
Don Matheson
RE/MAX Fine Properties
(623) 400-2342
284 Total Sales
16 in Paradise Valley Village
$265K - $1.2M Price Range
Kris Anderson
eXp Realty
(844) 387-7073
198 Total Sales
1 in Paradise Valley Village
$675,000 Price
Alex Rivera
A.Z. & Associates
(623) 323-1150
11 Total Sales
1 in Paradise Valley Village
$589,000 Price
Martha Navarro
HomeSmart
(623) 244-8610
139 Total Sales
3 in Paradise Valley Village
$350K - $390K Price Range
We collect this data history from publicly available records. To have your information removed, we recommend requesting removal directly through your county’s website.
| Date | Buyer | Sale Price | Title Company |
|---|---|---|---|
| $512,500 | Old Republic Title Agency | ||
| Smith Deanna L | -- | None Available | |
| Smith Michael J | $210,000 | Grand Canyon Title Agency In | |
| Grebb Denise M | $183,000 | United Title Agency | |
| Grebb Denise M | -- | United Title Agency |
We collect this data history from publicly available records. To have your information removed, we recommend requesting removal directly through your county’s website.
| Date | Status | Borrower | Loan Amount |
|---|---|---|---|
| Open | $455,000 | ||
| Closed | Garner Seth M | $403,752 | |
| Closed | Garner Holly T | $40,000 | |
| Closed | Garner Seth M | $400,000 | |
| Previous Owner | Smith Deanna L | $102,300 | |
| Previous Owner | Smith Deanna L | $100,000 | |
| Previous Owner | Smith Michael J | $57,000 | |
| Previous Owner | Smith Michael J | $260,000 | |
| Previous Owner | Smith Michael J | $260,000 |
We collect this data history from publicly available records. To have your information removed, we recommend requesting removal directly through your county’s website.
| Date | Event | Price | List to Sale | Price per Sq Ft |
|---|---|---|---|---|
| 03/17/2017 03/17/17 | Sold | $512,500 | -2.4% | $169 / Sq Ft |
| 02/10/2017 02/10/17 | For Sale | $525,000 | +2.4% | $173 / Sq Ft |
| 02/08/2017 02/08/17 | Off Market | $512,500 | -- | -- |
| 01/22/2017 01/22/17 | Price Changed | $525,000 | -4.5% | $173 / Sq Ft |
| 12/02/2016 12/02/16 | For Sale | $549,900 | -- | $181 / Sq Ft |
We collect this data history from publicly available records. To have your information removed, we recommend requesting removal directly through your county’s website.
| Year | Tax Paid | Tax Assessment Tax Assessment Total Assessment is a certain percentage of the fair market value that is determined by local assessors to be the total taxable value of land and additions on the property. | Land | Improvement |
|---|---|---|---|---|
| 2025 | $4,025 | $45,253 | ||
| 2024 | $3,810 | $43,098 | ||
| 2023 | $3,810 | $74,310 | $14,860 | $59,450 |
| 2022 | $3,766 | $57,660 | $11,530 | $46,130 |
| 2021 | $3,779 | $52,820 | $10,560 | $42,260 |
| 2020 | $3,643 | $49,810 | $9,960 | $39,850 |
| 2019 | $3,649 | $46,730 | $9,340 | $37,390 |
| 2018 | $3,512 | $43,460 | $8,690 | $34,770 |
| 2017 | $3,860 | $40,410 | $8,080 | $32,330 |
| 2016 | $3,786 | $37,730 | $7,540 | $30,190 |
| 2015 | $3,468 | $35,960 | $7,190 | $28,770 |
JC
Seller's Agent in 2017
JoAnn Callaway
eXp Realty
Buyer's Agent in 2017
Kelly Scott
HomeSmart
(602) 421-8706
1 in this area
8 Total Sales
Source: Arizona Regional Multiple Listing Service (ARMLS)
MLS Number: 5531785
APN: 165-14-085
Disclaimer: Certain information contained herein is derived from information provided by parties other than Homes.com. All information provided is deemed reliable, but is not guaranteed to be accurate and should be independently verified.
All information should be verified by the recipient and none is guaranteed as accurate by ARMLS
Listing Information presented by local MLS brokerage: Ten-X, local REALTOR®- Arlene Richardson - (888)-952-6393
Ask me questions while you tour the home.