
Elma Montenegro
Keller Williams High Desert
(760) 493-7728
85 Total Sales
5 in Lucerne Valley
$22K - $353K Price Range
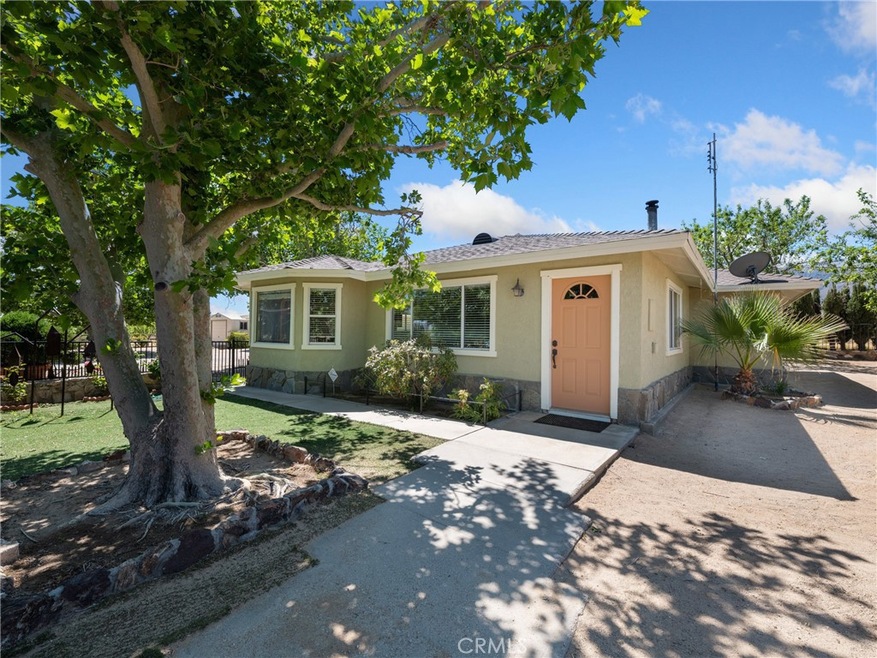
Welcome home to this sprawling Ranchette property with just under 10 acres! This one has it all with a 3 bedroom, 2 bathroom home that has a new roof and new exterior paint. The home has custom built-in oak cabinetry throughout, a wood stove with electric blower, a separate pantry room, extra large main bedroom with dual closets and dual ceiling fans, along with a handicap bathroom/shower. There is a very large shop with a roll up door, office space, and an additional bathroom, along with, multiple garages, containers and carports on the property. Oh! Did I mention there is 3 Phase power on the property as-well-as fruit orchards. The orchards have pomegranates, grapes, apples, pears, peaches, apricots, pistachios and several other mature trees. There is also a large pasture and a working windmill that is connected to the well, as-well-as a large chicken coop & tack room. There are several water outlets throughout the grounds for watering convenience. And, a large metal pool/reservoir that can be used for water storage or irrigation, as needed. Even the two septic tanks are new and already certified! There’s so much here...too much to mention. All nestled in a quiet area near the center of town, but feels like your far away. Must see! Call your agent today.
(Note: The kitchen stove currently at the property will be replaced with another one or may be purchased separately.)
Last Agent to Sell the Property
Lucerne Valley Properties Inc Brokerage Phone: 7609956653 License #01915513 Listed on: 05/13/2024
We collect this data history from publicly available records. To have your information removed, we recommend requesting removal directly through your county’s website.
Elma Montenegro
Keller Williams High Desert
(760) 493-7728
85 Total Sales
5 in Lucerne Valley
$22K - $353K Price Range
Eric Hunley
Hunley Realty Group
(442) 233-6930
39 Total Sales
2 in Lucerne Valley
$300,000 Price Range
Fran Fox
Coldwell Banker Home Source
(442) 327-2832
102 Total Sales
1 in Lucerne Valley
$410,000 Price
CHRISTINE MEJIAS
REALTY ONE GROUP EMPIRE
(909) 757-0412
54 Total Sales
5 in Lucerne Valley
$32K - $344K Price Range
Mary Ann Garcia Berges
MyAgent Real Estate Group
(424) 788-0855
52 Total Sales
2 in Lucerne Valley
$300K - $435K Price Range
Deanna Vela
eXp Realty of Southern Califor
(626) 507-9101
494 Total Sales
3 in Lucerne Valley
$28K - $340K Price Range
We collect this data history from publicly available records. To have your information removed, we recommend requesting removal directly through your county’s website.
| Date | Buyer | Sale Price | Title Company |
|---|---|---|---|
| $450,000 | Stewart Title |
We collect this data history from publicly available records. To have your information removed, we recommend requesting removal directly through your county’s website.
| Date | Status | Borrower | Loan Amount |
|---|---|---|---|
| Open | $382,500 |
We collect this data history from publicly available records. To have your information removed, we recommend requesting removal directly through your county’s website.
| Date | Event | Price | List to Sale | Price per Sq Ft |
|---|---|---|---|---|
| 08/23/2024 08/23/24 | Sold | $450,000 | -5.3% | $289 / Sq Ft |
| 08/01/2024 08/01/24 | Pending | -- | -- | -- |
| 07/24/2024 07/24/24 | Price Changed | $475,000 | -4.8% | $305 / Sq Ft |
| 05/13/2024 05/13/24 | For Sale | $499,000 | -- | $321 / Sq Ft |
We collect this data history from publicly available records. To have your information removed, we recommend requesting removal directly through your county’s website.
| Year | Tax Paid | Tax Assessment Tax Assessment Total Assessment is a certain percentage of the fair market value that is determined by local assessors to be the total taxable value of land and additions on the property. | Land | Improvement |
|---|---|---|---|---|
| 2026 | $5,212 | $459,000 | $91,800 | $367,200 |
| 2025 | $5,212 | $450,000 | $90,000 | $360,000 |
| 2024 | $1,350 | $105,351 | $20,917 | $84,434 |
| 2023 | $1,331 | $103,285 | $20,507 | $82,778 |
| 2022 | $1,300 | $101,260 | $20,105 | $81,155 |
| 2021 | $1,274 | $99,275 | $19,711 | $79,564 |
| 2020 | $1,257 | $98,257 | $19,509 | $78,748 |
| 2019 | $1,234 | $96,330 | $19,126 | $77,204 |
| 2018 | $1,056 | $94,441 | $18,751 | $75,690 |
| 2017 | $1,037 | $92,589 | $18,383 | $74,206 |
| 2016 | $1,015 | $90,774 | $18,023 | $72,751 |
| 2015 | $1,002 | $89,410 | $17,752 | $71,658 |
| 2014 | $988 | $87,658 | $17,404 | $70,254 |
Seller's Agent in 2024
Edie Downs
Lucerne Valley Properties Inc
(760) 248-2222
173 Total Sales
Buyer's Agent in 2024
Trinidad Gaeta
RE/MAX
(909) 590-8853
55 Total Sales
Source: California Regional Multiple Listing Service (CRMLS)
MLS Number: HD24090672
APN: 0451-146-40
Disclaimer: Certain information contained herein is derived from information provided by parties other than Homes.com. All information provided is deemed reliable, but is not guaranteed to be accurate and should be independently verified.
The multiple listing data appearing on this website, or contained in reports produced therefrom, is owned and copyrighted by California Regional Multiple Listing Service, Inc. ("CRMLS") and is protected by all applicable copyright laws. Information provided is for viewer's personal, non-commercial use and may not be used for any purpose other than to identify prospective properties the viewer may be interested in purchasing. All listing data, including but not limited to square footage and lot size is believed to be accurate, but the listing Agent, listing Broker and CRMLS and its affiliates do not warrant or guarantee such accuracy. The viewer should independently verify the listed data prior to making any decisions based on such information by personal inspection and/or contacting a real estate professional.
Based on information from California Regional Multiple Listing Service, Inc. and /or other sources. All data, including all measurements and calculations of area, is obtained from various sources and has not been, and will not be, verified by broker or MLS. All information should be independently reviewed and verified for accuracy. Properties may or may not be listed by the office/agent presenting the information
Ask me questions while you tour the home.