
Estimated payment $3,056/month
Total Views
1,271
4
Beds
2
Baths
1,665
Sq Ft
$294
Price per Sq Ft
Highlights
- New Construction
- Park
- 1-Story Property
- Community Playground
- Trails
About This Home
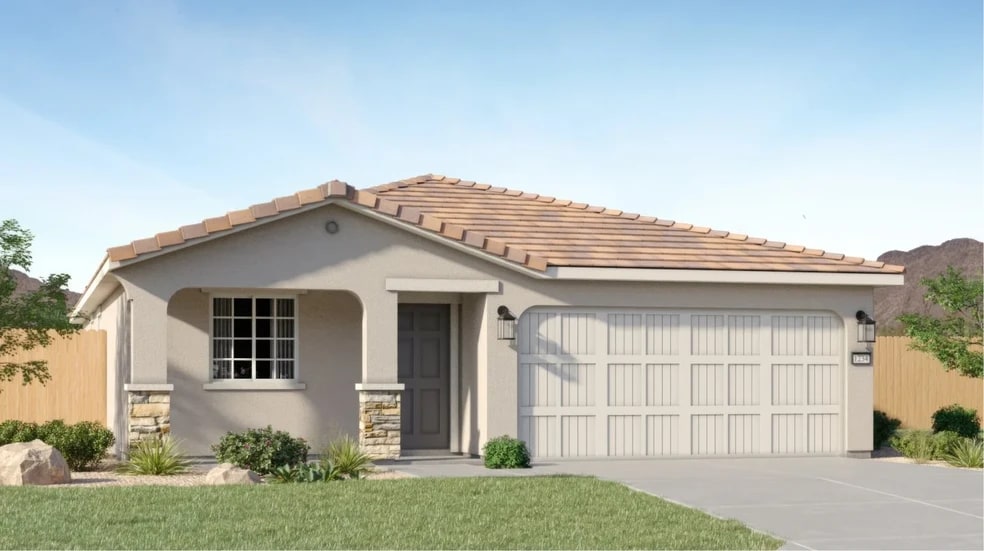
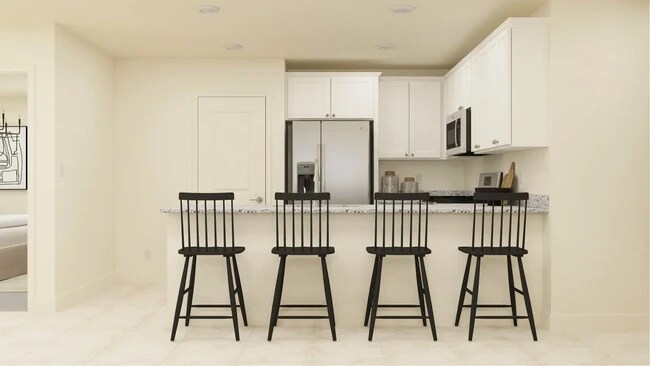
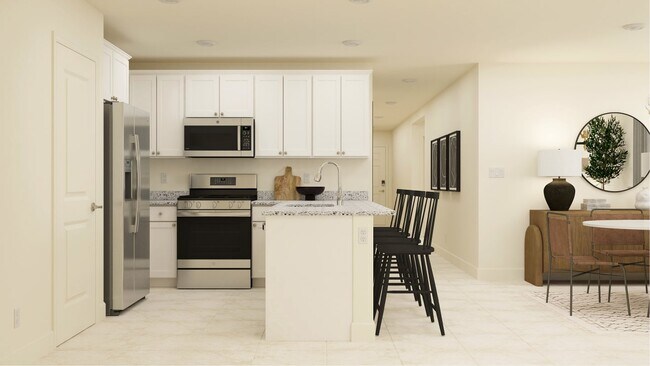
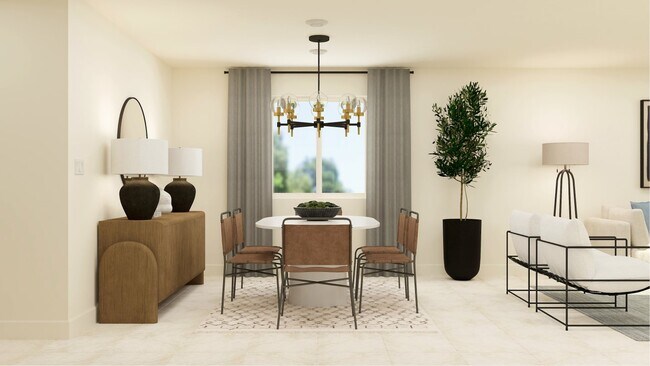
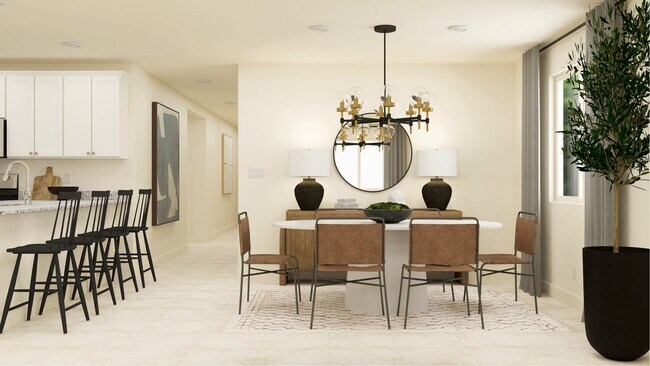
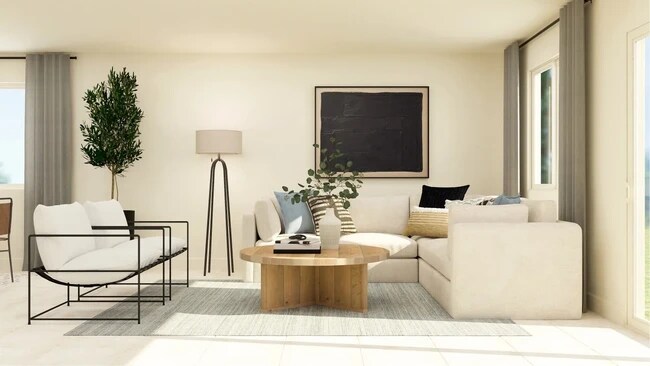
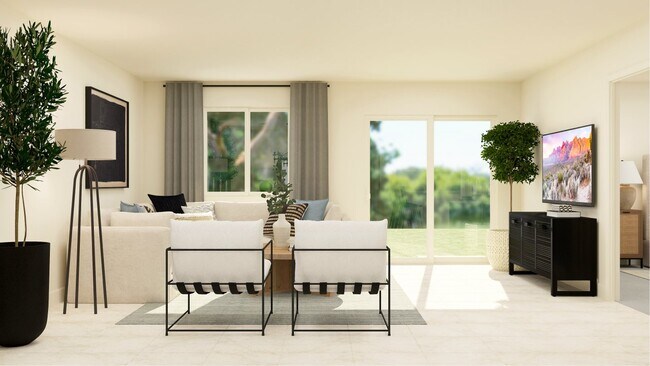
This new single-level home features a modern and low-maintenance layout. Off the foyer are three bedrooms and a full bathroom, leading to an inviting open-concept floorplan designed for seamless entertaining and multitasking. Nestled into a private back corner is the luxurious owner’s suite with an en-suite bathroom and roomy walk-in closet.
Home Details
Home Type
- Single Family
Year Built
- Built in 2025 | New Construction
- Expected Delivery June 2025
Lot Details
- Minimum 3,858 Sq Ft Lot
- Minimum 39 Ft Wide Lot
HOA Fees
- $23 Monthly HOA Fees
Interior Spaces
- 1-Story Property
Bedrooms and Bathrooms
- 4 Bedrooms
- 2 Full Bathrooms
Community Details
Recreation
- Community Playground
- Park
- Trails
Map
Property History
| Date | Event | Price | List to Sale | Price per Sq Ft |
|---|---|---|---|---|
| 07/23/2025 07/23/25 | Sold | $489,950 | 0.0% | $294 / Sq Ft |
| 07/19/2025 07/19/25 | Off Market | $489,950 | -- | -- |
| 06/01/2025 06/01/25 | For Sale | $489,950 | -- | $294 / Sq Ft |
Nearby Homes
- 5991 Amargosa Dr
- 230 E 8th Ave
- 410 Short Ave
- 2305 Old Waverly Dr
- 2850 Billie Dove Ct
- 7465 Island Queen Dr
- 5475 Vista Terrace Ln
- 1247 Fuggles Dr
- 5835 Single Foot Ct
- 3589 E Golden Valley Rd
- 6302 Cokenee Ct
- 1472 Giannotti Dr
- 6367 Rey Del Sierra Dr
- 6313 Bonita Ct
- 6893 Eagle Wing Cir
- 3319 Poco Star Ct
- 3322 Poco Star Ct
- 6312 Firebee Ct Unit 636
- 3485 Rolling Ridge Rd
- 3614 Oakridge Dr
- Stonebrook - Tavira
- Stonebrook - Cordoba
- Mesa View
- Regency at Stonebrook - Glenridge Collection
- Regency at Stonebrook - Sage Meadow Collection
- Regency at Stonebrook - Oakhill Collection
- Regency at Stonebrook - Windsong Collection
- Silver Crossing
- The Heights
- Ladera Ranch
- Cinnamon Ridge
- Trailside
- Golden Eagle
- Golden Mesa Estates
- Sierra Vista
- Harris Ranch - Willows
- Harris Ranch - Magnolia
- Alpine Vista
- Phoenix
- Harris Ranch - Shadow Hills
Your Personal Tour Guide
Ask me questions while you tour the home.