NOT LISTED FOR SALE

Estimated Value: $564,000

3 Beds
2.5 Baths
2,663 Sq Ft
$212/Sq Ft Est. Value

Sale Details

Date Sold: February 12, 2026

Last sale price $570,000 $214 Per Sq Ft

Est. 1% decrease in value since last sale

Current estimated payment $3,362 / mo

86 Days on Market

Highlights

  • New Construction
  • Craftsman Architecture
  • Bonus Room
  • Salem Elementary Rated A
  • Wood Flooring
  • High Ceiling

About This Home

As of February 2026

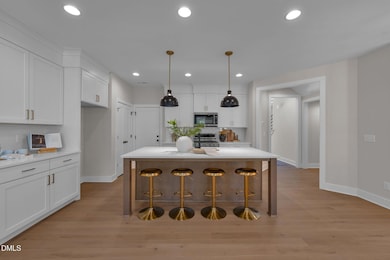
ASK ABOUT BUILDER INCENTIVES WITH USE OF PREFERRED LENDER! Located in The Park at Wimberly, this Envision Homes property offers a three-level layout with 2,663 sq ft of interior living space, multiple walk-in closets, a dedicated bonus room, and floored attic storage. The main level features an open kitchen measuring approximately 10 × 15 with designated dining and gathering areas that connect to a 16 × 15 family room. The layout supports a variety of uses with defined zones for cooking, dining, and everyday living. A covered rear porch extends the main-level living area and overlooks a natural buffer behind the home, offering space for outdoor dining, grilling, or container gardening. The front porch and attached two-car garage add additional convenience, with the garage providing storage for tools, seasonal items, and sports equipment. The second level includes a spacious 15 × 15.5 primary bedroom with a walk-in closet and access to a dedicated bath. Two additional bedrooms measuring approximately 15.5 × 12 and 12.7 × 12.7 are located nearby, each with access to storage and the full hall bath. A centrally located laundry room adds to the efficiency of the floor plan. Multiple closets on this level contribute to strong organizational capacity and help support varied household needs. The third-floor bonus room (16 × 16) offers a flexible environment for a home office, media setup, fitness area, or recreation. Adjacent floored attic storage provides additional square footage for long-term storage, hobby materials, or larger household items. The combination of a full bonus level and extensive storage is a notable functional feature in this plan and increases the home's capacity to adapt to evolving needs. The Park at Wimberly community includes maintained grounds, landscaped common areas, sidewalks, and green space. The location provides proximity to Sweetwater Town Center (approximately 0.6-0.7 miles), offering grocery options, coffee shops, restaurants, and services. Starbucks, Common Grounds Coffee, Publix, and additional dining options are close by. Beaver Creek Commons, with expanded retail, services, and entertainment, sits approximately 1.3-1.4 miles from the property. Access to local parks, greenways, and recreation areas, including Kelly Road Park and Beaver Creek Greenway trailheads, is also nearby. NC-540 and US-64 provide straightforward connectivity for regional commuting. Not all new construction is created equal. Park at Wimberly homes stand apart through quality materials, enhanced construction details, and thoughtfully designed floorplans that prioritize comfort, functionality, and long-term value. Open layouts provide generous living areas, well-proportioned bedrooms, and kitchens designed for both everyday living and entertaining. Attention to detail is evident throughout in the fit and finish, efficient use of space, and design choices selected for durability as well as style. The value extends beyond the home itself. Town-owned property directly behind the community provides preserved open space, added privacy, and long-term peace of mind. The location further enhances everyday living, with close proximity to Beaver Creek Commons for shopping and dining, convenient access to the American Tobacco Trail for outdoor recreation, and quick connections to major interstates and freeways for commuting throughout the Triangle. While nearby new homes may appear similar at a glance, meaningful differences in construction quality, setting, and location become clear upon closer comparison.

Last Agent to Sell the Property

Gretchen Coley

Compass -- Raleigh License #209948 Listed on: 10/13/2025

Compass -- Raleigh

Co-Listed By

Scott Griggs

Compass -- Raleigh License #355287

Last Buyer's Agent

Ravi Bheemarao

RB Real Estate Agency License #225340

Range of Values:

--
Value Increase
--
Percent Increase
--
Adjusted for Inflation
Collateral Analytics

Collateral Analytics Collateral Analytics AVMs (Automated Valuation Model) employ a number of statistical approaches combined with neighborhood-specific comparable selection guarantees the most up-to-date and precise valuations.

Not Available

Collateral Analytics does not have data for the current month. Please view the chart for historical values.

ICE

ICE Mortgage Technology ICE Mortgage Technology’s AVM (Automated Valuation Model) is a state-of-the-art online residential property valuation tool that provides a quick and accurate estimate of the value of almost any home in the U.S.

Not Available

ICE Mortgage Technology does not have data for the current month. Please view the chart for historical values.

First American

First American First American Data & Analytics’ next-generation AVM combines unrivaled data assets with a blended ensemble of valuation models to produce highly accurate, reliable valuations you can trust.

Not Available

First American does not have data for the current month. Please view the chart for historical values.

Quantarium

Quantarium Quantarium’s valuation service, repeatedly proven the industry’s most accurate and comprehensive, is supercharged with a self-learning and auto-tuning AI engine that continually becomes smarter and more accurate as it processes daily inputs from the industry’s leading RE data lake.

Not Available

Quantarium does not have data for the current month. Please view the chart for historical values.

Average Value
Not Available
List Price
Sold Price
Create a Home Valuation Report for This Property
The Home Valuation Report is an in-depth analysis detailing your home's value as well as a comparison with similar homes in the area

Townhouse Details

Home Type

  • Townhome

Year Built

  • Built in 2025 | New Construction

Lot Details

  • 2,178

HOA Fees

Parking

  • 2 Car Attached Garage

Home Design

  • Craftsman Architecture
  • Transitional Architecture
  • Brick or Stone Mason
  • Slab Foundation
  • Frame Construction
  • Shingle Roof
  • Radon Mitigation System
  • Stone

Interior Spaces

  • 2,663 Sq Ft Home
  • 3-Story Property
  • Smooth Ceilings
  • High Ceiling
  • Living Room
  • Breakfast Room
  • Bonus Room
  • Laundry Room

Kitchen

  • Eat-In Kitchen
  • Gas Cooktop
  • Microwave
  • Plumbed For Ice Maker
  • Dishwasher
  • Quartz Countertops

Flooring

  • Wood
  • Carpet
  • Tile

Bedrooms and Bathrooms

  • 3 Bedrooms
  • Primary bedroom located on second floor
  • Walk-In Closet
  • Double Vanity
  • Soaking Tub
  • Bathtub with Shower
  • Shower Only in Primary Bathroom
  • Separate Shower

Schools

  • Salem Elementary And Middle School
  • Green Level High School

Utilities

  • Forced Air Zoned Heating and Cooling System
  • Heating System Uses Natural Gas
  • Gas Water Heater

Additional Features

  • Handicap Accessible
  • Rain Gutters
  • 2,178 Sq Ft Lot

Community Details

  • Association fees include ground maintenance
  • The Park At Wimberly Association, Phone Number (919) 847-3003
  • Park At Wimberly Subdivision

Listing and Financial Details

  • Assessor Parcel Number 0723507677

Townhouse Details

Home Type

Townhome

Year Built

Built in 2025 | New Construction

Lot Details

2,178 Sq Ft Lot

HOA Fees

$179 per month

Parking

2

Listing Details

  • Year Built: 2025
  • Prop. Type: Residential
  • Reso Association Fee Includes: Maintenance Grounds
  • Co List Office Phone: 919-726-6548
  • Subdivision Name: Park at Wimberly
  • Above Grade Finished Sq Ft: 2663.0
  • Architectural Style: Craftsman, Transitional
  • Garage Yn: Yes
  • Unit Levels: Three Or More
  • New Construction: Yes
  • Effective Year Built: 2025
  • Contract Information Ownership Type: Townhouse
  • General Property Information Lot Size Dimensions: See plat map
  • General Property Information Association Fee Required YN: Yes
  • General Property Information Association Fee 2 Required YN: Yes
  • General Property Information Basement YN: No
  • Appliances Microwave: Yes
  • Architectural Style Transitional: Yes
  • Flooring Tile: Yes
  • Foundation Details Slab: Yes
  • Interior Features BathtubShower Combination: Yes
  • Laundry Features Laundry Room: Yes
  • Sewer:Public Sewer: Yes
  • Structure Type Site Built: Yes
  • Water Source Public: Yes
  • Contract Information Estimated Completion Date: 2025-06-13
  • Cooling Zoned: Yes
  • Flooring Carpet: Yes
  • Flooring Hardwood: Yes
  • Interior Features Separate Shower: Yes
  • Interior Features Smooth Ceilings: Yes
  • Property Condition Framed: Yes
  • Room Types Bedroom 2 Level: Second
  • Room Types Bedroom 3 Level: Second
  • Room Types Bonus Room: Yes
  • Room Types Primary Bedroom Level: Second
  • Room Types Living Room2: Yes
  • Room Types Breakfast Room: Yes
  • Interior Features Bathtub Only: Yes
  • Interior Features Shower Only: Yes
  • Architectural Style Craftsman: Yes
  • General Property Information Association Phone: 919-847-3003
  • General Property Information Senior Community YN: No
  • Levels Three Or More: Yes
  • General Property Information Enhanced Accessible2: Yes
  • Interior Features Radon Mitigation: Yes
  • General Property Information Monthly Association Fees2: 179.0
  • Roof:Shingle: Yes
  • General Property Information Above Grade Finished Area: 2663.0
  • General Property Information Lot Size Square Feet2: 2178.0
  • General Property Information Lot Size Acres: 0.05
  • General Property Information Stories2: 3
  • General Property Information:Living Area3: 2663.0
  • DelayedMarketingYN: No
  • Special Features: 4098
  • Property Sub Type: Townhouses
  • Stories: 3
  • Year Renovated: 2025

Interior Features

  • Flooring: Carpet, Hardwood, Tile
  • Interior Amenities: Bathtub Only, Bathtub/Shower Combination, Double Vanity, Eat-in Kitchen, High Ceilings, Quartz Counters, Radon Mitigation, Separate Shower, Shower Only, Smooth Ceilings, Soaking Tub, Walk-In Closet(s), Walk-In Shower
  • Appliances: Dishwasher, Gas Cooktop, Gas Water Heater, Microwave, Plumbed For Ice Maker
  • Basement YN: No
  • Full Bathrooms: 2
  • Half Bathrooms: 1
  • Total Bedrooms: 3
  • Stories: 3
  • Appliances Dishwasher: Yes
  • Appliances:Gas Cooktop: Yes
  • Appliances:Plumbed For Ice Maker: Yes
  • Interior Features:Double Vanity: Yes
  • Interior Features:High Ceilings: Yes
  • Interior Features:Walk-In Closet(s): Yes
  • Interior Features:Walk-In Shower: Yes
  • Interior Features:Eat-in Kitchen: Yes
  • Interior Features:Quartz Counters: Yes
  • Appliances:Gas Water Heater: Yes
  • Interior Features:Soaking Tub: Yes

Exterior Features

  • Roof: Shingle
  • Exterior Features: Rain Gutters
  • Acres: 0.05
  • Construction Type: Fiber Cement, Stone
  • Foundation Details: Slab
  • Construction Materials:Fiber Cement: Yes
  • Exterior Features:Rain Gutters: Yes
  • Construction Materials:Stone: Yes

Garage/Parking

  • Attached Garage: Yes
  • Garage Spaces: 2.0
  • Open Parking: No
  • Parking Features: Attached, Garage
  • Total Parking Spaces: 2.0
  • Parking Features:Attached: Yes
  • Parking Features:Garage: Yes
  • General Property Information:Garage Spaces: 2.0
  • General Property Information:Attached Garage YN: Yes
  • General Property Information:Parking Total: 2.0
  • General Property Information:Open Parking YN2: No

Utilities

  • Heating: Forced Air, Natural Gas, Zoned
  • Cooling: Zoned
  • Cooling Y N: Yes
  • HeatingYN: Yes
  • Water Source: Public
  • Heating:Forced Air: Yes
  • Heating:Natural Gas: Yes
  • Heating:Zoned2: Yes

Condo/Co-op/Association

  • Senior Community: No
  • Association #2 Fee: 186.0
  • Association #2 Fee Frequency: Quarterly
  • Association Fee: 117.0
  • Association Fee Frequency: Monthly
  • Association Name: The Park at Wimberly
  • Phone: 919-847-3003
  • Association: Yes

Association/Amenities

  • General Property Information:Association Name: The Park at Wimberly
  • Association Fee Includes:Maintenance Grounds2: Yes
  • General Property Information:Association YN: Yes
  • General Property Information:Association Fee: 117.0
  • General Property Information:Association Fee Frequency: Monthly
  • General Property Information:Association Fee 2: 186.0
  • General Property Information:Association Fee 2 Frequency: Quarterly

Schools

  • Ninth Grade High School: Wake - Green Level
  • Middle Or Junior School: Wake - Salem

Lot Info

  • Zoning: PUD-CZ
  • Lot Dimensions: See plat map
  • Lot Size Sq Ft: 2178.0
  • ResoLotSizeUnits: Acres
  • Parcel #: 0723507677

MLS Schools

  • Elementary School: Wake - Salem

Ownership History

We collect this data history from publicly available records. To have your information removed, we recommend requesting removal directly through your county’s website.

Date Name Owned For Owner Type

Purchase Details

Listed on
Oct 13, 2025
Closed on
Feb 9, 2026
Sold by
Envision Homes Llc
Bought by
Seller's Agent
Gretchen Coley
Compass -- Raleigh
Buyer's Agent
Ravi Bheemarao
RB Real Estate Agency
List Price
$575,000
Sold Price
$570,000
Premium/Discount to List
-$5,000
-0.87%
Views
69
Current Estimated Value
$564,000

Home Financials for this Owner

Home Financials are based on the most recent Mortgage that was taken out on this home.
Estimated Appreciation
-$6,000
Avg. Annual Appreciation
11.02%
Original Mortgage
$484,500
Outstanding Balance
$482,047
Interest Rate
4.75%
Mortgage Type
New Conventional
Estimated Equity
$122,953

Purchase Details

Closed on
Jul 1, 2024
Sold by
Wellfield Development Llc
Bought by
Envision Homes Llc

Home Financials for this Owner

Home Financials are based on the most recent Mortgage that was taken out on this home.
Original Mortgage
$2,265,104
Interest Rate
7.03%
Mortgage Type
New Conventional
Source: Public Records

Home Values in the Area

Source: Public Records

Average Home Value in this Area


Source: Public Records

Agents Specializing in Green Level, NC

See All Agents

Purchase History

We collect this data history from publicly available records. To have your information removed, we recommend requesting removal directly through your county’s website.

Date Buyer Sale Price Title Company
$570,000 None Listed On Document
Envision Homes Llc $1,395,000 None Listed On Document
Source: Public Records

Mortgage History

We collect this data history from publicly available records. To have your information removed, we recommend requesting removal directly through your county’s website.

Date Status Borrower Loan Amount
Open $484,500
Previous Owner Envision Homes Llc $2,265,104
Source: Public Records

Property History

We collect this data history from publicly available records. To have your information removed, we recommend requesting removal directly through your county’s website.

Date Event Price List to Sale Price per Sq Ft
02/12/2026 02/12/26 Sold $570,000 -0.9% $214 / Sq Ft
01/07/2026 01/07/26 Pending -- -- --
10/13/2025 10/13/25 For Sale $575,000 -- $216 / Sq Ft
Source: Doorify MLS

Tax History

We collect this data history from publicly available records. To have your information removed, we recommend requesting removal directly through your county’s website.

Year Tax Paid Tax Assessment Tax Assessment Total Assessment is a certain percentage of the fair market value that is determined by local assessors to be the total taxable value of land and additions on the property. Land Improvement
2025 $859 $543,706 $90,000 $453,706
2024 $768 $90,000 $90,000 $0
Source: Public Records

Agents Affiliated with this Home

  • Section Image
  • Section Image
  • Section Image
See All Agents

Map

Source: Doorify MLS

MLS Number: 10127459

Doorify MLS

APN: 0723.04-50-7677-000

Your Personal Tour Guide

Ask me questions while you tour the home.