
Nick Vlasidis
Howard Hanna Real Estate Svcs
(380) 333-5224
106 Total Sales
1 in Victorian Village
$280,000 Price
Estimated Value: $924,772 - $1,157,000
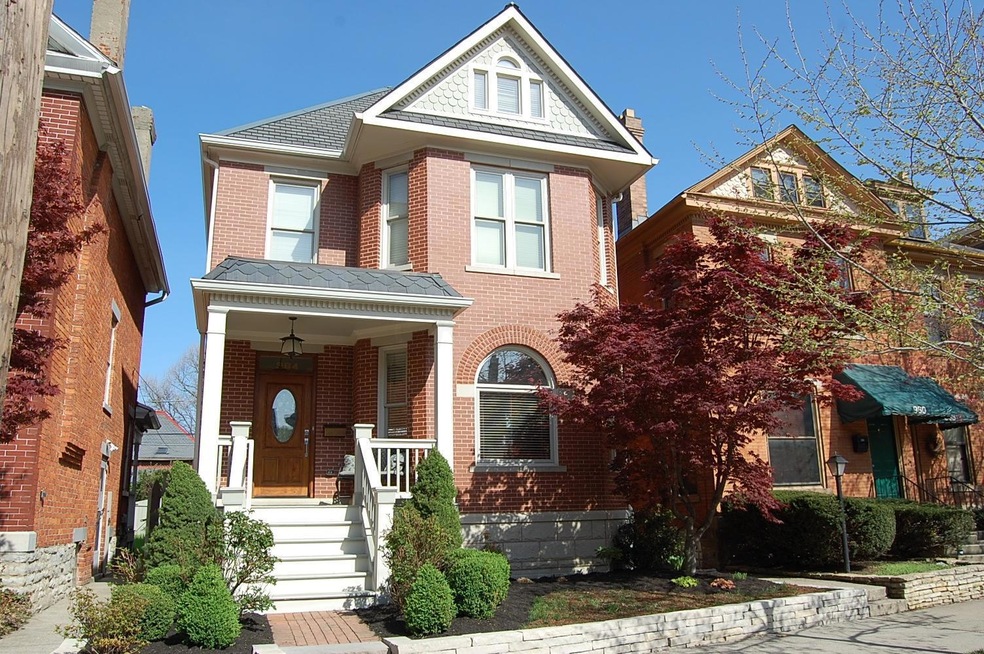
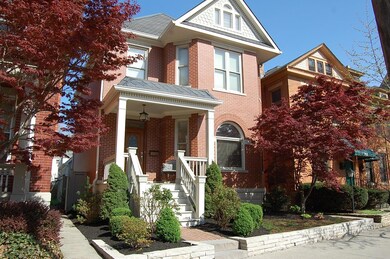
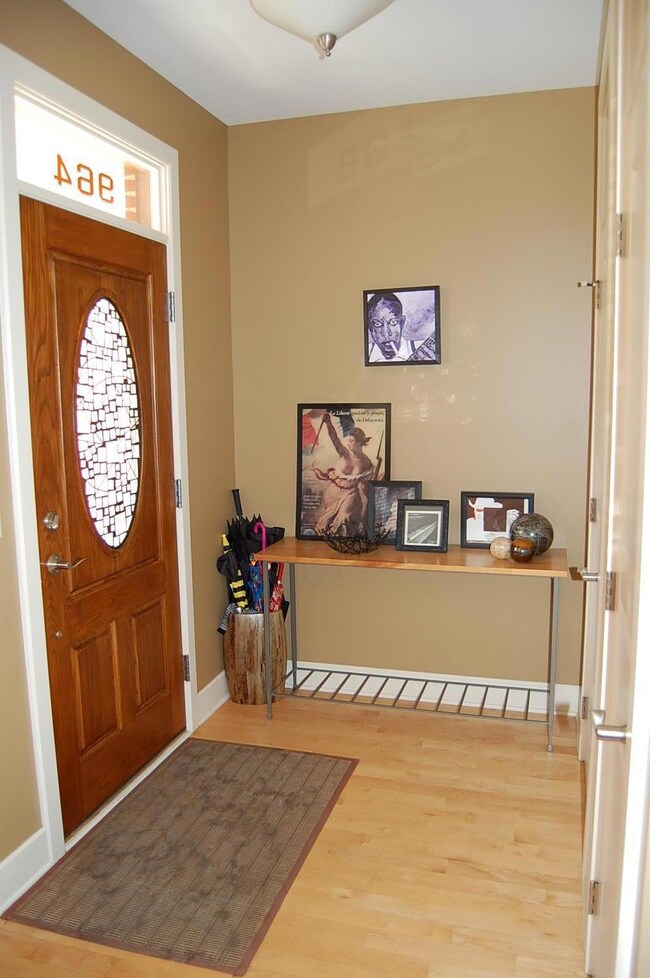
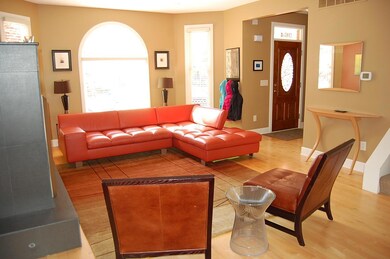
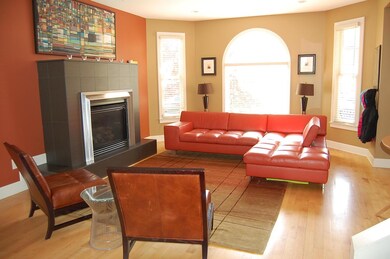
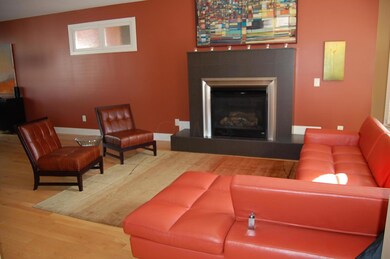
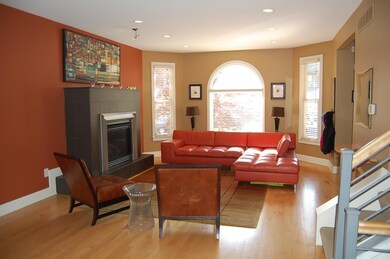
Fantastic newer home on Neil Ave in the heart of Victorian Village. Open living space with maple floors, perfect for entertaining. Kitchen has granite counters and stainless steel appliances. Gas fireplace in living room. Large closets custom fitted with Elfa components. 800+ additional square feet in finished basement with family room, bedroom and full bath. Front and back porches and a 2 car garage. 2008 Short North Home and Garden Tour home.
Last Agent to Sell the Property
KW Classic Properties Realty License #291669 Listed on: 04/28/2014
We collect this data history from publicly available records. To have your information removed, we recommend requesting removal directly through your county’s website.
Nick Vlasidis
Howard Hanna Real Estate Svcs
(380) 333-5224
106 Total Sales
1 in Victorian Village
$280,000 Price
David Tweet
MODERN OHIO REALTY
(380) 666-3386
39 Total Sales
3 in Victorian Village
$291K - $330K Price Range
Rich Russo
Rich Russo Realty & Co.
(380) 210-4114
288 Total Sales
1 in Victorian Village
$350,000 Price
Maria Milligan
RE/MAX Premier Choice
(380) 235-5209
60 Total Sales
2 in Victorian Village
$252K - $256K Price Range
Emily Hughes Smith
RE/MAX Connection
(888) 559-5237
42 Total Sales
1 in Victorian Village
$382,000 Price
Stephen Springer
Keller Williams Greater Cols
(380) 235-3017
79 Total Sales
2 in Victorian Village
$300K - $330K Price Range
We collect this data history from publicly available records. To have your information removed, we recommend requesting removal directly through your county’s website.
| Date | Buyer | Sale Price | Title Company |
|---|---|---|---|
| $794,000 | World Class Title | ||
| Sherman Jonathan A | -- | None Available | |
| Sherman Milton | $635,000 | Preferred Title | |
| Barber Ramona H | $612,900 | Amerititle | |
| D D Frye Building & Development Llc | $106,000 | Principle T | |
| Thomas Alan Snyder | $122,000 | -- |
We collect this data history from publicly available records. To have your information removed, we recommend requesting removal directly through your county’s website.
| Date | Status | Borrower | Loan Amount |
|---|---|---|---|
| Open | $614,000 | ||
| Previous Owner | Sherman Jonathan A | $150,000 | |
| Previous Owner | Sherman Jonathan A | $225,000 | |
| Previous Owner | Sherman Jonathan A | $168,000 | |
| Previous Owner | Sherman Jonathan A | $149,600 | |
| Previous Owner | Sherman Milton | $300,000 | |
| Previous Owner | Barber David B | $232,500 | |
| Previous Owner | Barber Ramona H | $350,000 | |
| Previous Owner | Barber Ramona H | $363,000 | |
| Previous Owner | North Robert D | $340,000 |
We collect this data history from publicly available records. To have your information removed, we recommend requesting removal directly through your county’s website.
| Date | Event | Price | List to Sale | Price per Sq Ft |
|---|---|---|---|---|
| 03/27/2025 03/27/25 | Off Market | $635,000 | -- | -- |
| 07/17/2014 07/17/14 | Sold | $635,000 | -5.2% | $198 / Sq Ft |
| 06/17/2014 06/17/14 | Pending | -- | -- | -- |
| 04/28/2014 04/28/14 | For Sale | $669,900 | -- | $208 / Sq Ft |
We collect this data history from publicly available records. To have your information removed, we recommend requesting removal directly through your county’s website.
| Year | Tax Paid | Tax Assessment Tax Assessment Total Assessment is a certain percentage of the fair market value that is determined by local assessors to be the total taxable value of land and additions on the property. | Land | Improvement |
|---|---|---|---|---|
| 2025 | $11,657 | $259,740 | $77,000 | $182,740 |
| 2024 | $11,657 | $259,740 | $77,000 | $182,740 |
| 2023 | $11,508 | $259,735 | $77,000 | $182,735 |
| 2022 | $10,750 | $207,280 | $26,360 | $180,920 |
| 2021 | $11,035 | $207,280 | $26,360 | $180,920 |
| 2020 | $11,052 | $207,280 | $26,360 | $180,920 |
| 2019 | $10,728 | $172,520 | $21,980 | $150,540 |
| 2018 | $11,665 | $172,520 | $21,980 | $150,540 |
| 2017 | $10,725 | $172,520 | $21,980 | $150,540 |
| 2016 | $13,863 | $204,060 | $21,250 | $182,810 |
| 2015 | $12,621 | $204,060 | $21,250 | $182,810 |
| 2014 | $12,301 | $204,060 | $21,250 | $182,810 |
| 2013 | $5,515 | $185,500 | $19,320 | $166,180 |
Seller's Agent in 2014
Bruce Dooley
KW Classic Properties Realty
(614) 209-8137
10 in this area
118 Total Sales
Buyer's Agent in 2014
Susanne Horner
KW Classic Properties Realty
(614) 284-5200
47 Total Sales
SC
Buyer's Agent in 2014
Susanne Chamberlain Horner
KW Classic Properties Realty
Source: Columbus and Central Ohio Regional MLS
MLS Number: 214020404
APN: 010-011573
Disclaimer: Certain information contained herein is derived from information provided by parties other than Homes.com. All information provided is deemed reliable, but is not guaranteed to be accurate and should be independently verified.
IDX information is provided exclusively for personal, non-commercial use, and may not be used for any purpose other than to identify prospective properties consumers may be interested in purchasing.
Information is deemed reliable but not guaranteed.
Ask me questions while you tour the home.