NOT LISTED FOR SALE

96475 Diamondhead Dr W Diamondhead, MS 39525

Diamondhead Area

Estimated Value: $296,430 - $301,000

3 Beds
2 Baths
2,071 Sq Ft
$145/Sq Ft Est. Value

Sale Details

Date Sold: June 3, 2013

Current estimated payment $1,919 / mo

87 Days on Market

Highlights

  • Airport or Runway
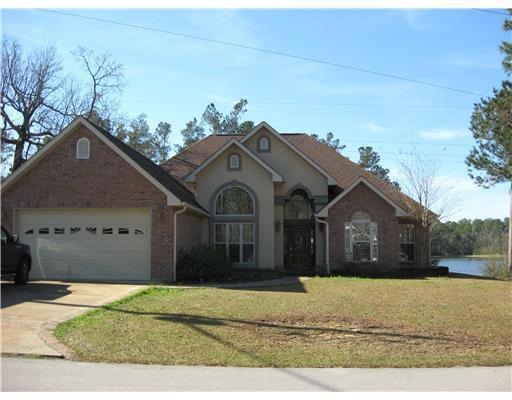
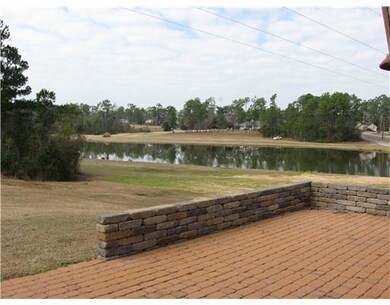
  • Lake Front
  • Clubhouse
  • East Hancock Elementary School Rated A
  • Golf Course Community
  • 5-minute walk to Twin Lakes Pavilion and Park

About This Home

As of June 2013

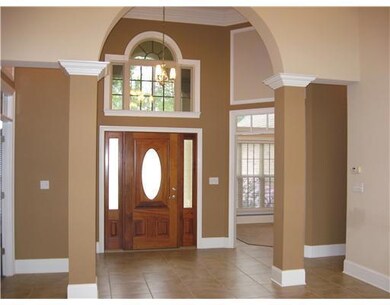
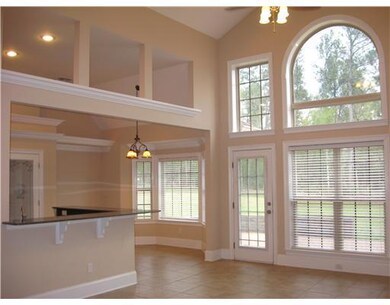
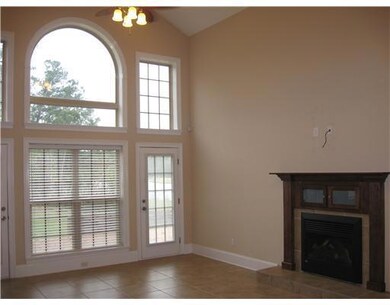
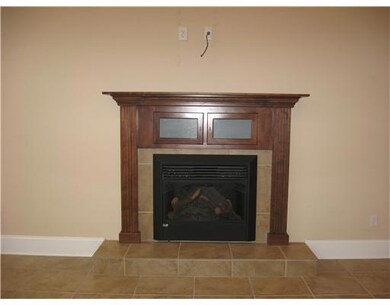
Custom built on the Twin Lakes w/golf course views. Beautiful hardwood floors, fireplace, stacked trim work, 17' ceilings, shatterproof tinted windows and security system. Possible 4th bedroom/office plus mudroom w/sink. Cook's kitchen, custom cabinets, pantry, granite and upgraded appliances.

Last Agent to Sell the Property

Dona Decker

Coldwell Banker Alfonso Realty - DH Listed on: 02/18/2013

Last Buyer's Agent

Jim Beckham

Berkshire Hathaway HomeServices Preferred Properties License #S30638

Home Details

Home Type

  • Single Family

Est. Annual Taxes

  • $1,039

Lot Details

  • Lot Dimensions are 93.7 x 113.9 x 76.4 x 95.8
  • Lake Front
  • Zoning described as Single Family Residential

HOA Fees

Parking

  • 2 Car Garage
  • Garage Door Opener

Home Design

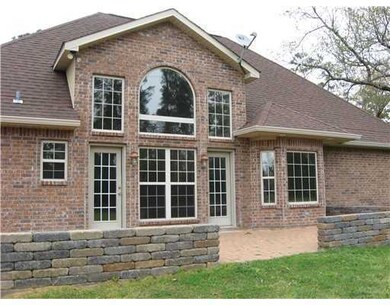
  • Brick Exterior Construction
  • Slab Foundation

Interior Spaces

  • 2,071 Sq Ft Home
  • 1-Story Property
  • Cathedral Ceiling
  • Ceiling Fan
  • Fireplace
  • Window Treatments
  • Entrance Foyer
  • Breakfast Room
  • Wood Flooring

Kitchen

  • Double Oven
  • Cooktop
  • Microwave
  • Dishwasher
  • Stone Countertops
  • Disposal

Bedrooms and Bathrooms

  • 3 Bedrooms
  • Walk-In Closet
  • 2 Full Bathrooms

Outdoor Features

  • Access To Lake
  • Patio
  • Porch

Schools

  • East Hancock Elementary School
  • Hancock Middle School
  • Hancock High School

Utilities

  • Central Air
  • Heating Available

Listing and Financial Details

  • Assessor Parcel Number 067F-2-26-044.000

Community Details

Overview

  • Diamondhead Subdivision

Amenities

  • Airport or Runway
  • Clubhouse

Recreation

  • Golf Course Community
  • Tennis Courts

Home Details

Home Type

Single Family

Est. Annual Taxes

$1,039

Lot Details

8,930 Sq Ft Lot

HOA Fees

$85 per month

Parking

2

Listing Details

  • Unit Levels: One
  • Lot Size: 93.7 X 113.9 X 76.4 X 95.8
  • Property Sub Type: Single Family Residence
  • Prop. Type: Residential
  • Year Built: 7
  • Subdivision Name: Diamondhead
  • Garage Yn: Yes
  • General Property Information:List PriceSqFt: 107.63
  • Appliances Microwave: Yes
  • Special Features: None

Interior Features

  • Appliances: Cooktop, Dishwasher, Disposal, Double Oven, Microwave, Other, See Remarks
  • Full Bathrooms: 2
  • Total Bedrooms: 3
  • Flooring: Wood, Other, See Remarks
  • Interior Amenities: Cathedral Ceiling(s), Ceiling Fan(s), Entrance Foyer, High Ceilings, Stone Counters, Walk-In Closet(s)
  • Window Features: Window Treatments
  • Fireplace: Yes
  • ResoLivingAreaSource: Owner
  • Appliances Dishwasher: Yes
  • Interior Features:Ceiling Fan(s)2: Yes
  • Interior Features:High Ceilings: Yes
  • Interior Features:Walk-In Closet(s): Yes
  • Appliances:Cooktop: Yes
  • Appliances:Double Oven: Yes
  • Interior Features:Cathedral Ceiling(s): Yes
  • Interior Features:Entrance Foyer: Yes
  • Kitchen Features:Breakfast RoomMorning Room: Yes
  • Interior Features:Stone Counters: Yes
  • Community Features:Golf: Yes
  • Community Features:Tennis Court(s): Yes
  • Appliances:Other2: Yes
  • Community Features:Clubhouse: Yes
  • Appliances:See Remarks21: Yes
  • Community Features:AirportRunway: Yes

Exterior Features

  • Exterior Features: Other, See Remarks
  • Foundation Details: Slab
  • Patio And Porch Features: Patio, Porch
  • Waterfront Features: Lake
  • Waterfront: Yes
  • Construction Type: Brick Veneer, Other, See Remarks
  • Exterior Features:See Remarks20: Yes
  • Patio And Porch Features:Porch: Yes
  • Patio And Porch Features:Patio: Yes
  • Exterior Features Other3: Yes
  • Waterfront Features:Lake2: Yes
  • Window Features:Window Treatments: Yes

Garage/Parking

  • Garage Spaces: 2.0
  • Parking Features: Garage Door Opener
  • Attached Garage: No
  • Parking Features:Garage2: Yes
  • Parking Features:Garage Door Opener: Yes
  • General Property Information:Garage Spaces: 2.0

Utilities

  • Cooling: Central Air, Electric
  • Heating: Electric
  • Sewer: Public Sewer
  • Water Source: Public
  • Cooling Y N: Yes
  • Heating Yn: Yes
  • Heating:Electric2: Yes

Condo/Co-op/Association

  • Association Fee: 65.0
  • Association #2 Fee: 20.0
  • Association #2 Fee Frequency: Monthly
  • Association Fee Frequency: Monthly
  • Community Features: Airport/Runway, Clubhouse, Golf, Tennis Court(s)
  • Association: Yes

Association/Amenities

  • Tax and Financial Information:Association: Yes
  • Tax and Financial Information:Association Fee: 65.0
  • Tax and Financial Information:Association Fee Frequency: Monthly
  • Tax and Financial Information:Association Fee 2: 20.0
  • Tax and Financial Information:Association Fee 2 Frequency: Monthly

Schools

  • Elementary School: East Hancock
  • High School: Hancock
  • Middle Or Junior School: Hancock Middle School

Lot Info

  • Parcel #: 067F-2-26-044.000
  • Zoning Description: Single Family Residential

Tax Info

  • Tax Annual Amount: 1039.0

Ownership History

We collect this data history from publicly available records. To have your information removed, we recommend requesting removal directly through your county’s website.

Date Name Owned For Owner Type

Purchase Details

Listed on
Feb 18, 2013
Closed on
May 31, 2013
Sold by
Bought by
Seller's Agent
Dona Decker
Coldwell Banker Alfonso Realty - DH
Buyer's Agent
Jim Beckham
Berkshire Hathaway HomeServices Preferred Properties
List Price
$224,900
Current Estimated Value
$299,608

Home Financials for this Owner

Home Financials are based on the most recent Mortgage that was taken out on this home.
Avg. Annual Appreciation
3.04%
Source: Public Records
Create a Home Valuation Report for This Property
The Home Valuation Report is an in-depth analysis detailing your home's value as well as a comparison with similar homes in the area

Home Values in the Area

Source: Public Records

Average Home Value in this Area


Source: Public Records

Purchase History

We collect this data history from publicly available records. To have your information removed, we recommend requesting removal directly through your county’s website.

Date Buyer Sale Price Title Company
-- --
Source: Public Records

Property History

We collect this data history from publicly available records. To have your information removed, we recommend requesting removal directly through your county’s website.

Date Event Price List to Sale Price per Sq Ft
06/03/2013 06/03/13 Sold -- -- --
05/17/2013 05/17/13 Pending -- -- --
02/18/2013 02/18/13 For Sale $224,900 -- $109 / Sq Ft
Source: MLS United

Tax History

We collect this data history from publicly available records. To have your information removed, we recommend requesting removal directly through your county’s website.

Year Tax Paid Tax Assessment Tax Assessment Total Assessment is a certain percentage of the fair market value that is determined by local assessors to be the total taxable value of land and additions on the property. Land Improvement
2025 $2,264 $18,149 $1,200 $16,949
2023 $2,152 $17,252 $1,200 $16,052
2022 $1,959 $18,110 $1,200 $16,910
2021 $1,959 $18,110 $1,200 $16,910
2020 $1,839 $16,702 $1,200 $15,502
2019 $1,914 $16,702 $1,200 $15,502
2018 $1,914 $16,702 $1,200 $15,502
2017 $1,914 $16,702 $1,200 $15,502
2016 $1,872 $16,702 $1,200 $15,502
2015 $1,558 $14,850 $1,200 $13,650
2014 $1,530 $14,850 $1,200 $13,650
2013 $1,482 $14,850 $1,200 $13,650
Source: Public Records

Agents Affiliated with this Home

See All Agents

Map

Source: MLS United

MLS Number: 3261082

MLS United

APN: 067F-2-26-044.000

Your Personal Tour Guide

Ask me questions while you tour the home.