NOT LISTED FOR SALE

Estimated Value: $682,136

5 Beds
3 Baths
2,700 Sq Ft
$253/Sq Ft Est. Value

Sale Details

Date Sold: December 1, 2022

Last sale price $566,000 $210 Per Sq Ft

Est. 21% increase in value since last sale

Current estimated payment $4,294 / mo

6 Days on Market

Highlights

  • Pool
  • Deck
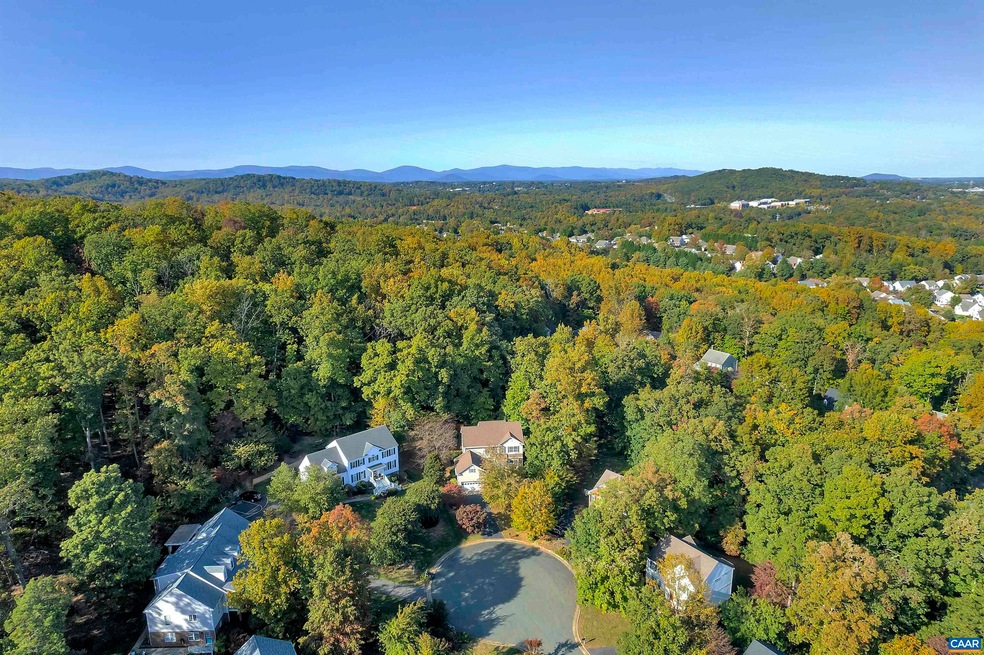
  • Wooded Lot
  • Community Lake
  • Living Room with Fireplace
  • Vaulted Ceiling

About This Home

As of December 2022

Light filled and well built house at end of quiet cul-de-sac in Redfields that backs up to the wooded common area with extensive trails. Recently fenced backyard. Lots of flex space with 5 Bedrooms upstairs, as well as a bonus room on the first floor with full bathroom. Plenty of storage with two car garage, mud rooom, laundy room, built-in shelving and pantry. Private lovely screened porch (with shed underneath) and full height crawl space allows for plenty of storage. Unique stair design provides two access points to large upstairs and fun under-stair play area. Walkable to community lake, trails, playground and pool, with food truck visits from Farmacy and Kona Ice. Quick access to Wegmans, 5th St Station, I-64, UVA, Biscuit Run Trails, Azalea Park and Fry's Spring Beach Club. Neighborhood yard sale Saturday, Oct 15, 8am-12pm. Come check it out!

Last Agent to Sell the Property

Joey Conover

NEST REALTY GROUP License #0225209806 Listed on: 10/11/2022

NEST REALTY GROUP

Last Buyer's Agent

Kelly C. Lindauer

NEST REALTY GROUP License #0225078688

NEST REALTY GROUP
Create a Home Valuation Report for This Property
The Home Valuation Report is an in-depth analysis detailing your home's value as well as a comparison with similar homes in the area

Home Details

Home Type

  • Single Family

Est. Annual Taxes

  • $3,982

Year Built

  • Built in 1997

Lot Details

  • 20,038 Sq Ft Lot
  • Cul-De-Sac
  • Property is Fully Fenced
  • Landscaped
  • Gentle Sloping Lot
  • Wooded Lot
  • Garden
  • Property is zoned PRD Planned Residential Development

HOA Fees

  • $50 Monthly HOA Fees

Home Design

  • Poured Concrete
  • Composition Shingle Roof
  • Vinyl Siding

Interior Spaces

  • 2,700 Sq Ft Home
  • 2-Story Property
  • Central Vacuum
  • Vaulted Ceiling
  • Skylights
  • Gas Fireplace
  • Entrance Foyer
  • Living Room with Fireplace
  • Dining Room
  • Bonus Room
  • Screened Porch
  • Fire and Smoke Detector

Kitchen

  • Microwave
  • Dishwasher
  • Kitchen Island
  • Formica Countertops
  • Disposal

Flooring

  • Wood
  • Carpet
  • Linoleum

Bedrooms and Bathrooms

  • 5 Bedrooms
  • Walk-In Closet
  • Bathroom on Main Level
  • 3 Full Bathrooms
  • Hydromassage or Jetted Bathtub

Laundry

  • Laundry Room
  • Dryer
  • Washer
  • Sink Near Laundry

Basement

  • Walk-Out Basement
  • Sump Pump

Parking

  • 2 Car Attached Garage
  • Front Facing Garage
  • Automatic Garage Door Opener

Eco-Friendly Details

  • Green Features

Pool

Outdoor Features

  • Deck
  • Storage Shed
  • Playground

Schools

  • Mountain View Elementary School
  • Burley Middle School
  • Monticello High School

Utilities

  • Forced Air Heating and Cooling System
  • Heat Pump System
  • Heating System Uses Propane
  • High Speed Internet
  • Cable TV Available

Listing and Financial Details

  • Assessor Parcel Number 076R0-05-00-00500

Community Details

Overview

  • Association fees include area maint, play area, pool, road maint
  • Redfields Subdivision
  • Community Lake

Recreation

  • Community Playground
  • Community Pool
  • Trails

Home Details

Home Type

Single Family

Est. Annual Taxes

$3,982

Year Built

Built in 1997

Lot Details

0.46 Acres

HOA Fees

$50 per month

Listing Details

  • Class: RESIDENTIAL
  • Property Type: Detached
  • Above Grade Finished Sq Ft: 2700
  • Design: Colonial
  • L V T Date: 10/12/2022
  • Parcel Number: 076R0-05-00-00500
  • Price Per Sq Ft: 209.63
  • Property Excluded: Mower in shed available
  • Property Included: Fridge, dishwasher, range, microwave, washer, dryer, blinds, closet in 1st floor office
  • Total Sq Ft: 3162
  • Total Unfinished Sq Ft: 462
  • Type of Construction: On Site Built
  • Zoning: PRD Planned Residential Development
  • Subdivision: REDFIELDS
  • Comments: Yes
  • Concatenated Rooms1: |Bonus Room1|Full Bath1|Kitchen1|Dining Roo1|Living Roo1|Foyer1|Laundry1|Master Bed2|Master BTH2|Bedroom2|Bedroom2|Bedroom2|Bedroom2|Full Bath2|
  • Structures Deck Porch: Deck, Porch - Front, Porch - Screened
  • Special Features: None
  • Property Sub Type: Detached
  • Stories: 2

Interior Features

  • Fireplace: Gas
  • Laundry: Dryer, Dryer Hookup, Large Sink, Washer, Washer Hookup
  • Basement Type: Conditioned Crawl, Outside Entrance, Sump Pump
  • Room 1: Bonus Room,On Level: 1
  • Room 2: Full Bath,On Level: 1
  • Room 3: Kitchen,On Level: 1
  • Room 4: Dining Room,On Level: 1
  • Room 5: Living Room,On Level: 1
  • Room 6: Foyer,On Level: 1
  • Room 7: Laundry,On Level: 1
  • Room 8: Master Bedroom,On Level: 2
  • Room 9: Master Bath,On Level: 2
  • Room 10: Bedroom,On Level: 2
  • Room 11: Bedroom,On Level: 2
  • Room 12: Bedroom,On Level: 2
  • Room 13: Bedroom,On Level: 2
  • Room 14: Full Bath,On Level: 2
  • Total Finished Sq Ft: 2700
  • Above Grade Finished Sq Ft: 2700
  • Fireplace Location: Living Room
  • Foundation: Poured Concrete
  • Kitchen Appliances Feat: Dishwasher, Disposal, Gas Range, Island, Microwave, Pantry, Refrigerator
  • Kitchen Cabinets Counters: Formica Counter, Maple Cabinets, Wood Cabinets
  • Land Description: Gently Rolling, Landscaped, Wooded
  • Level: 2 Story
  • Bathrooms: 3
  • Number of Main Level Bathrooms: 1
  • Number Beds: 5
  • Full Bathrooms: 3
  • Room Types: Bedroom, Bonus Room, Dining Room, Foyer, Full Bath, Kitchen, Laundry, Living Room, Master Bedroom
  • Room Types Level1: Bonus Room (L1), Dining Room (L1), Foyer (L1), Full Bath (L1), Kitchen (L1), Laundry (L1), Living Room (L1)
  • Room Types Level2: Bedroom (L2+), Full Bath (L2+), Master Bedroom (L2+)
  • Source of Sq Ft: Public Records

Exterior Features

  • Exterior: Vinyl
  • Number Of Acres: 0.46
  • Pool: Yes
  • Pool: Community
  • Roof: Composition Shingle
  • Structure Features: Central Vacuum, Skylights, Whirlpool/Jetted Tub, Walk-in Closet
  • Structure Floors: Carpet, Hardwood, Linoleum
  • Structure Security: Smoke Detector(s)
  • Structure Window Ceiling: 9' Ceilings, Screens, Vaulted/Cathedral Ceiling

Garage/Parking

  • Garage: Yes
  • Unfinished Above Grade Garage: 462
  • Garage Features: Attached, Auto Door, Electricity, Faces Front
  • Number of Car Spaces: 2
  • Total Above Grade Garage: 462

Utilities

  • Cooling: Central AC, Heat Pump
  • Heating: Central Heat, Forced Air, Propane
  • Cable Available: Cable, DSL, Fiber-Optic
  • Sewer/Septic System: Public Sewer
  • Water: Public Water

Condo/Co-op/Association

  • HOA/COA Amenities: Lake, Play Area, Pool, Walk/Run Trails
  • Association Setup Transfer Fee Type: $
  • Association Fee: HOA
  • Association Frequency: Monthly
  • Association Includes: Area Maint, Play Area, Pool, Road Maint
  • Association Fee: 50

Green Features

  • Green Appliances: ES Qualified Refrigerator
  • Green Features: Yes

Lot Info

  • Lot Features: Cul-de-sac, Fenced Fully, Garden Space, Storage Shed

Building Info

  • Year Built: 1997

Tax Info

  • Year: 2022
  • Taxes: 3982.2

MLS Schools

  • HighSchool: Monticello
  • Middle School: Burley
  • Elementary School: Mountain View

Ownership History

We collect this data history from publicly available records. To have your information removed, we recommend requesting removal directly through your county’s website.

Date Name Owned For Owner Type

Purchase Details

Listed on
Oct 11, 2022
Closed on
Nov 13, 2022
Sold by
Bought by
Seller's Agent
Joey Conover
NEST REALTY GROUP
Buyer's Agent
Kelly C. Lindauer
NEST REALTY GROUP
List Price
$535,000
Sold Price
$566,000
Premium/Discount to List
$31,000
5.79%
Views
32
Current Estimated Value
$682,136

Home Financials for this Owner

Home Financials are based on the most recent Mortgage that was taken out on this home.
Estimated Appreciation
$116,136
Avg. Annual Appreciation
5.16%
Original Mortgage
$452,800
Outstanding Balance
$429,062
Interest Rate
5.44%
Mortgage Type
New Conventional
Estimated Equity
$253,074

Purchase Details

Listed on
Jun 15, 2021
Closed on
Aug 12, 2021
Sold by
Bought by
Seller's Agent
Robert Russo
NEST REALTY GROUP
Buyer's Agent
KATHERINE MURPHY
HERITAGE REAL ESTATE CO.
List Price
$525,000
Sold Price
$499,000
Premium/Discount to List
-$26,000
-4.95%

Home Financials for this Owner

Home Financials are based on the most recent Mortgage that was taken out on this home.
Avg. Annual Appreciation
10.69%
Original Mortgage
$430,708
Interest Rate
2.7%
Mortgage Type
VA
Source: Public Records

Home Values in the Area

Source: Public Records

Average Home Value in this Area


Source: Public Records

Agents Specializing in Southwest Charlottesville, VA

See All Agents

Purchase History

We collect this data history from publicly available records. To have your information removed, we recommend requesting removal directly through your county’s website.

Date Buyer Sale Price Title Company
$566,000 Chicago Title
$499,000 Chicago Title Insurance Co
Source: Public Records

Mortgage History

We collect this data history from publicly available records. To have your information removed, we recommend requesting removal directly through your county’s website.

Date Status Borrower Loan Amount
Open $452,800
Previous Owner $430,708
Previous Owner $391,000
Source: Public Records

Property History

We collect this data history from publicly available records. To have your information removed, we recommend requesting removal directly through your county’s website.

Date Event Price List to Sale Price per Sq Ft Prior Sale
12/01/2022 12/01/22 Sold $566,000 +5.8% $210 / Sq Ft
10/17/2022 10/17/22 Pending -- -- --
10/11/2022 10/11/22 For Sale $535,000 +7.2% $198 / Sq Ft
09/03/2021 09/03/21 Sold $499,000 0.0% $185 / Sq Ft View Prior Sale
07/10/2021 07/10/21 Pending -- -- --
07/07/2021 07/07/21 Price Changed $499,000 -5.0% $185 / Sq Ft
06/15/2021 06/15/21 For Sale $525,000 -- $194 / Sq Ft
Source: Charlottesville area Association of Realtors®

Tax History

We collect this data history from publicly available records. To have your information removed, we recommend requesting removal directly through your county’s website.

Year Tax Paid Tax Assessment Tax Assessment Total Assessment is a certain percentage of the fair market value that is determined by local assessors to be the total taxable value of land and additions on the property. Land Improvement
2026 $5,938 $664,200 $190,000 $474,200
2025 $5,364 $600,000 $170,000 $430,000
2024 -- $550,200 $162,500 $387,700
2023 $4,592 $537,700 $162,500 $375,200
2022 $3,982 $466,300 $162,500 $303,800
2021 $3,713 $434,800 $150,000 $284,800
2020 $3,583 $419,500 $127,500 $292,000
2019 $3,517 $411,800 $135,000 $276,800
2018 $0 $389,500 $135,000 $254,500
2017 $3,096 $369,000 $95,000 $274,000
2016 $2,848 $339,500 $95,000 $244,500
2015 $1,369 $334,300 $95,000 $239,300
2014 -- $331,600 $95,000 $236,600
Source: Public Records

Agents Affiliated with this Home

  • Section Image
  • Section Image
  • Section Image
  • Section Image
See All Agents

Map

Source: Charlottesville area Association of Realtors®

MLS Number: 635598

Charlottesville area Association of Realtors®

APN: 076R0-05-00-00500

Your Personal Tour Guide

Ask me questions while you tour the home.