NOT LISTED FOR SALE

Estimated Value: $148,515

2 Beds
2 Baths
1,188 Sq Ft
$125/Sq Ft Est. Value

Sale Details

Date Sold: February 19, 2020

Last sale price $75,000 $63 Per Sq Ft

Est. 98% increase in value since last sale

Current estimated payment $855 / mo

3 Days on Market

Highlights

  • Deck
  • Covered Patio or Porch
  • Paneling
  • Partially Wooded Lot
  • Eat-In Kitchen
  • Cooling Available

About This Home

As of February 2020

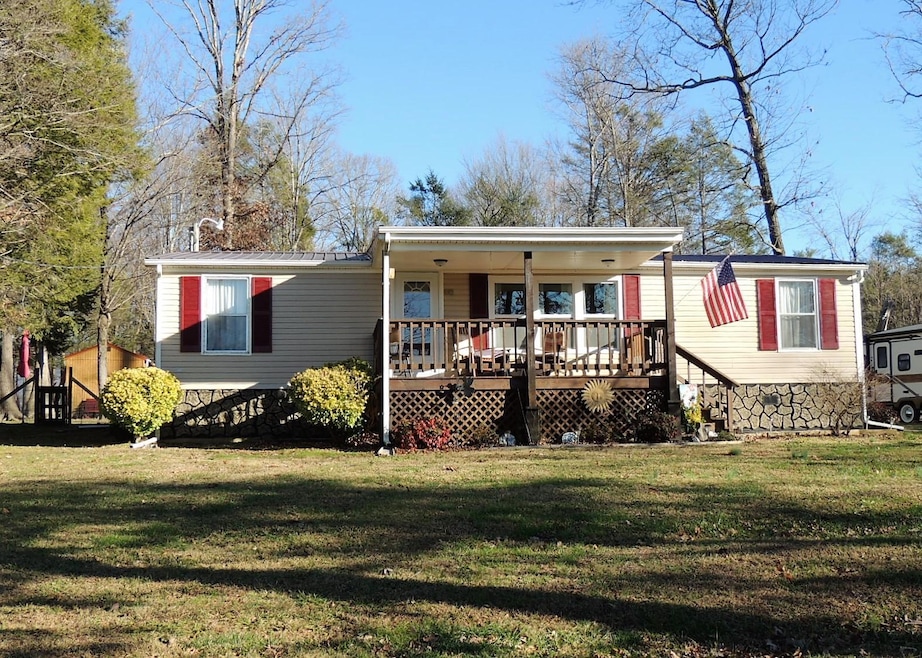
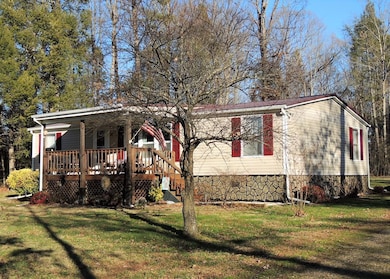
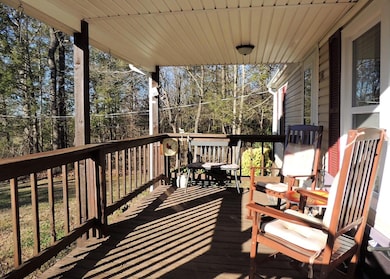
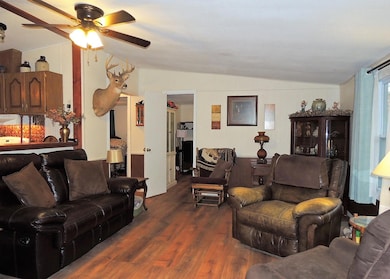
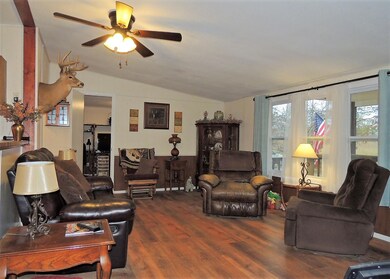
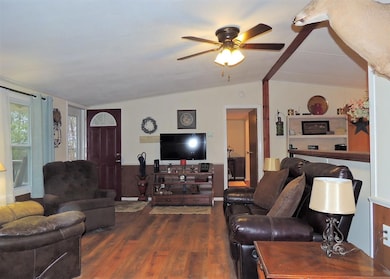
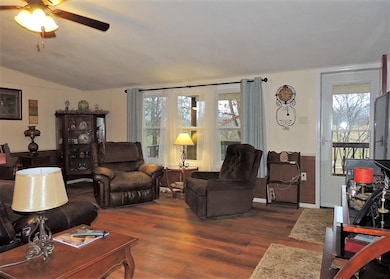
Charming updated doublewide on permanent foundation nestled in peaceful country setting. This home offers so many special qualities. Lots of natural lighting and open flowing floor plan features spacious living room, eat-in kitchen, two bedrooms, 2 baths and den. Relax and experience the countryside views from the covered front deck or watch the birds and wildlife from the back deck. Fenced area off back deck is perfect for pets or littles. Lot is mostly level and surrounded by trees which offers privacy. Peach and apple trees and Rose of Sharon are there for you to enjoy. New 10 x 16 outbuilding with side shed for storage. Just a few of the updates include brand new heat pump, flooring, counter tops, some windows, lighting, guest bath vanity, master bath sink and faucets. Refrigerator and stove are 2 1/2 years old and dishwasher is new.
All this could be yours today. Schedule a showing quick.

Last Agent to Sell the Property

Lucia Fillers

Preferred Properties of East Tennessee License #269006 Listed on: 01/07/2020

Last Buyer's Agent

Sharon Zesut

Century 21 Real Estate Group

Create a Home Valuation Report for This Property
The Home Valuation Report is an in-depth analysis detailing your home's value as well as a comparison with similar homes in the area

Property Details

Home Type

  • Manufactured Home

Year Built

  • Built in 1994

Lot Details

  • 20,038 Sq Ft Lot
  • Lot Dimensions are 90 x 222
  • Level Lot
  • Partially Wooded Lot
  • Property is in good condition

Parking

  • Gravel Driveway

Home Design

  • Single Family Detached Home
  • Block Foundation
  • Metal Roof
  • Vinyl Siding

Interior Spaces

  • 1,188 Sq Ft Home
  • 1-Story Property
  • Paneling
  • Ceiling Fan
  • Insulated Windows
  • Crawl Space
  • Washer and Electric Dryer Hookup

Kitchen

  • Eat-In Kitchen
  • Electric Range
  • Dishwasher

Flooring

  • Laminate
  • Vinyl

Bedrooms and Bathrooms

  • 2 Bedrooms
  • 2 Full Bathrooms

Outdoor Features

  • Deck
  • Covered Patio or Porch
  • Outbuilding

Schools

  • Camp Creek Elementary School
  • None Middle School
  • South Greene High School

Mobile Home

  • Manufactured Home

Utilities

  • Cooling Available
  • Heat Pump System
  • Septic Tank
  • Cable TV Available

Community Details

  • FHA/VA Approved Complex

Listing and Financial Details

  • Assessor Parcel Number 158 045.14

Property Details

Home Type

Manufactured Home

Year Built

Built in 1994

Lot Details

0.46 Acres

Listing Details

  • Directions: Take Old Asheville Highway & keep left at Y at Allens Bridge Road. Cross bridge and turn right. Turn left onto Birds Bridge Road. Turn right onto 107 Cutoff. Turn left onto Sunnydale Road. Turn right onto Whitesands Road. Stay straight at curve onto Mysinger Road. Property on the left. See sign.
  • Prop. Type: Residential
  • Year Built: 1994
  • Body Type: Double Wide
  • Property Sub Type: Single Family Residence
  • Subdivision Name: Not In Subdivision
  • Architectural Style: Ranch
  • Unit Levels: One
  • New Construction: No
  • Reso Structure Type: Manufactured House
  • Contract Info Foreclosure: No
  • Contract Info Short Sale: No
  • Contract Info Auction: No
  • General Property Description Acres: 0.46
  • General Property Description Zoning2: Agricultural
  • General Property Description Elementary School3: Camp Creek
  • General Property Description Middle School2: None
  • General Property Description High School3: South Greene
  • Property Condition Above Average: Yes
  • Water Public: Yes
  • General Property Description Lot Dimensions: 90 x 222
  • General Property Description Home Warranty: No
  • General Property Description Total SqFt Finished: 1188.0
  • Appliances Refrigerators: Yes
  • TopographyLot Description Level2: Yes
  • General Property Description Parcel ID2: 158 045.14
  • Style Ranch: Yes
  • AC Heat Pump3: Yes
  • Financing FHA: Yes
  • General Property Description Stories2: 1
  • Other Structures Outbuilding: Yes
  • AC Ceiling Fan(s): Yes
  • Laundry Features Electric Dryer Hookup: Yes
  • Laundry Features Washer Hookup: Yes
  • Flooring Laminate: Yes
  • Utilities Cable Connected: Yes
  • Foundation Block6: Yes
  • Roof Metal3: Yes
  • Flooring Vinyl: Yes
  • Walls Paneling: Yes
  • TopographyLot Description Part Wooded: Yes
  • Body Type Double Wide: Yes
  • Levels One: Yes
  • Structure Type:Manufactured House: Yes
  • Special Features: None

Interior Features

  • Appliances: Dishwasher, Electric Range, Refrigerator
  • Has Basement: Crawl Space
  • Flooring: Laminate, Vinyl
  • Interior Amenities: Eat-in Kitchen
  • Window Features: Insulated Windows
  • Full Bathrooms: 2
  • Total Bedrooms: 2
  • General Property Description Baths - Full: 2
  • Interior Features:Eat-in Kitchen: Yes
  • Appliances Dishwasher: Yes
  • Appliances:Electric Range: Yes
  • Basement:Crawl Space: Yes

Exterior Features

  • Property Condition: Above Average
  • Roof: Metal
  • Other Structures: Outbuilding
  • Acres: 0.46
  • Topography: Level, Part Wooded
  • Home Warranty: No
  • Construction Type: Block, Vinyl Siding
  • Foundation Details: Block
  • Patio And Porch Features: Back, Covered, Deck, Front Porch
  • Exterior Finish Vinyl Siding: Yes
  • Window Features:Insulated Windows: Yes
  • PorchPatioDeck Back: Yes
  • PorchPatioDeck Covered: Yes
  • PorchPatioDeck Deck: Yes
  • PorchPatioDeck Front Porch: Yes

Garage/Parking

  • Parking Features: Gravel
  • Attached Garage: No
  • Parking Features:Gravel: Yes

Utilities

  • Heating: Electric, Heat Pump
  • Sewer: Septic Tank
  • Utilities: Cable Connected
  • Laundry Features: Electric Dryer Hookup, Washer Hookup
  • Cooling: Ceiling Fan(s), Heat Pump
  • Cooling Y N: Yes
  • HeatingYN: Yes
  • Water Source: Public
  • Heating:Heat Pump2: Yes
  • Sewer Septic Tank: Yes
  • Heating:Electric: Yes

Schools

  • Elementary School: Camp Creek
  • High School: South Greene
  • Middle Or Junior School: None

Lot Info

  • Zoning: Agricultural
  • Lot Dimensions: 90 x 222
  • Lot Size Sq Ft: 20037.6
  • ResoLotSizeUnits: Acres
  • Parcel #: 158 045.14
  • ResoLotSizeUnits: Acres

Ownership History

We collect this data history from publicly available records. To have your information removed, we recommend requesting removal directly through your county’s website.

Date Name Owned For Owner Type

Purchase Details

Listed on
Jan 7, 2020
Closed on
Feb 19, 2020
Sold by
Bought by
Seller's Agent
Lucia Fillers
Preferred Properties of East Tennessee
Buyer's Agent
Sharon Zesut
Century 21 Real Estate Group
List Price
$75,900
Sold Price
$75,000
Premium/Discount to List
-$900
-1.19%
Current Estimated Value
$148,515

Home Financials for this Owner

Home Financials are based on the most recent Mortgage that was taken out on this home.
Estimated Appreciation
$73,515
Avg. Annual Appreciation
11.16%
Original Mortgage
$58,000
Outstanding Balance
$50,356
Interest Rate
3.6%
Mortgage Type
New Conventional
Estimated Equity
$98,159

Purchase Details

Listed on
Aug 1, 2017
Closed on
Aug 17, 2017
Sold by
Bought by
Seller's Agent
Lucia Fillers
Preferred Properties of East Tennessee
Buyer's Agent
Joni Ford
CITY SPACE REALTY
List Price
$55,000
Sold Price
$52,000
Premium/Discount to List
-$3,000
-5.45%

Home Financials for this Owner

Home Financials are based on the most recent Mortgage that was taken out on this home.
Avg. Annual Appreciation
15.71%

Purchase Details

Closed on
Jan 27, 2011
Sold by
Bought by

Purchase Details

Closed on
Feb 9, 2010
Sold by
Bought by

Purchase Details

Closed on
Mar 23, 2000
Bought by

Purchase Details

Closed on
Mar 25, 1994
Bought by
Source: Public Records

Purchase History

We collect this data history from publicly available records. To have your information removed, we recommend requesting removal directly through your county’s website.

Date Buyer Sale Price Title Company
$75,000 None Available
$52,000 Reliable Title
$16,000 --
$63,354 --
$57,300 --
$1,000 --
Source: Public Records

Mortgage History

We collect this data history from publicly available records. To have your information removed, we recommend requesting removal directly through your county’s website.

Date Status Borrower Loan Amount
Open $58,000
Source: Public Records

Property History

We collect this data history from publicly available records. To have your information removed, we recommend requesting removal directly through your county’s website.

Date Event Price List to Sale Price per Sq Ft Prior Sale
02/19/2020 02/19/20 Sold $75,000 -1.2% $63 / Sq Ft
01/11/2020 01/11/20 Pending -- -- --
01/07/2020 01/07/20 For Sale $75,900 +46.0% $64 / Sq Ft
08/17/2017 08/17/17 Sold $52,000 -5.5% $44 / Sq Ft View Prior Sale
08/07/2017 08/07/17 Pending -- -- --
08/01/2017 08/01/17 For Sale $55,000 -- $46 / Sq Ft
Source: Tennessee/Virginia Regional MLS

Tax History

We collect this data history from publicly available records. To have your information removed, we recommend requesting removal directly through your county’s website.

Year Tax Paid Tax Assessment Tax Assessment Total Assessment is a certain percentage of the fair market value that is determined by local assessors to be the total taxable value of land and additions on the property. Land Improvement
2025 $471 $28,550 $3,150 $25,400
2024 $471 $28,550 $3,150 $25,400
2023 $0 $28,550 $0 $0
2022 $290 $14,375 $2,225 $12,150
2021 $290 $14,375 $2,225 $12,150
2020 $0 $14,375 $2,225 $12,150
2019 $290 $14,375 $2,225 $12,150
2018 $290 $14,375 $2,225 $12,150
2017 $215 $10,900 $2,225 $8,675
2016 $204 $10,900 $2,225 $8,675
2015 $204 $10,900 $2,225 $8,675
2014 $204 $10,900 $2,225 $8,675
Source: Public Records

Agents Affiliated with this Home

  • Section Image
  • Section Image
See All Agents

Map

Source: Tennessee/Virginia Regional MLS

MLS Number: 9903408

Tennessee/Virginia Regional MLS

APN: 158-045.14

Your Personal Tour Guide

Ask me questions while you tour the home.