
Kathy Thomson
Responds Quickly
eXp Realty of Southern California, Inc
(909) 787-1190
67 Total Sales
1 in Colton
$492,000 Price
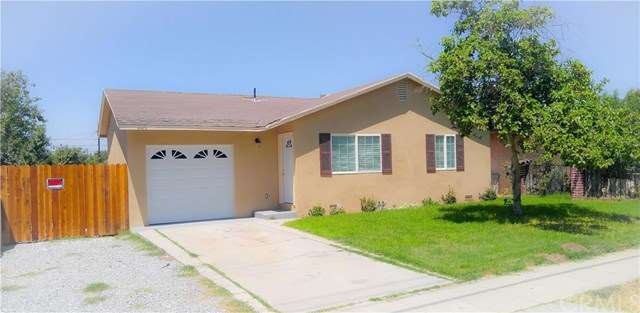
Welcome home! This remodeled home, filled with many upgrades, is waiting for its new homeowners. The entire home has been upgraded to all modern amenities. Your new home has been rewired to accommodate all modern appliances, as well as LED lighting being installed throughout the home. The entire 1400 square feet of your new home shows off a dark mocha laminate floor giving the home a modern and elegant look. The new cabinets and granite counter tops in the kitchen allow for plenty of space for the avid chef of the house. The kitchen is equipped with a new over the range microwave for that quick hot snack. There is no need to worry about high or low temperatures outside since your new home has a brand new central air systems capable of cooling down or heating up to your desired temperature. The kings of this castle will enjoy 492 square feet of their master suite consisting of a sitting room, large closet, and a bathroom with dual sinks and granite counter tops. The back yard boast ample space for entertaining or simply enjoying coffee or a cocktail on those cool summer nights. The back yard can easily convert in parking for all your toys with vehicle access through the back street.
Last Agent to Sell the Property
JULIO BORREGO
DREAM CASTLE HOMES License #01861835 Listed on: 08/04/2016
Last Buyer's Agent
ELIEZER SANCHEZ
REALTY MASTERS & ASSOCIATES License #01930479
We collect this data history from publicly available records. To have your information removed, we recommend requesting removal directly through your county’s website.
Kathy Thomson
eXp Realty of Southern California, Inc
(909) 787-1190
67 Total Sales
1 in Colton
$492,000 Price
Gonzalo Gomez
EXCELLENCE RE REAL ESTATE
(562) 414-5730
40 Total Sales
1 in Colton
$450,500 Price
Sonia Alvarado
ALL NATIONS REALTY & INVS
(909) 757-1468
42 Total Sales
1 in Colton
$385,000 Price
Minerva Corral
CORRAL INVESTMENTS & REALTY
(626) 247-3609
28 Total Sales
1 in Colton
$305,000 Price
George Cordova
EXP REALTY OF CALIFORNIA INC
(626) 602-2962
51 Total Sales
1 in Colton
$1,100,000 Price
Javier Castillo
REAL ESTATE ADVISORS
(951) 457-5052
60 Total Sales
1 in Colton
$225,000 Price
We collect this data history from publicly available records. To have your information removed, we recommend requesting removal directly through your county’s website.
| Date | Buyer | Sale Price | Title Company |
|---|---|---|---|
| $267,000 | Pacific Coast Title | ||
| Catalina Group Holdings Inc | $180,000 | First American Title Company | |
| Jacobo Paula R | $99,000 | Chicago Title Company | |
| Deutsche Bank National Trust Company | $93,382 | Stewart Title Co Glendale | |
| Pacheco Manuel | -- | American Title | |
| Pacheco Manuel | $95,000 | American Title |
We collect this data history from publicly available records. To have your information removed, we recommend requesting removal directly through your county’s website.
| Date | Status | Borrower | Loan Amount |
|---|---|---|---|
| Open | $310,337 | ||
| Closed | Perez Luis | $264,448 | |
| Closed | Perez Luis | $262,163 | |
| Previous Owner | Catalina Group Holdings Inc | $170,000 | |
| Previous Owner | Jacobo Paula R | $74,250 | |
| Previous Owner | Pacheco Manuel | $229,000 | |
| Previous Owner | Pacheco Manuel | $80,000 | |
| Previous Owner | Pacheco Manuel | $120,000 | |
| Previous Owner | Pacheco Manuel | $93,532 |
We collect this data history from publicly available records. To have your information removed, we recommend requesting removal directly through your county’s website.
| Date | Event | Price | List to Sale | Price per Sq Ft | Prior Sale |
|---|---|---|---|---|---|
| 09/29/2016 09/29/16 | Sold | $267,000 | +0.8% | $191 / Sq Ft | |
| 08/11/2016 08/11/16 | Pending | -- | -- | -- | |
| 08/04/2016 08/04/16 | For Sale | $265,000 | +47.2% | $189 / Sq Ft | |
| 01/04/2016 01/04/16 | Sold | $180,000 | -- | $95 / Sq Ft | View Prior Sale |
We collect this data history from publicly available records. To have your information removed, we recommend requesting removal directly through your county’s website.
| Year | Tax Paid | Tax Assessment Tax Assessment Total Assessment is a certain percentage of the fair market value that is determined by local assessors to be the total taxable value of land and additions on the property. | Land | Improvement |
|---|---|---|---|---|
| 2026 | $7,437 | $316,075 | $94,823 | $221,252 |
| 2025 | $7,437 | $309,878 | $92,964 | $216,914 |
| 2024 | $7,259 | $303,802 | $91,141 | $212,661 |
| 2023 | $7,269 | $297,845 | $89,354 | $208,491 |
| 2022 | $3,652 | $292,005 | $87,602 | $204,403 |
| 2021 | $3,727 | $286,279 | $85,884 | $200,395 |
| 2020 | $3,744 | $283,343 | $85,003 | $198,340 |
| 2019 | $3,642 | $277,787 | $83,336 | $194,451 |
| 2018 | $3,583 | $272,340 | $81,702 | $190,638 |
| 2017 | $3,458 | $267,000 | $80,100 | $186,900 |
| 2016 | $2,741 | $201,930 | $59,026 | $142,904 |
| 2015 | $2,655 | $198,896 | $58,139 | $140,757 |
| 2014 | $1,727 | $130,640 | $39,714 | $90,926 |
JB
Seller's Agent in 2016
JULIO BORREGO
DREAM CASTLE HOMES
JM
Seller's Agent in 2016
Jenna McCormick
JENNA MC CORMICK, BROKER
Seller Co-Listing Agent in 2016
Tommy Figueroa
DREAM CASTLE HOMES
(626) 523-5765
27 Total Sales
ES
Buyer's Agent in 2016
ELIEZER SANCHEZ
REALTY MASTERS & ASSOCIATES
TG
Buyer's Agent in 2016
Teresa Gutierrez
People's Real Estate Office
Source: California Regional Multiple Listing Service (CRMLS)
MLS Number: CV16171479
APN: 0164-101-18
Disclaimer: Certain information contained herein is derived from information provided by parties other than Homes.com. All information provided is deemed reliable, but is not guaranteed to be accurate and should be independently verified.
The multiple listing data appearing on this website, or contained in reports produced therefrom, is owned and copyrighted by California Regional Multiple Listing Service, Inc. ("CRMLS") and is protected by all applicable copyright laws. Information provided is for viewer's personal, non-commercial use and may not be used for any purpose other than to identify prospective properties the viewer may be interested in purchasing. All listing data, including but not limited to square footage and lot size is believed to be accurate, but the listing Agent, listing Broker and CRMLS and its affiliates do not warrant or guarantee such accuracy. The viewer should independently verify the listed data prior to making any decisions based on such information by personal inspection and/or contacting a real estate professional.
Based on information from California Regional Multiple Listing Service, Inc. and /or other sources. All data, including all measurements and calculations of area, is obtained from various sources and has not been, and will not be, verified by broker or MLS. All information should be independently reviewed and verified for accuracy. Properties may or may not be listed by the office/agent presenting the information
Ask me questions while you tour the home.