TP
Seller's Agent in 2025
Taylor Patterson
Compass Rose Realty
Estimated Value: $169,000 - $187,000
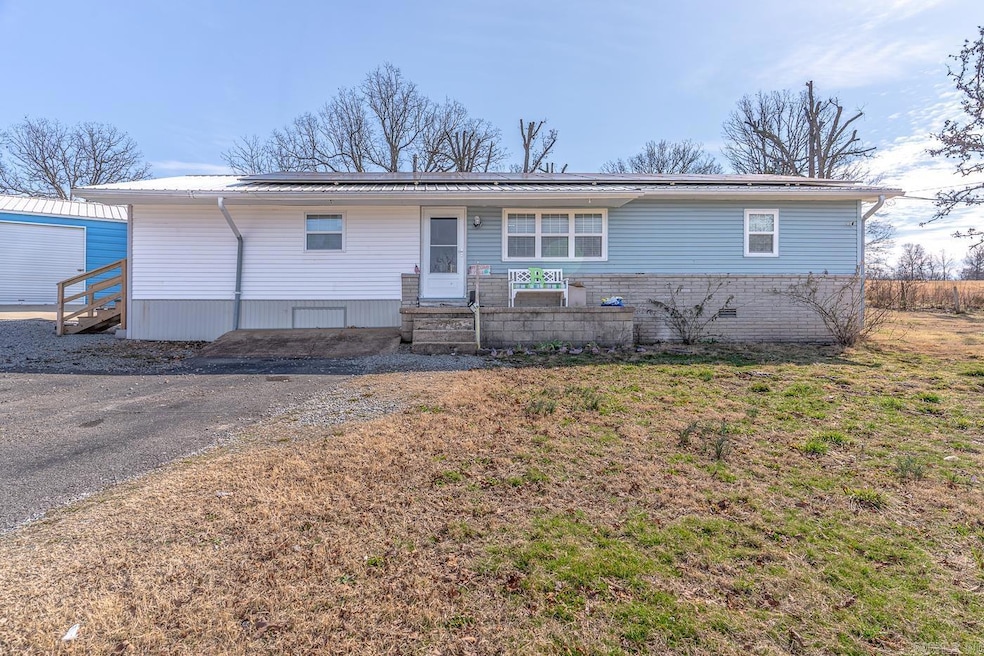
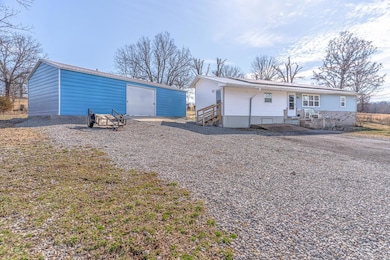
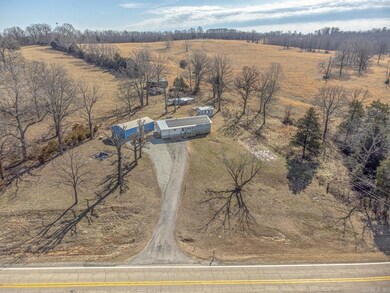
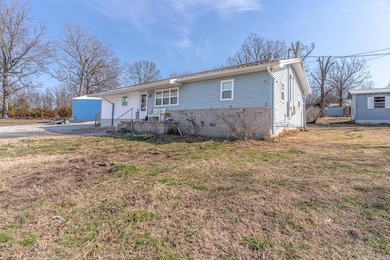
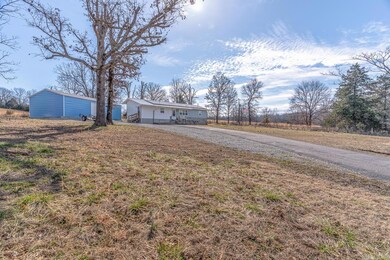
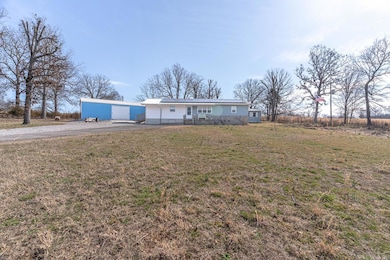
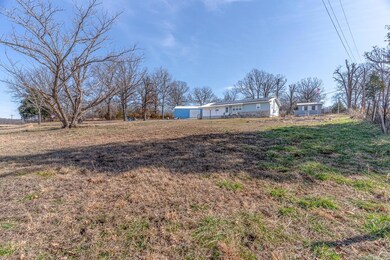
Welcome to Market 9651 N Highway 9 of Mammoth Springs, Arkansas within the Mammoth Springs School District. This property features 1.24 +/- acres of rural living. The house has been recently updated with an additional 268 sf of living space. Inside the addition is a Master bedroom, walk in closet, and a full bathroom. Property includes a 20' x 40' shop. Call today to schedule a tour and make this house your home.
Last Agent to Sell the Property
Taylor Patterson
Compass Rose Realty Listed on: 02/22/2025

We collect this data history from publicly available records. To have your information removed, we recommend requesting removal directly through your county’s website.
We collect this data history from publicly available records. To have your information removed, we recommend requesting removal directly through your county’s website.
| Date | Buyer | Sale Price | Title Company |
|---|---|---|---|
| $125,000 | -- | ||
| Bennett Robert L | $65,000 | -- |
We collect this data history from publicly available records. To have your information removed, we recommend requesting removal directly through your county’s website.
| Date | Event | Price | List to Sale | Price per Sq Ft | Prior Sale |
|---|---|---|---|---|---|
| 05/05/2025 05/05/25 | Sold | $181,000 | -4.7% | $133 / Sq Ft | |
| 03/06/2025 03/06/25 | Price Changed | $189,900 | 0.0% | $139 / Sq Ft | |
| 03/06/2025 03/06/25 | For Sale | $189,900 | +4.9% | $139 / Sq Ft | |
| 03/06/2025 03/06/25 | Price Changed | $181,000 | -0.5% | $133 / Sq Ft | |
| 03/06/2025 03/06/25 | Price Changed | $181,900 | -4.2% | $133 / Sq Ft | |
| 03/05/2025 03/05/25 | Pending | -- | -- | -- | |
| 02/22/2025 02/22/25 | For Sale | $189,900 | +51.9% | $139 / Sq Ft | |
| 07/06/2023 07/06/23 | Sold | $125,000 | -10.7% | $123 / Sq Ft | View Prior Sale |
| 06/08/2023 06/08/23 | Pending | -- | -- | -- | |
| 04/24/2023 04/24/23 | Price Changed | $139,900 | -6.7% | $137 / Sq Ft | |
| 03/14/2023 03/14/23 | Price Changed | $149,900 | -6.3% | $147 / Sq Ft | |
| 01/15/2023 01/15/23 | For Sale | $159,900 | +53.0% | $157 / Sq Ft | |
| 06/01/2021 06/01/21 | Sold | $104,500 | -4.1% | $103 / Sq Ft | View Prior Sale |
| 05/02/2021 05/02/21 | Pending | -- | -- | -- | |
| 04/05/2021 04/05/21 | For Sale | $109,000 | 0.0% | $107 / Sq Ft | |
| 03/31/2021 03/31/21 | Pending | -- | -- | -- | |
| 03/18/2021 03/18/21 | Price Changed | $109,000 | -4.4% | $107 / Sq Ft | |
| 02/18/2021 02/18/21 | Price Changed | $114,000 | -4.2% | $112 / Sq Ft | |
| 01/21/2021 01/21/21 | For Sale | $119,000 | +170.5% | $117 / Sq Ft | |
| 03/27/2020 03/27/20 | Sold | $44,000 | -11.1% | $44 / Sq Ft | View Prior Sale |
| 03/02/2020 03/02/20 | Pending | -- | -- | -- | |
| 09/09/2019 09/09/19 | For Sale | $49,500 | -- | $49 / Sq Ft |
We collect this data history from publicly available records. To have your information removed, we recommend requesting removal directly through your county’s website.
| Year | Tax Paid | Tax Assessment Tax Assessment Total Assessment is a certain percentage of the fair market value that is determined by local assessors to be the total taxable value of land and additions on the property. | Land | Improvement |
|---|---|---|---|---|
| 2025 | $213 | $21,630 | $990 | $20,640 |
| 2024 | $393 | $10,470 | $1,240 | $9,230 |
| 2023 | $393 | $10,470 | $1,240 | $9,230 |
| 2022 | $331 | $8,820 | $1,240 | $7,580 |
| 2021 | $331 | $8,820 | $1,240 | $7,580 |
| 2020 | $306 | $8,170 | $740 | $7,430 |
| 2019 | $295 | $7,850 | $990 | $6,860 |
| 2018 | $294 | $7,850 | $990 | $6,860 |
| 2017 | $265 | $7,850 | $990 | $6,860 |
| 2016 | $14 | $7,850 | $990 | $6,860 |
| 2015 | -- | $8,490 | $830 | $7,660 |
| 2014 | -- | $8,490 | $830 | $7,660 |
| 2013 | -- | $8,490 | $830 | $7,660 |
TP
Seller's Agent in 2025
Taylor Patterson
Compass Rose Realty
Buyer's Agent in 2025
Mindy Tackitt-Lawrence
United Country - Cozort Realty, Inc.
(417) 712-1858
223 Total Sales
Seller's Agent in 2023
Angel Prunty
Northern Star Realty
(870) 819-6369
115 Total Sales
Buyer's Agent in 2023
John Tate
Ozark Gateway Realty OGW LLC
(501) 412-4186
219 Total Sales
Seller's Agent in 2021
Alex O'Neill
RE/MAX
(417) 331-2539
140 Total Sales
DN
Buyer's Agent in 2021
Default NonMember
Century 21 Hometown Realty Rp
Source: Cooperative Arkansas REALTORS® MLS
MLS Number: 25006905
APN: 001-04835-000
Disclaimer: Certain information contained herein is derived from information provided by parties other than Homes.com. All information provided is deemed reliable, but is not guaranteed to be accurate and should be independently verified.
IDX information is provided exclusively for personal, non-commercial use, and may not be used for any purpose other than to identify prospective properties consumers may be interested in purchasing.
Ask me questions while you tour the home.