
Mimi Santoro
Compass
(202) 609-7025
22 Total Sales
1 in Oakton
$1,915,000 Price


Estimated Value: $833,391
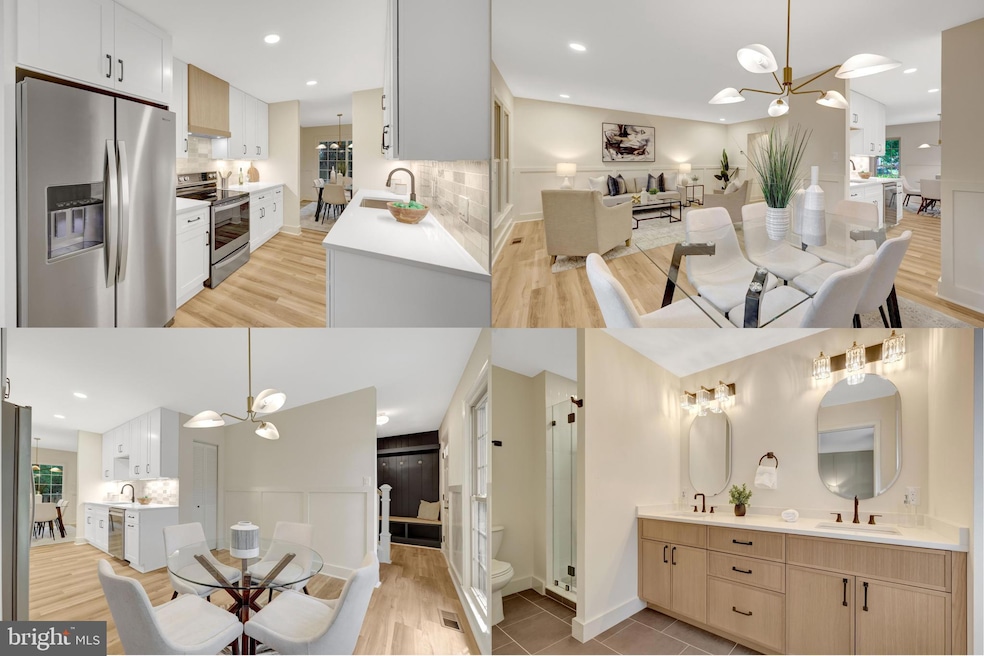
Come fall in love with this GORGEOUS and just updated 3 bedroom, 2 full and 2 half bathroom home backing to trees in the wonderful and highly sought after Country Creek neighborhood of Vienna! You will notice the thoughtful and detailed updates throughout as you enter the light filled main level featuring a spacious and inviting layout, highlighted by a brand new absolutely beautiful kitchen complete with custom cabinets, quartz countertops, custom hood, and stainless steel appliances, to include a high end Bosch dishwasher. A lovely breakfast area - ideal for casual dining, and a pantry are included in this wonderful space! Speaking of wonderful spaces, you will love the convenience and organization as you enter and find a fantastic cubby area with space for shoes, purses, backpacks, jackets, hats, etc. There is brand new LVP flooring throughout the home and recessed lights on the main level as well as a brand new elegant powder room, bright living room, and dining room, with new sliding glass door leading to your private fenced backyard with new sod. Heading upstairs, the spacious primary suite with gorgeous accent wall provides a serene retreat with a sophisticated brand new en-suite bath having dual sinks, a luxurious shower with two niches, neutral tile, and loads of cabinet space. Two additional bedrooms share a brand new lovely hall bathroom that has a tub/shower with niche and beautiful tile. The lower level is a delight with a cozy wood burning fireplace, brand new LVP flooring, recessed lights, and another elegant brand new half bathroom. Lots of storage and the large laundry room round out the lower level. In addition, the entire home has just been freshly painted. Your two assigned parking spaces are #2045, and there's lots of Visitor parking throughout this exceptional community. Located literally just minutes from the Vienna Metro and all the fabulous Town of Vienna and Oakton amenities, including a plethora of wonderful dining options, shopping, and entertainment! Plus you're so close to Tysons Corner, the Mosaic District, and all the major commuter routes! With top-rated schools in the Oakton High School pyramid, this turnkey home truly offers the best of Vienna living! Don’t miss this great opportunity!
Last Agent to Sell the Property
(703) 938-6070 k.graves@weichert.com Weichert, REALTORS Brokerage Phone: 7039386070 Listed on: 08/15/2025
We collect this data history from publicly available records. To have your information removed, we recommend requesting removal directly through your county’s website.
Mimi Santoro
Compass
(202) 609-7025
22 Total Sales
1 in Oakton
$1,915,000 Price
Tyler Garrison
Compass
(240) 363-1446
101 Total Sales
1 in Oakton
$1,599,000 Price
Jennifer Hernandez
CENTURY 21 New Millennium
(240) 221-5511
153 Total Sales
1 in Oakton
$1,325,000 Price
Sreedhar Maram
Maram Realty, LLC
(703) 498-2566
198 Total Sales
2 in Oakton
$325K - $895K Price Range
Nancy Pav
Century 21 Redwood Realty
(202) 929-2515
66 Total Sales
1 in Oakton
$295,000 Price
Steve Michaels
KW Metro Center
(202) 883-3658
67 Total Sales
6 in Oakton
$310K - $2.6M Price Range
We collect this data history from publicly available records. To have your information removed, we recommend requesting removal directly through your county’s website.
| Date | Buyer | Sale Price | Title Company |
|---|---|---|---|
| $837,526 | Chicago Title | ||
| Lei Kou | $625,000 | Washington Title | |
| Mcclalugherty Properties Llc | -- | -- | |
| Mcclaugherty Wiliam M | $170,000 | -- |
We collect this data history from publicly available records. To have your information removed, we recommend requesting removal directly through your county’s website.
| Date | Status | Borrower | Loan Amount |
|---|---|---|---|
| Open | $623,500 | ||
| Previous Owner | Lei Kou | $500,000 |
We collect this data history from publicly available records. To have your information removed, we recommend requesting removal directly through your county’s website.
| Date | Event | Price | List to Sale | Price per Sq Ft |
|---|---|---|---|---|
| 09/26/2025 09/26/25 | Sold | $837,526 | +1.5% | $418 / Sq Ft |
| 08/19/2025 08/19/25 | Pending | -- | -- | -- |
| 08/15/2025 08/15/25 | For Sale | $825,000 | 0.0% | $411 / Sq Ft |
| 11/01/2015 11/01/15 | Rented | $2,150 | -12.2% | -- |
| 10/19/2015 10/19/15 | Under Contract | -- | -- | -- |
| 07/21/2015 07/21/15 | For Rent | $2,450 | +2.1% | -- |
| 02/15/2014 02/15/14 | Rented | $2,400 | 0.0% | -- |
| 01/24/2014 01/24/14 | Under Contract | -- | -- | -- |
| 01/09/2014 01/09/14 | For Rent | $2,400 | -- | -- |
We collect this data history from publicly available records. To have your information removed, we recommend requesting removal directly through your county’s website.
| Year | Tax Paid | Tax Assessment Tax Assessment Total Assessment is a certain percentage of the fair market value that is determined by local assessors to be the total taxable value of land and additions on the property. | Land | Improvement |
|---|---|---|---|---|
| 2025 | $7,417 | $688,340 | $240,000 | $448,340 |
| 2024 | $7,417 | $640,210 | $225,000 | $415,210 |
| 2023 | $7,038 | $623,620 | $225,000 | $398,620 |
| 2022 | $7,012 | $613,170 | $225,000 | $388,170 |
| 2021 | $6,812 | $580,500 | $210,000 | $370,500 |
| 2020 | $6,499 | $549,100 | $195,000 | $354,100 |
| 2019 | $6,362 | $537,540 | $190,000 | $347,540 |
| 2018 | $5,954 | $517,710 | $180,000 | $337,710 |
| 2017 | $6,011 | $517,710 | $180,000 | $337,710 |
| 2016 | $5,872 | $506,840 | $175,000 | $331,840 |
| 2015 | $5,461 | $489,330 | $170,000 | $319,330 |
| 2014 | $5,070 | $455,300 | $165,000 | $290,300 |
Seller's Agent in 2025
Karen Graves
Weichert Corporate
(703) 338-3089
78 Total Sales
Buyer's Agent in 2025
Janet Price
McEnearney Associates
(703) 622-5984
82 Total Sales
Seller's Agent in 2015
Carla Brown
Samson Properties
(703) 623-3462
374 Total Sales
Buyer's Agent in 2015
Mary Grace Mandaro
KW Metro Center
(703) 403-9464
1 Total Sale
MP
Buyer's Agent in 2014
MARY JANE PERRY
Keller Williams Realty
Source: Bright MLS
MLS Number: VAFX2259546
APN: 0481-21-0045
Disclaimer: Certain information contained herein is derived from information provided by parties other than Homes.com. All information provided is deemed reliable, but is not guaranteed to be accurate and should be independently verified.
The data relating to real estate for sale on this website appears in part through the BRIGHT Internet Data Exchange program, a voluntary cooperative exchange of property listing data between licensed real estate brokerage firms, and is provided by BRIGHT through a licensing agreement.
Listing information is from various brokers who participate in the Bright MLS IDX program and not all listings may be visible on the site.
The property information being provided on or through the website is for the personal, non-commercial use of consumers and such information may not be used for any purpose other than to identify prospective properties consumers may be interested in purchasing.
Some properties which appear for sale on the website may no longer be available because they are for instance, under contract, sold or are no longer being offered for sale.
Property information displayed is deemed reliable but is not guaranteed.
Copyright 2026 Bright MLS, Inc.
Ask me questions while you tour the home.