
Seller's Agent in 2026
Mary Chmelicek
SKOGMAN REALTY
(319) 533-0543
119 Total Sales



Estimated Value: $542,175
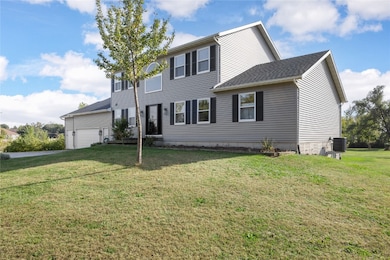
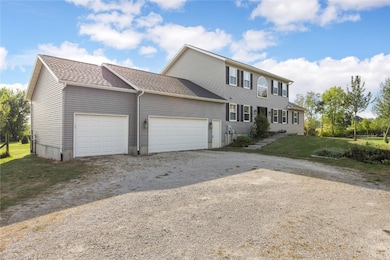
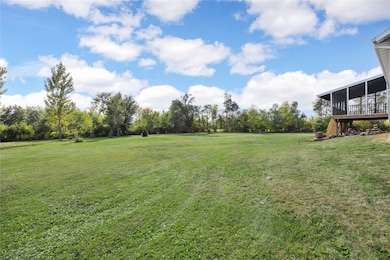
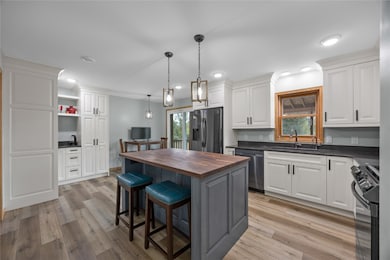
Open House Cancelled as property is now sale pending. ACREAGE ALERT! This one is a rare find. Escape to the county life situated on over 3 acres in a great location with low county taxes and surrounded by trees and privacy. This retreat offers the perfect blend of tranquility and comfort yet located just minutes away from shopping, schools, dining and entertainment. This property is full of wild life, privacy and has so much space. Want to have chickens, sheep or horses? This is the perfect place & has so many possibilities! Inside the home you will fall in love with the newly renovated white kitchen with a coffee station with pull out drawers for maximum storage, spacious walnut butcher block island for the family to gather around and entertain. New Slider off the kitchen to the spacious screen porch to enjoy evenings overlooking your acreage. Updated solid surface LVP flooring throughout the home. The primary bedroom is on the main level and has a jetted soaking tub and a walk in closet. This home also includes main floor laundry. A few of the many updates include AC, water heater, roof, siding, flooring, kitchen remodel & deck stairs. All appliances are included. Don't miss the basement with a walkout lower level and open canvas for you. This one is move in ready with a flexible possession date.
We collect this data history from publicly available records. To have your information removed, we recommend requesting removal directly through your county’s website.
We collect this data history from publicly available records. To have your information removed, we recommend requesting removal directly through your county’s website.
| Date | Buyer | Sale Price | Title Company |
|---|---|---|---|
| $515,000 | River Ridge Escrow | ||
| $500 | -- |
We collect this data history from publicly available records. To have your information removed, we recommend requesting removal directly through your county’s website.
| Date | Status | Borrower | Loan Amount |
|---|---|---|---|
| Closed | $489,250 | ||
| Previous Owner | $100,000 |
We collect this data history from publicly available records. To have your information removed, we recommend requesting removal directly through your county’s website.
| Date | Event | Price | List to Sale | Price per Sq Ft |
|---|---|---|---|---|
| 03/30/2026 03/30/26 | Sold | $515,000 | -2.8% | $161 / Sq Ft |
| 02/02/2026 02/02/26 | Pending | -- | -- | -- |
| 01/16/2026 01/16/26 | Price Changed | $529,900 | -1.9% | $165 / Sq Ft |
| 01/12/2026 01/12/26 | Price Changed | $539,900 | -4.4% | $168 / Sq Ft |
| 12/16/2025 12/16/25 | Price Changed | $564,900 | -0.9% | $176 / Sq Ft |
| 10/03/2025 10/03/25 | For Sale | $569,900 | -- | $178 / Sq Ft |
We collect this data history from publicly available records. To have your information removed, we recommend requesting removal directly through your county’s website.
| Year | Tax Paid | Tax Assessment Tax Assessment Total Assessment is a certain percentage of the fair market value that is determined by local assessors to be the total taxable value of land and additions on the property. | Land | Improvement |
|---|---|---|---|---|
| 2025 | $5,700 | $553,800 | $112,000 | $441,800 |
| 2024 | $5,164 | $501,400 | $112,000 | $389,400 |
| 2023 | $5,164 | $501,400 | $112,000 | $389,400 |
| 2022 | $4,854 | $374,300 | $112,000 | $262,300 |
| 2021 | $4,814 | $356,500 | $112,000 | $244,500 |
| 2020 | $4,814 | $327,300 | $80,700 | $246,600 |
| 2019 | $4,428 | $307,900 | $80,700 | $227,200 |
| 2018 | $4,332 | $307,900 | $80,700 | $227,200 |
| 2017 | $4,415 | $299,300 | $80,700 | $218,600 |
| 2016 | $4,415 | $299,300 | $80,700 | $218,600 |
| 2015 | $4,445 | $299,300 | $80,700 | $218,600 |
| 2014 | $4,316 | $299,300 | $80,700 | $218,600 |
| 2013 | $4,228 | $299,300 | $80,700 | $218,600 |
Seller's Agent in 2026
Mary Chmelicek
SKOGMAN REALTY
(319) 533-0543
119 Total Sales
Buyer's Agent in 2026
Annie Kaestner
SKOGMAN REALTY
(319) 350-6770
170 Total Sales
D
Buyer Co-Listing Agent in 2026
Daric Kaestner
SKOGMAN REALTY
(319) 393-4900
80 Total Sales
Source: Cedar Rapids Area Association of REALTORS®
MLS Number: 2508274
APN: 12234-26005-00000
Disclaimer: Certain information contained herein is derived from information provided by parties other than Homes.com. All information provided is deemed reliable, but is not guaranteed to be accurate and should be independently verified.
IDX information is provided exclusively for personal, non-commercial use, and may not be used for any purpose other than to identify prospective properties consumers may be interested in purchasing.
Information is deemed reliable but not guaranteed.
Ask me questions while you tour the home.