
Barb Storm
Responds Quickly
Keller Williams Realty
(423) 455-5925
19 Total Sales
2 in East Brainerd
$342,900 Price Range




Estimated Value: $456,549 - $513,000
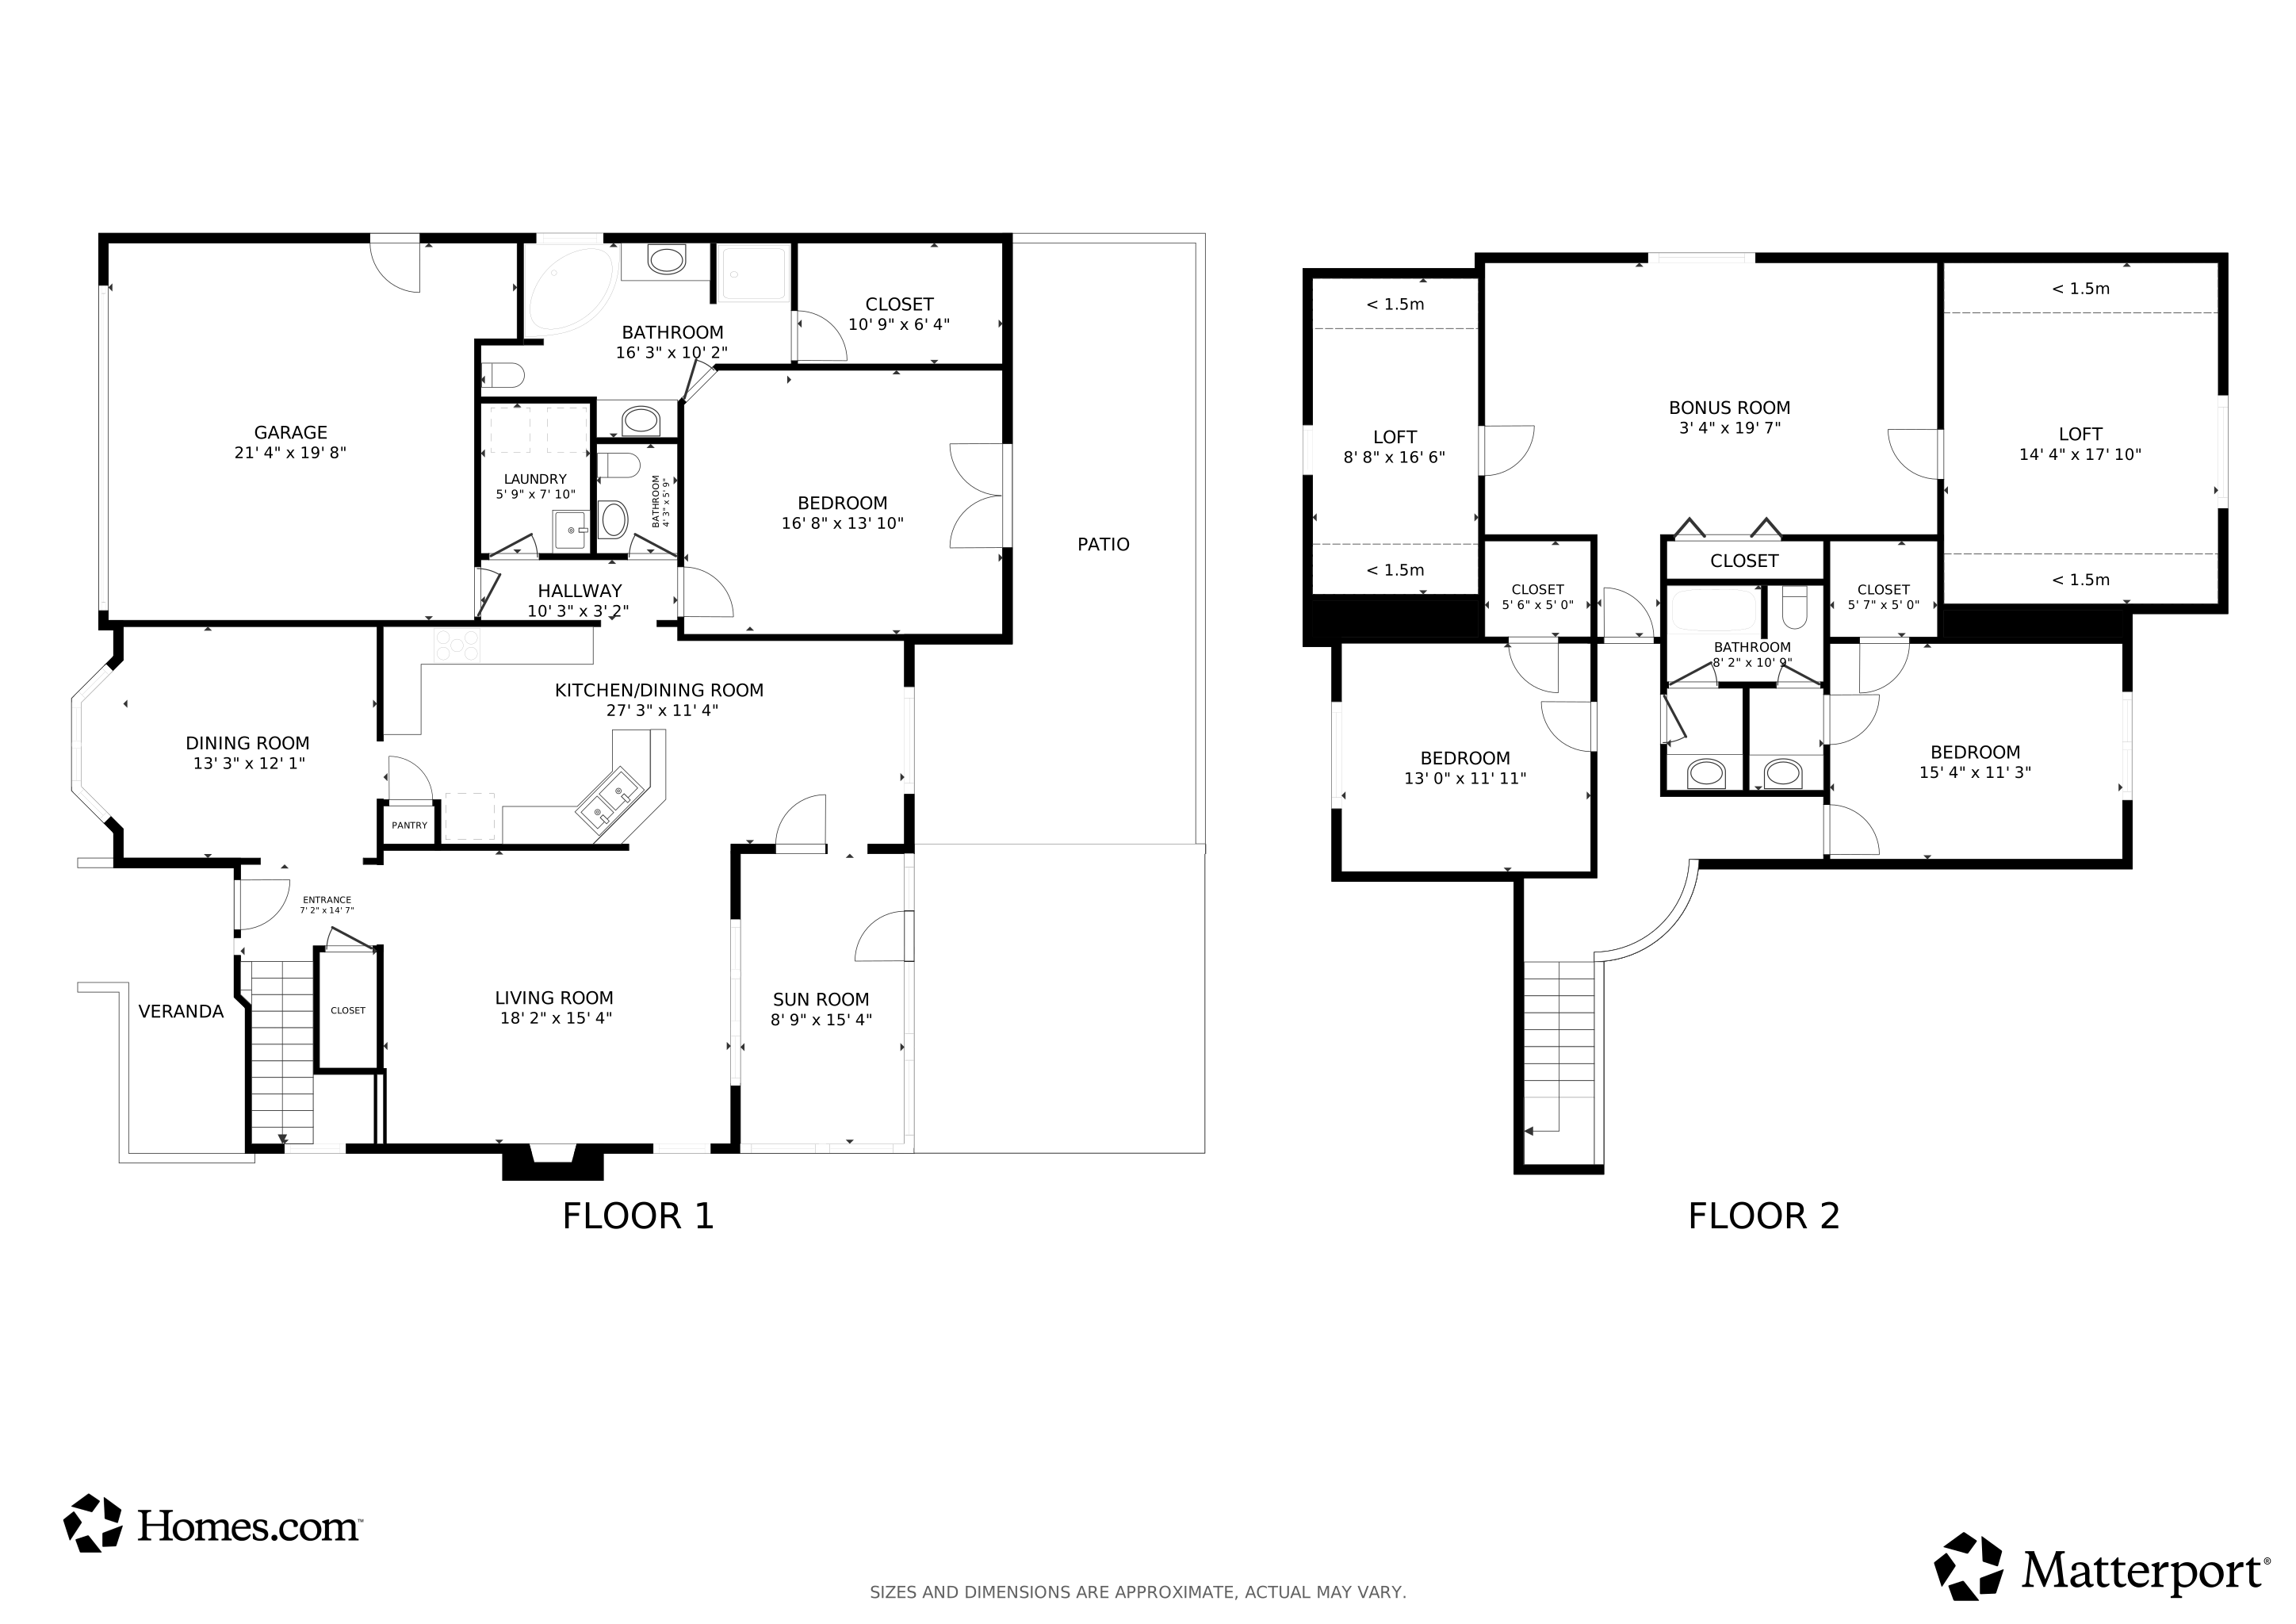
Welcome to 9656 Ashton View Drive - where space meets style in a prime cul-de-sac location. Located in the sought-after Westview/East Hamilton school zones, this beautifully updated single-family home offers the perfect blend of function and charm. The newer roof (July 2023) and carpet (August 2023) mean you can move in worry-free. Step inside to find hardwood floors throughout the main level, a spacious primary suite on the main, and three additional bedrooms upstairs connected by a convenient Jack & Jill bath.
Upstairs also features a dedicated office and a bonus/playroom-ideal for work-from-home days or fun-filled weekends. Enjoy morning coffee on the screened porch or host summer BBQs on the patio overlooking the fenced in, level backyard. This home works perfectly for a first-time buyer, growing family, or investor. All this in a peaceful cul-de-sac location, minutes from shopping, dining, and top-rated
schools.
Last Agent to Sell the Property
Greater Downtown Realty dba Keller Williams Realty Brokerage Phone: 7062178133 License #350028,325426 Listed on: 08/16/2025
Last Buyer's Agent
Greater Chattanooga Realty, Keller Williams Realty License #310146,287533
We collect this data history from publicly available records. To have your information removed, we recommend requesting removal directly through your county’s website.
Barb Storm
Keller Williams Realty
(423) 455-5925
19 Total Sales
2 in East Brainerd
$342,900 Price Range
Brian Lund
Keller Williams Realty
(423) 497-0493
55 Total Sales
1 in East Brainerd
$282,500 Price
Mark Morris
Greater Chattanooga Realty, Keller Williams Realty
(423) 635-7795
95 Total Sales
10 in East Brainerd
$63K - $494K Price Range
Simeon Hinchman
Keller Williams Realty
(423) 800-8418
22 Total Sales
1 in East Brainerd
$328,000 Price
Linda Gaddis
35 South Real Estate & Design, LLC
(423) 497-0831
53 Total Sales
15 in East Brainerd
$206K - $1.3M Price Range
Dwight Price
The Dwight Price Group/ Realty Exec. Assc.
(865) 622-6205
798 Total Sales
1 in East Brainerd
$350,000 Price
We collect this data history from publicly available records. To have your information removed, we recommend requesting removal directly through your county’s website.
| Date | Buyer | Sale Price | Title Company |
|---|---|---|---|
| $450,000 | Realty Title | ||
| $172,500 | Transcontinental Title Co | ||
| -- | Title Svcs Of Tennessee Inc | ||
| $24,000 | Title Svcs Of Tennessee Inc |
We collect this data history from publicly available records. To have your information removed, we recommend requesting removal directly through your county’s website.
| Date | Status | Borrower | Loan Amount |
|---|---|---|---|
| Previous Owner | $112,800 | ||
| Previous Owner | $122,000 |
We collect this data history from publicly available records. To have your information removed, we recommend requesting removal directly through your county’s website.
| Date | Event | Price | List to Sale | Price per Sq Ft | Prior Sale |
|---|---|---|---|---|---|
| 12/31/2025 12/31/25 | For Sale | $529,900 | +11.6% | $191 / Sq Ft | |
| 12/30/2025 12/30/25 | Sold | $475,000 | +5.6% | $171 / Sq Ft | |
| 12/03/2025 12/03/25 | Pending | -- | -- | -- | |
| 11/30/2023 11/30/23 | Sold | $450,000 | -2.0% | $149 / Sq Ft | View Prior Sale |
| 11/11/2023 11/11/23 | Off Market | $459,000 | -- | -- | |
| 09/08/2023 09/08/23 | Price Changed | $459,000 | -3.4% | $152 / Sq Ft | |
| 08/05/2023 08/05/23 | For Sale | $475,000 | -- | $158 / Sq Ft |
We collect this data history from publicly available records. To have your information removed, we recommend requesting removal directly through your county’s website.
| Year | Tax Paid | Tax Assessment Tax Assessment Total Assessment is a certain percentage of the fair market value that is determined by local assessors to be the total taxable value of land and additions on the property. | Land | Improvement |
|---|---|---|---|---|
| 2025 | $1,673 | $110,350 | $0 | $0 |
| 2024 | $1,519 | $67,900 | $0 | $0 |
| 2023 | $1,528 | $67,900 | $0 | $0 |
| 2022 | $1,528 | $67,900 | $0 | $0 |
| 2021 | $1,528 | $67,900 | $0 | $0 |
| 2020 | $1,606 | $57,750 | $0 | $0 |
| 2019 | $1,606 | $57,750 | $0 | $0 |
| 2018 | $1,606 | $57,750 | $0 | $0 |
| 2017 | $1,606 | $57,750 | $0 | $0 |
| 2016 | $1,537 | $0 | $0 | $0 |
| 2015 | $1,537 | $55,250 | $0 | $0 |
| 2014 | $1,537 | $0 | $0 | $0 |
Seller's Agent in 2025
Jake Kellerhals
Greater Downtown Realty dba Keller Williams Realty
(423) 664-1900
63 in this area
1,626 Total Sales
Buyer's Agent in 2025
Wendi Stott
Greater Chattanooga Realty, Keller Williams Realty
(423) 718-1350
5 in this area
121 Total Sales
Seller's Agent in 2023
Susan Jensen
Horizon Sotheby's International Realty
(423) 667-0911
5 in this area
83 Total Sales
Seller Co-Listing Agent in 2023
Joy Eslinger
Horizon Sotheby's International Realty
(423) 584-1503
5 in this area
97 Total Sales
Source: Realtracs
MLS Number: RTC3070289
APN: 172H-G-024
Disclaimer: Certain information contained herein is derived from information provided by parties other than Homes.com. All information provided is deemed reliable, but is not guaranteed to be accurate and should be independently verified.
All data is obtained from various sources and may not have been verified by broker or MLS GRID. Supplied Open House Information is subject to change without notice. All information should be independently reviewed and verified for accuracy. Properties may or may not be listed by the office/agent presenting the information. Some IDX listings have been excluded from this website.
Listings courtesy of Realtracs as distributed by MLS GRID.
Based on information submitted to the MLS GRID
Ask me questions while you tour the home.