
Fred Grimes
Windermere Signature Properties Auburn
(530) 830-7035
26 Total Sales
3 in Grass Valley
$589K - $800K Price Range
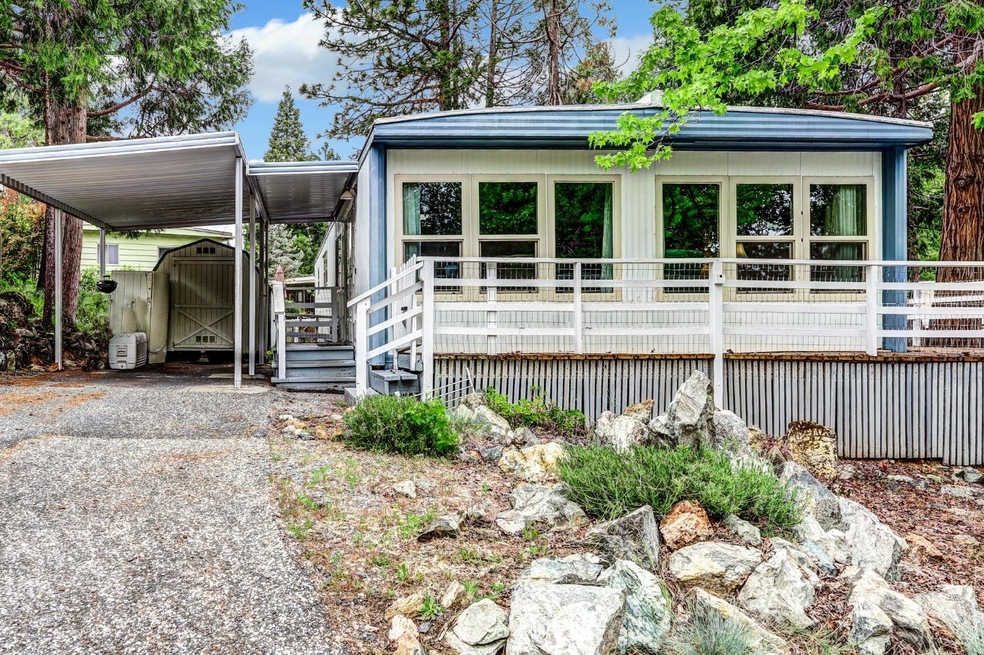
Come see this spacious home with an open floor plan in town. Enjoy the evenings with a wrap around deck and a fully fenced back yard ready for pets. Close to shopping and public transporation. Covered parking, an additional storage shed, built-in cabinets in the dining area, walk-in closet in Master bedroom and newer carpet give this all the features needed for a great home. 55+ Community.
Last Agent to Sell the Property
Kimberly Moore
Wesely & Associates License #02160750 Listed on: 05/13/2022
Last Buyer's Agent
Will Dengler III
eXp Realty of California Inc. License #01754559
Fred Grimes
Windermere Signature Properties Auburn
(530) 830-7035
26 Total Sales
3 in Grass Valley
$589K - $800K Price Range
Olga Beniakoff
HomeSmart ICARE Realty
(916) 848-6001
149 Total Sales
1 in Grass Valley
$572,500 Price
Robynn Paxton Landrum
Wesely & Associates
(279) 201-0818
120 Total Sales
23 in Grass Valley
$33K - $873K Price Range
Brian Zufelt
Realty ONE Group Complete
(916) 237-1692
104 Total Sales
3 in Grass Valley
$158K - $185K Price Range
Kelli Yates
Yates Real Estate
(530) 792-9147
17 Total Sales
3 in Grass Valley
$250K - $598K Price Range
Don Sharp
RE/MAX Gold Woodland
(530) 298-8184
120 Total Sales
1 in Grass Valley
$995,000 Price
We collect this data history from publicly available records. To have your information removed, we recommend requesting removal directly through your county’s website.
| Date | Event | Price | List to Sale | Price per Sq Ft | Prior Sale |
|---|---|---|---|---|---|
| 06/28/2022 06/28/22 | Sold | $60,000 | -7.7% | $56 / Sq Ft | |
| 06/17/2022 06/17/22 | Pending | -- | -- | -- | |
| 06/07/2022 06/07/22 | For Sale | $65,000 | 0.0% | $60 / Sq Ft | |
| 05/22/2022 05/22/22 | Pending | -- | -- | -- | |
| 05/13/2022 05/13/22 | For Sale | $65,000 | +30.1% | $60 / Sq Ft | |
| 04/29/2021 04/29/21 | Sold | $49,950 | -13.7% | $46 / Sq Ft | View Prior Sale |
| 03/23/2021 03/23/21 | For Sale | $57,900 | +189.5% | $54 / Sq Ft | |
| 12/01/2015 12/01/15 | Sold | $20,000 | -16.7% | $19 / Sq Ft | View Prior Sale |
| 11/03/2015 11/03/15 | Pending | -- | -- | -- | |
| 10/13/2015 10/13/15 | For Sale | $24,000 | -- | $22 / Sq Ft |
We collect this data history from publicly available records. To have your information removed, we recommend requesting removal directly through your county’s website.
| Year | Tax Paid | Tax Assessment Tax Assessment Total Assessment is a certain percentage of the fair market value that is determined by local assessors to be the total taxable value of land and additions on the property. | Land | Improvement |
|---|---|---|---|---|
| 2026 | $30 | $2,800 | $2,800 | |
| 2025 | $30 | $2,800 | $2,800 | |
| 2024 | $30 | $2,800 | $2,800 | |
| 2023 | $30 | $2,800 | $0 | $2,800 |
| 2022 | $33 | $3,060 | $0 | $3,060 |
| 2021 | $77 | $4,431 | $0 | $4,431 |
| 2020 | $47 | $4,386 | $0 | $4,386 |
| 2019 | $45 | $4,244 | $0 | $4,244 |
KM
Seller's Agent in 2022
Kimberly Moore
Wesely & Associates Inc.
Seller Co-Listing Agent in 2022
Alisa Johnson
RE/MAX
(530) 559-4871
118 Total Sales
WD
Buyer's Agent in 2022
Will Dengler III
eXp Realty of California Inc.
Seller's Agent in 2021
Michelle DeVita
Century 21 Cornerstone Realty
(530) 559-0538
46 Total Sales
Buyer's Agent in 2021
Terry Ferguson
Mitchell Real Estate
(530) 559-2019
63 Total Sales
CS
Seller's Agent in 2015
Connie Santos
Recreation Realty
(530) 277-3117
29 Total Sales
Source: MetroList
MLS Number: 222062463
Disclaimer: Certain information contained herein is derived from information provided by parties other than Homes.com. All information provided is deemed reliable, but is not guaranteed to be accurate and should be independently verified.
IDX information is provided exclusively for personal, non-commercial use, and may not be used for any purpose other than to identify prospective properties consumers may be interested in purchasing. Information is deemed reliable but not guaranteed.
Ask me questions while you tour the home.