Section Image
$392,450
SOLD DEC 3, 2025
Verified Move-In Ready Home Verified badge confirms data from builder

966 Rubcom Rd W Madera, CA 93636

Club District at Riverstone - Alfa Series

Estimated payment $2,763/month

Total Views 421
4 Beds
2.5 Baths
1,847 Sq Ft
$212 Price per Sq Ft

Highlights

  • Fitness Center
  • On-Site Retail
  • Clubhouse
  • Ranchos Middle School Rated A-
  • New Construction
  • Lap or Exercise Community Pool

About This Home

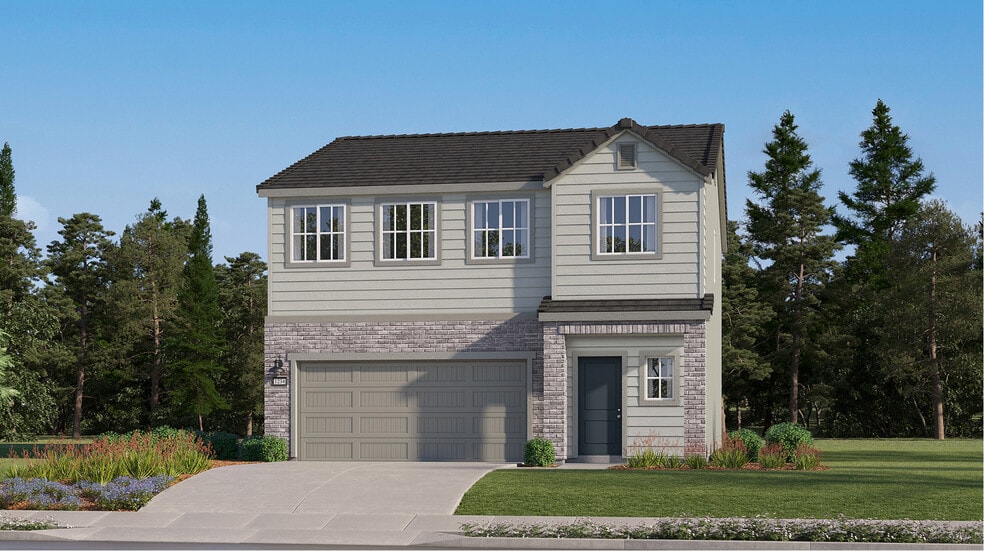
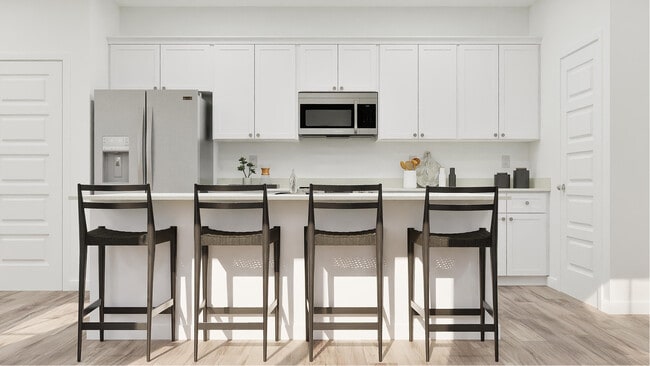
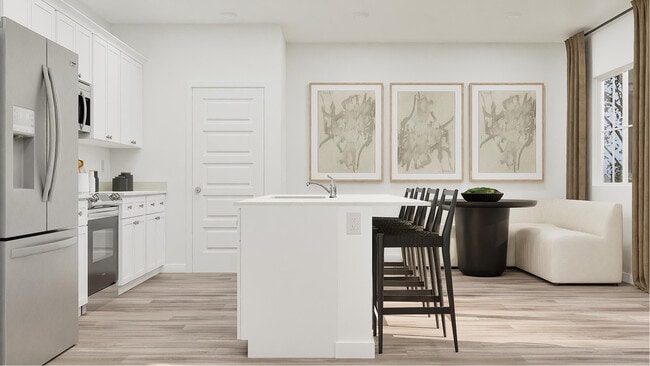
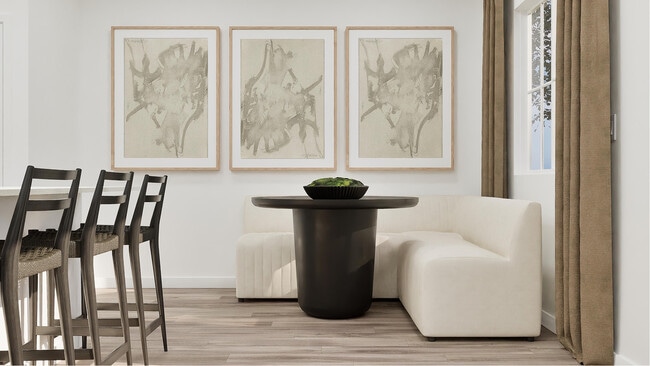
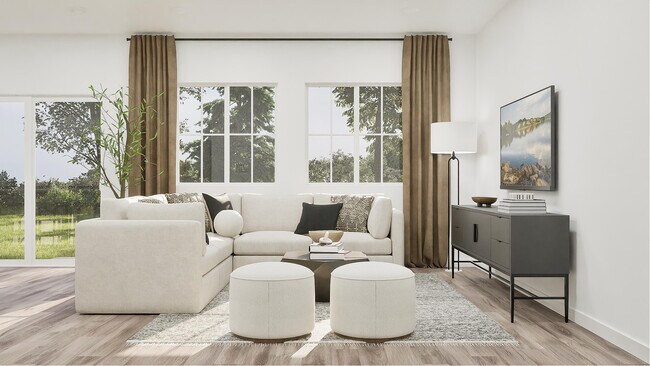
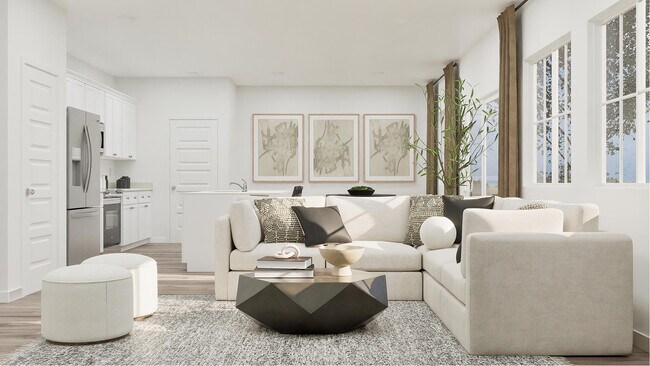
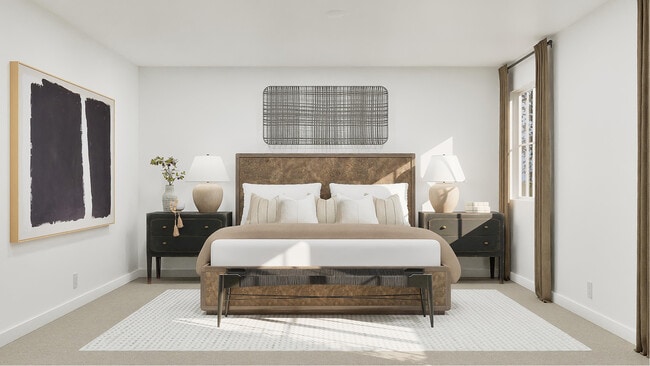
This new two-story home is ready for modern lifestyles. An inviting open-concept layout makes up the first floor, blending the kitchen, living and dining areas for seamless transitions and everyday multitasking. All four bedrooms are located on the second level, including a luxe owner’s suite featuring a full bathroom and walk-in closet.

Builder Lennar

Home Details

Home Type

  • Single Family

Year Built

  • Built in 2026 | New Construction
  • Expected Delivery January 2026

Lot Details

  • 3,840 Sq Ft Lot
  • Minimum 48 Ft Wide Lot

HOA Fees

  • $156 Monthly HOA Fees

Parking

  • 2 Car Garage

Taxes

  • 1.14% Estimated Total Tax Rate

Interior Spaces

  • 2-Story Property
  • Family Room
  • Dining Room

Bedrooms and Bathrooms

  • 4 Bedrooms

Community Details

Overview

  • Association fees include ground maintenance

Amenities

  • Community Gazebo
  • Community Garden
  • On-Site Retail
  • Clubhouse
  • Amenity Center

Recreation

  • Soccer Field
  • Community Playground
  • Fitness Center
  • Lap or Exercise Community Pool
  • Park
  • Dog Park
  • Hiking Trails
  • Trails

Home Details

Home Type

Single Family

Year Built

Built in 2026 | New Construction

Lot Details

3,840 Sq Ft Lot

HOA Fees

$156 per month

Parking

2

Listing Details

  • Property Sub Type: Single Family Residence
  • Property Type: Residential Spec
  • Community Features: Community Pool, Lap or Exercise Community Pool, Fitness Center, Hiking Trails, Park, Trails, Community Playground, Soccer Field, Clubhouse, Community Garden, Community Gazebo, Dog Park, Amenity Center
  • Standard Status: Closed
  • Subdivision Name: Club District at Riverstone - Alfa Series
  • Interior Amenities: Dining Room
  • Is New Construction?: Yes
  • Room Types: Family Room
  • PlanUrl: https://www.lennar.com/new-homes/california/fresno-bakersfield/madera/riverstone/alfa-series-at-club-district/echo?utm_source=Homes.com
  • PlanType: Residential
  • Community Description: The Alfa Series at Club District offers new single-family homes for sale at the Riverstone masterplan in Madera, CA. Residents will enjoy exclusive access to fantastic onsite amenities, along with close proximity to the city of Fresno. An onsite elementary helps streamline everyday routines for family-minded residents, and a future high school is planned within Riverstone. There are over seven parks conveniently located within the community. The Riverwalk Shopping Center is within walking distance, providing easy access to local retailers and restaurants.
  • Special Features: NewHome

Interior Features

  • Full Bathrooms: 2
  • Half Bathrooms: 1
  • Total Bedrooms: 4
  • Stories: 2

Exterior Features

  • Builder Name: Lennar - Fresno / Bakersfield Division

Garage/Parking

  • Garage Spaces: 2

Condo/Co-op/Association

  • HOA: True
  • Homeowner Association Service Type: GroundMaintenance
  • Homeowner Association Monthly Fee: 155.610

Lot Info

  • Lot Size Acres: 0.080681
  • Lot Size Sq Ft: 3514.464360
  • Lot Size Width: 48.000
  • Lot Size Acres: 0.088150

Community Map

Map

Move In Ready Homes with Echo Plan

  • 977 Braxstyn Way W

    $433,000

    • 4 Beds
    • 2 Baths
    • 1,847 Sq Ft
    977 Braxstyn Way W
    • 4,042 Sq Ft
    • Move in 11/1/26
    Section Image
  • 956 Braxstyn Way W

    $436,500

    • 4 Beds
    • 2 Baths
    • 1,847 Sq Ft
    956 Braxstyn Way W
    • 3,514 Sq Ft
    • Move in 12/1/26
    Section Image

Other Move In Ready Homes in Club District at Riverstone - Alfa Series

  • 983 Braxstyn Way W

    $420,150

    • 3 Beds
    • 2.5 Baths
    • 1,677 Sq Ft
    983 Braxstyn Way W
    • 3,967 Sq Ft
    • Available Now
    Section Image
  • 967 Braxstyn Way W

    $419,500

    • 3 Beds
    • 2.5 Baths
    • 1,677 Sq Ft
    967 Braxstyn Way W
    • 4,181 Sq Ft
    • Move in 11/1/26
    Section Image
  • 966 Braxstyn Way W

    $454,500

    • 4 Beds
    • 2 Baths
    • 1,969 Sq Ft
    966 Braxstyn Way W
    • 3,850 Sq Ft
    • Move in 11/1/26
    Section Image
  • 973 Braxstyn Way W

    $456,000

    • 4 Beds
    • 2 Baths
    • 1,969 Sq Ft
    973 Braxstyn Way W
    • 4,042 Sq Ft
    • Move in 11/1/26
    Section Image

Property History

Date Event Price List to Sale Price per Sq Ft
12/03/2025 12/03/25 Sold $392,450 0.0% $212 / Sq Ft
11/30/2025 11/30/25 Off Market $392,450 -- --
11/25/2025 11/25/25 For Sale $392,450 -- $212 / Sq Ft
Source: Lennar

About the Builder

Lennar began in 1954 as F&R Builders in Miami and later adopted the Lennar name as the business grew beyond its early residential roots. The company focuses on building new homes and communities, with offerings that include affordable, move-up, and active adult housing, along with multifamily communities, commercial properties, land development, financial services, and asset management. Lennar has built a wide national presence over time and has constructed more than one million new homes for families across America.
Section Image

Frequently Asked Questions

How many homes are planned at Club District at Riverstone - Alfa Series

What are the HOA fees at Club District at Riverstone - Alfa Series?

Are there any type of special taxes or special assessments to consider at Club District at Riverstone - Alfa Series?

What is the tax rate at Club District at Riverstone - Alfa Series?

How many floor plans are available at Club District at Riverstone - Alfa Series?

How many move-in ready homes are available at Club District at Riverstone - Alfa Series?

Your Personal Tour Guide

Ask me questions while you tour the home.