T
Seller's Agent in 2020
Tayne Tingle
Montana Westgate Realty, Inc.


Estimated Value: $619,471
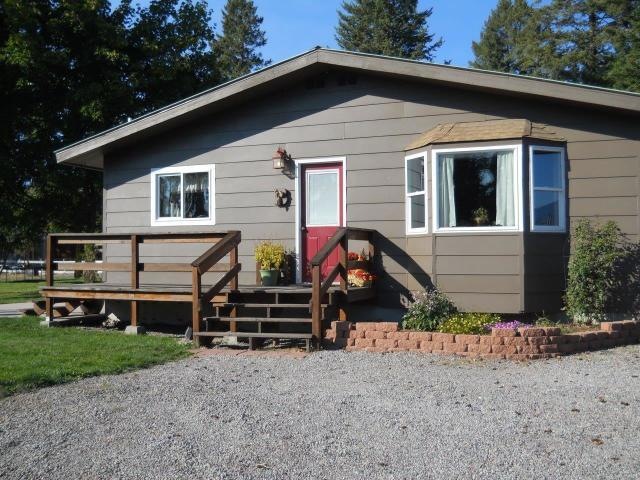
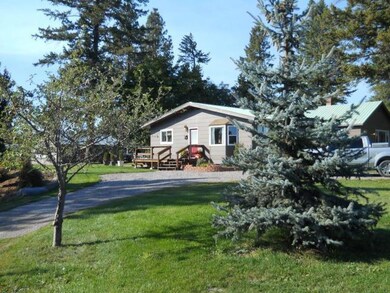
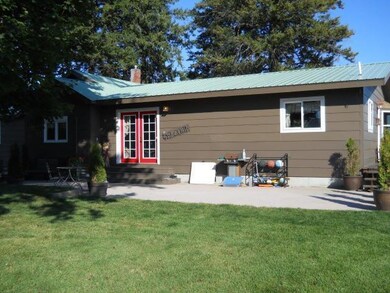
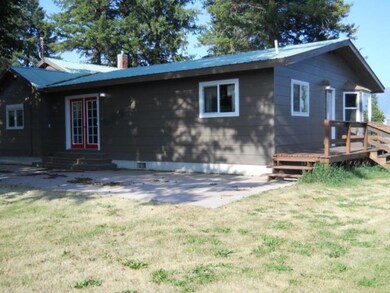
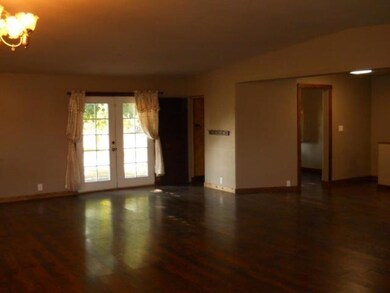
Remarks: Upon entering this lovely home, you will notice the hardwood floors spanning from wall to wall. This home features a spacious kitchen complete with stainless appliances and opens to the dining area and family room. Having 4 bedrooms and 2 bathrooms, we can hope you won't run out of space. The finished, walk-out basement also features a bonus room and an entertainment area to allow your imagination run wild. But that's not all! This charmer is located in Evergreen near many amenities. It sits on 1.52+/- acres with a root cellar, chicken coop, pole barn, play house, a shop with wood stove hook ups and a patio for summer BBQs. The yard is abundant with various trees and flora painting a blissful image. Motivated Sellers! Call Tayne Tingle (406) 361-1163 or your real estate professional today! Radon: Well Log Available
Last Agent to Sell the Property
Tayne Tingle
Montana Westgate Realty, Inc. License #RBS 79183 Listed on: 03/15/2020
Last Buyer's Agent
Kendal Lamb
Coldwell Banker Mountain Properties License #RRE-RBS-LIC-79355

We collect this data history from publicly available records. To have your information removed, we recommend requesting removal directly through your county’s website.
We collect this data history from publicly available records. To have your information removed, we recommend requesting removal directly through your county’s website.
| Date | Buyer | Sale Price | Title Company |
|---|---|---|---|
| -- | Atec | ||
| -- | None Available | ||
| -- | Citizens Title And Escrow Co |
We collect this data history from publicly available records. To have your information removed, we recommend requesting removal directly through your county’s website.
| Date | Status | Borrower | Loan Amount |
|---|---|---|---|
| Previous Owner | $281,801 | ||
| Previous Owner | $166,000 | ||
| Previous Owner | $196,800 |
We collect this data history from publicly available records. To have your information removed, we recommend requesting removal directly through your county’s website.
| Date | Event | Price | List to Sale | Price per Sq Ft |
|---|---|---|---|---|
| 10/30/2020 10/30/20 | Sold | -- | -- | -- |
| 04/08/2020 04/08/20 | Price Changed | $320,000 | -2.4% | $125 / Sq Ft |
| 03/15/2020 03/15/20 | For Sale | $327,900 | -- | $128 / Sq Ft |
We collect this data history from publicly available records. To have your information removed, we recommend requesting removal directly through your county’s website.
| Year | Tax Paid | Tax Assessment Tax Assessment Total Assessment is a certain percentage of the fair market value that is determined by local assessors to be the total taxable value of land and additions on the property. | Land | Improvement |
|---|---|---|---|---|
| 2025 | $2,446 | $545,988 | $0 | $0 |
| 2024 | $2,935 | $453,400 | $0 | $0 |
| 2023 | $2,953 | $453,400 | $0 | $0 |
| 2022 | $2,638 | $308,600 | $0 | $0 |
| 2021 | $2,709 | $308,600 | $0 | $0 |
| 2020 | $2,469 | $271,400 | $0 | $0 |
| 2019 | $2,441 | $271,400 | $0 | $0 |
| 2018 | $2,126 | $221,900 | $0 | $0 |
| 2017 | $2,161 | $221,900 | $0 | $0 |
| 2016 | $1,735 | $194,500 | $0 | $0 |
| 2015 | $1,818 | $194,500 | $0 | $0 |
| 2014 | $2,005 | $131,122 | $0 | $0 |
T
Seller's Agent in 2020
Tayne Tingle
Montana Westgate Realty, Inc.
K
Buyer's Agent in 2020
Kendal Lamb
Coldwell Banker Mountain Properties
Source: Montana Regional MLS
MLS Number: 22003338
APN: 07-4078-21-3-04-05-0000
Disclaimer: Certain information contained herein is derived from information provided by parties other than Homes.com. All information provided is deemed reliable, but is not guaranteed to be accurate and should be independently verified.
IDX information is provided exclusively for personal, non-commercial use, and may not be used for any purpose other than to identify prospective properties consumers may be interested in purchasing. Information is deemed reliable but not guaranteed.
Ask me questions while you tour the home.