
Kimberly Zahand
Keller Williams North Shore West
(708) 859-7009
390 Total Sales
1 in Edgelawn Randall
$290,000 Price
Estimated Value: $405,720
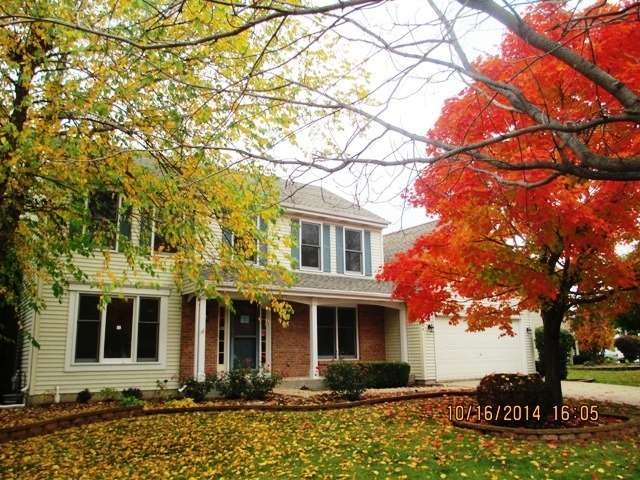
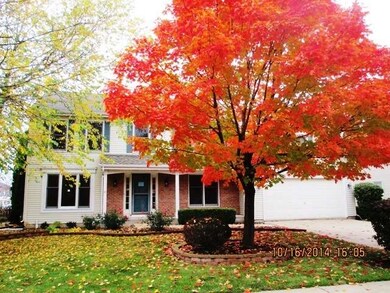
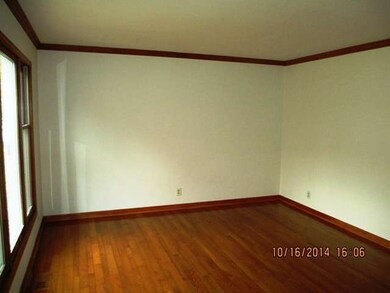
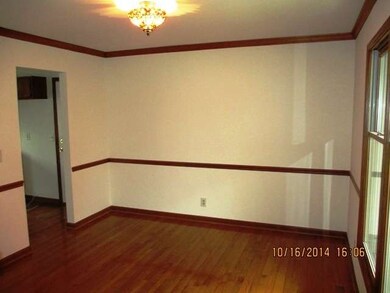
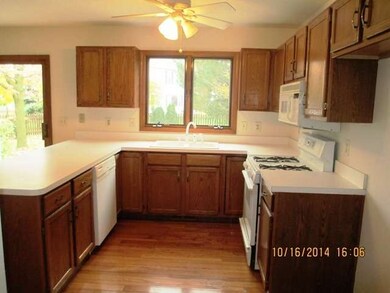
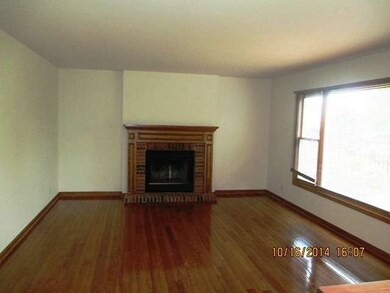
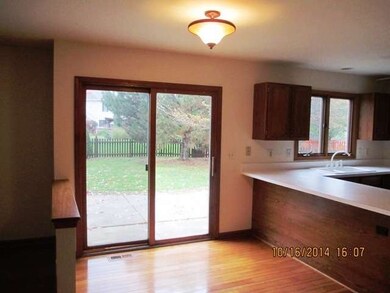
MULTIPLE OFFER SITUATION. HIGHEST AND BEST BY DECEMBER 1 2014. BEAUTIFUL 4BR/2.5BA HOME IN KENSINGTON LAKES. HW FLOORS ON THE 1ST FLOOR, FAMILY ROOM W/ FP. FORMAL DINING AND LIVING ROOM. MASTER BEDROOM SUITE W/ TRAY CEILINGS. NEUTRAL DECOR THROUGHOUT. PARTIAL FINISHED BASEMENT, FENCED BACK YARD, TONS OF STORAGE IN ATTIC ABOVE GARAGE.
Last Agent to Sell the Property
Keller Williams Premiere Properties License #475131980 Listed on: 10/17/2014
Last Buyer's Agent
Marina Treviso
Coldwell Banker Realty License #475131163
We collect this data history from publicly available records. To have your information removed, we recommend requesting removal directly through your county’s website.
Kimberly Zahand
Keller Williams North Shore West
(708) 859-7009
390 Total Sales
1 in Edgelawn Randall
$290,000 Price
Lisa Wolf
Keller Williams North Shore West
(224) 332-2538
1,076 Total Sales
1 in Edgelawn Randall
$290,000 Price
Dean Hronopoulos
Kettley & Co. Realtors, Inc. - Aurora
(331) 258-3430
14 Total Sales
1 in Edgelawn Randall
$163,000 Price
Haydee Rosas
Coldwell Banker Realty
(708) 905-8427
125 Total Sales
8 in Edgelawn Randall
$144K - $355K Price Range
Jaeh Korwitts
Compass
(630) 756-5654
99 Total Sales
1 in Edgelawn Randall
$154,000 Price
Sabine French-Rolnick
Berkshire Hathaway HomeServices Chicago
(888) 619-3390
111 Total Sales
1 in Edgelawn Randall
$385,000 Price
We collect this data history from publicly available records. To have your information removed, we recommend requesting removal directly through your county’s website.
| Date | Buyer | Sale Price | Title Company |
|---|---|---|---|
| -- | Chicago Title Ins Co | ||
| Zacatzi Jessica | $185,000 | Premier Title | |
| Federal Home Loan Mortgage Corporation | -- | None Available | |
| Miranda Edward M | $265,000 | Baird & Wamer Title Svcs Inc | |
| Gordon Jeffery D | -- | Chicago Title Insurance Co |
We collect this data history from publicly available records. To have your information removed, we recommend requesting removal directly through your county’s website.
| Date | Status | Borrower | Loan Amount |
|---|---|---|---|
| Open | $224,000 | ||
| Closed | Zacatzi Arturo | $180,000 | |
| Previous Owner | Zacatzi Jessica | $181,623 | |
| Previous Owner | Miranda Edward M | $241,150 | |
| Previous Owner | Miranda Edward M | $247,900 | |
| Previous Owner | Gordon Jeffrey D | $116,600 | |
| Previous Owner | Gordon Jeffery D | $117,500 | |
| Previous Owner | Gordon Jeffery D | $62,500 | |
| Previous Owner | Gordon Jeffery D | $85,000 | |
| Previous Owner | Gordon Jeffery D | $125,000 |
We collect this data history from publicly available records. To have your information removed, we recommend requesting removal directly through your county’s website.
| Year | Tax Paid | Tax Assessment Tax Assessment Total Assessment is a certain percentage of the fair market value that is determined by local assessors to be the total taxable value of land and additions on the property. | Land | Improvement |
|---|---|---|---|---|
| 2025 | $8,749 | $125,788 | $23,203 | $102,585 |
| 2024 | $8,749 | $114,990 | $21,211 | $93,779 |
| 2023 | $8,115 | $102,743 | $18,952 | $83,791 |
| 2022 | $7,767 | $93,744 | $17,292 | $76,452 |
| 2021 | $7,460 | $87,652 | $16,099 | $71,553 |
| 2020 | $7,060 | $81,416 | $14,954 | $66,462 |
| 2019 | $6,790 | $75,434 | $13,855 | $61,579 |
| 2018 | $6,850 | $74,615 | $12,816 | $61,799 |
| 2017 | $7,648 | $80,313 | $11,809 | $68,504 |
| 2016 | $6,854 | $70,517 | $10,123 | $60,394 |
| 2015 | -- | $61,568 | $8,705 | $52,863 |
| 2014 | -- | $57,461 | $8,372 | $49,089 |
| 2013 | -- | $56,643 | $8,253 | $48,390 |
Seller's Agent in 2015
John Wright
Keller Williams Premiere Properties
(773) 733-1888
125 Total Sales
MT
Buyer's Agent in 2015
Marina Treviso
Coldwell Banker Realty
Source: Midwest Real Estate Data (MRED)
MLS Number: MRD08755319
APN: 15-17-180-007
Disclaimer: Certain information contained herein is derived from information provided by parties other than Homes.com. All information provided is deemed reliable, but is not guaranteed to be accurate and should be independently verified.
All data is obtained from various sources and may not have been verified by broker or MLS GRID. Supplied Open House Information is subject to change without notice. All information should be independently reviewed and verified for accuracy. Properties may or may not be listed by the office/agent presenting the information. Some IDX listings have been excluded from this website.
Listings courtesy of Midwest Real Estate Data (MRED) as distributed by MLS GRID.
Based on information submitted to the MLS GRID
Ask me questions while you tour the home.