
Linda Baker
Milestone Realty
(669) 202-2676
79 Total Sales
1 in Gavilan Hills
$1,350,000 Price

Estimated Value: $1,245,463
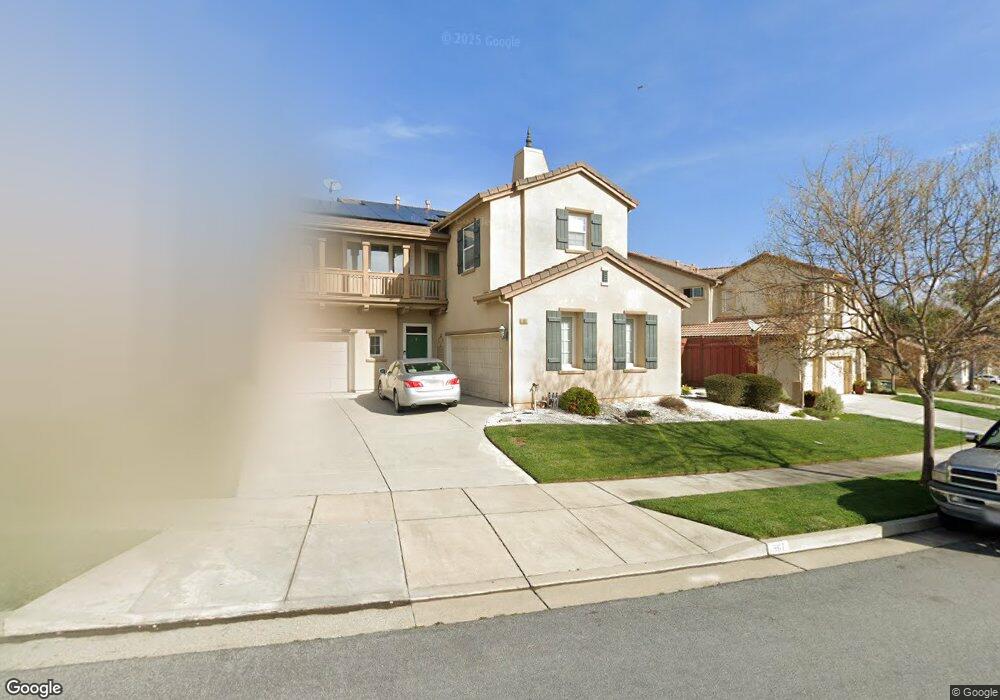
Desirable West Gilroy Executive Home. Upgraded flooring/Crown Molding, High Ceilings, Designer Color Palette, Master Suite w/2 Walk-in Closets, Soaking Tub/Dual Sinks, Extra Office Space & Built-ins, A/C, Gas, Log Burning Fireplace in Living Room, Pergola over Patio, Low Maintenance Grounds, 4th Bedroom w/Bath, Balcony, incredible Mountain Views, walk to Schools. 2 garages. This is a 10!!!
Last Agent to Sell the Property
Jennifer Fisser
Zip Realty Inc License #00807651 Listed on: 10/22/2013
Last Buyer's Agent
Justin King
CSR Real Estate Services License #01865509
We collect this data history from publicly available records. To have your information removed, we recommend requesting removal directly through your county’s website.
Linda Baker
Milestone Realty
(669) 202-2676
79 Total Sales
1 in Gavilan Hills
$1,350,000 Price
Aaron Parker
Score Real Estate
(669) 236-6118
42 Total Sales
1 in Gavilan Hills
$1,670,000 Price
Li Hong Liang
Bay Home Investments&loans
(510) 544-6957
31 Total Sales
1 in Gavilan Hills
$988,888 Price
Adam Warrick
Compass
(669) 221-8364
48 Total Sales
3 in Gavilan Hills
$910K - $1.4M Price Range
Rama Mehra
(925) 693-7594
219 Total Sales
1 in Gavilan Hills
$1,100,000 Price
Stephen W. Theard
Good Patriot Realty
(669) 444-4081
16 Total Sales
1 in Gavilan Hills
$1,100,000 Price
We collect this data history from publicly available records. To have your information removed, we recommend requesting removal directly through your county’s website.
| Date | Buyer | Sale Price | Title Company |
|---|---|---|---|
| -- | None Listed On Document | ||
| $660,000 | First American Title Company | ||
| $570,000 | Chicago Title Company | ||
| $450,000 | None Available | ||
| -- | Old Republic Title Company | ||
| $899,000 | Old Republic Title Company | ||
| $735,000 | Old Republic Title Company | ||
| -- | Old Republic Title Company |
We collect this data history from publicly available records. To have your information removed, we recommend requesting removal directly through your county’s website.
| Date | Status | Borrower | Loan Amount |
|---|---|---|---|
| Previous Owner | $65,000 | ||
| Previous Owner | $615,669 | ||
| Previous Owner | $665,478 | ||
| Previous Owner | $676,863 | ||
| Previous Owner | $674,190 | ||
| Previous Owner | $524,599 | ||
| Previous Owner | $563,445 | ||
| Previous Owner | $26,850 | ||
| Previous Owner | $270,000 | ||
| Previous Owner | $89,900 | ||
| Previous Owner | $719,200 | ||
| Previous Owner | $587,600 |
We collect this data history from publicly available records. To have your information removed, we recommend requesting removal directly through your county’s website.
| Date | Event | Price | List to Sale | Price per Sq Ft |
|---|---|---|---|---|
| 12/04/2013 12/04/13 | Sold | $660,000 | 0.0% | $249 / Sq Ft |
| 11/04/2013 11/04/13 | Pending | -- | -- | -- |
| 10/22/2013 10/22/13 | For Sale | $660,000 | -- | $249 / Sq Ft |
We collect this data history from publicly available records. To have your information removed, we recommend requesting removal directly through your county’s website.
| Year | Tax Paid | Tax Assessment Tax Assessment Total Assessment is a certain percentage of the fair market value that is determined by local assessors to be the total taxable value of land and additions on the property. | Land | Improvement |
|---|---|---|---|---|
| 2026 | $9,902 | $824,926 | $453,631 | $371,295 |
| 2025 | $9,745 | $808,752 | $444,737 | $364,015 |
| 2024 | $9,745 | $792,895 | $436,017 | $356,878 |
| 2023 | $9,687 | $777,349 | $427,468 | $349,881 |
| 2022 | $9,527 | $762,108 | $419,087 | $343,021 |
| 2021 | $9,484 | $747,166 | $410,870 | $336,296 |
| 2020 | $9,380 | $739,506 | $406,658 | $332,848 |
| 2019 | $9,291 | $725,007 | $398,685 | $326,322 |
| 2018 | $8,672 | $710,792 | $390,868 | $319,924 |
| 2017 | $8,855 | $696,855 | $383,204 | $313,651 |
| 2016 | $8,679 | $683,192 | $375,691 | $307,501 |
| 2015 | $8,185 | $672,931 | $370,048 | $302,883 |
| 2014 | $8,133 | $659,750 | $362,800 | $296,950 |
J
Seller's Agent in 2013
Jennifer Fisser
Zip Realty Inc
J
Buyer's Agent in 2013
Justin King
CSR Real Estate Services
Source: MLSListings
MLS Number: ML81338610
APN: 808-42-035
Disclaimer: Certain information contained herein is derived from information provided by parties other than Homes.com. All information provided is deemed reliable, but is not guaranteed to be accurate and should be independently verified.
Property Information © 2026 MLSListings Inc. All rights reserved. Listing information is deemed reliable but not guaranteed. Certain information contained herein is derived from information which is the licensed property of, and copyrighted by, MLSListings Inc. The viewer acknowledges ownership and validity of its copyright. Information provided is for personal, non-commercial use by a viewer with a bona fide interest in the purchase or sale of real estate of the type being offered via this website or other electronic means. The viewer is prohibited from copying, redistributing or retransmitting any of the data or information provided by MLSListing, Inc.
Ask me questions while you tour the home.