
Mary Jo Chulvick
Keller Williams Greater Cols
(380) 333-4648
71 Total Sales
1 in South Linden
$150,000 Price
Estimated Value: $195,146
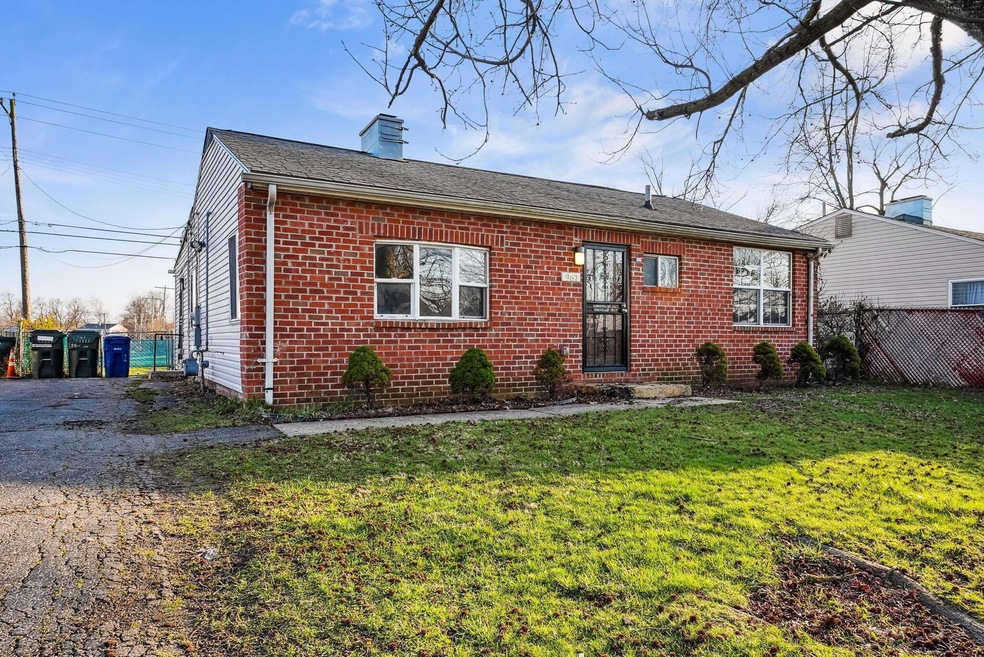
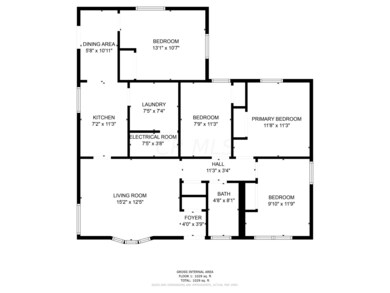
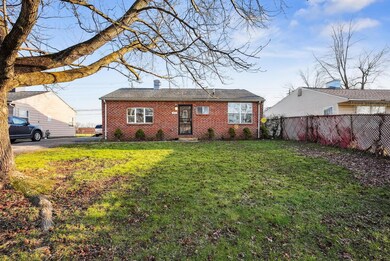
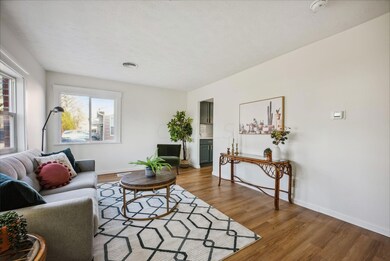
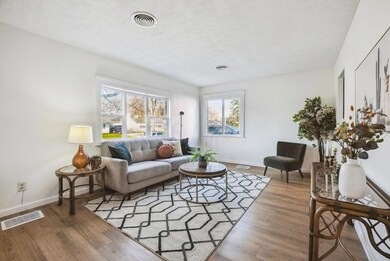
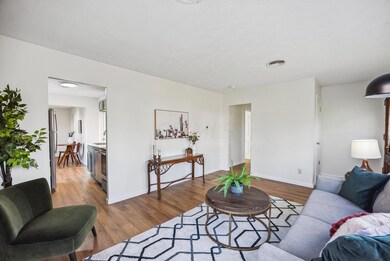
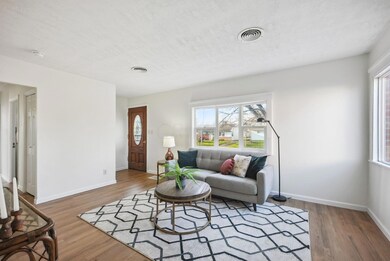
Calling all investors or first time home buyers!! This brick and vinyl sided ranch has been Freshly updated in Linden - to include NEW Furnace and AC! This home has been carefully renovated so that all you need to do is pop some furniture into it! A fourth bedroom has been created to meet the needs to today's buyer. The kitchen has been tastefully designed and painted, complete with new quartz countertops, SS appliances, backsplash, fixtures, flooring, and lighting. The bathroom has new everything as well! All new LVP flooring, a fresh coat of paint, a new laundry room and this home is perfect for the discerning buyer!
We collect this data history from publicly available records. To have your information removed, we recommend requesting removal directly through your county’s website.
Mary Jo Chulvick
Keller Williams Greater Cols
(380) 333-4648
71 Total Sales
1 in South Linden
$150,000 Price
Omar El Mejjaty
Carleton Realty, LLC
(380) 208-0537
418 Total Sales
20 in South Linden
$40K - $318K Price Range
Beverly Woodford
Woodford Contemporary
(888) 589-0946
53 Total Sales
2 in South Linden
$116K - $117K Price Range
Vanessa B. Sutton
Affordable Real Estate Company
(380) 333-4249
63 Total Sales
4 in South Linden
$108K - $230K Price Range
Jennifer Kessel-White
KW Classic Properties Realty
(380) 333-6311
186 Total Sales
2 in South Linden
$170K - $185K Price Range
Jason Hottle
MODERN OHIO REALTY
(380) 210-3962
107 Total Sales
4 in South Linden
$84K - $230K Price Range
We collect this data history from publicly available records. To have your information removed, we recommend requesting removal directly through your county’s website.
| Date | Buyer | Sale Price | Title Company |
|---|---|---|---|
| $178,000 | Empora Title | ||
| Legacy Re Group Llc | $73,300 | Pm Title | |
| Pacific Matteson Llc | $160,000 | Chicago Title | |
| Thirty Plus Holdings Llc | $33,000 | Axxis Title Agency Ltd | |
| Conley Christopher | -- | Attorney | |
| Federal Home Loan Mortgage Corporation | $35,900 | None Available | |
| Printup David L | $32,000 | Chicago Title | |
| Bradshaw Herman C | $10,000 | -- |
We collect this data history from publicly available records. To have your information removed, we recommend requesting removal directly through your county’s website.
| Date | Status | Borrower | Loan Amount |
|---|---|---|---|
| Open | $8,900 | ||
| Open | Morrison Dalton | $174,775 | |
| Previous Owner | Legacy Re Group Llc | $110,000 | |
| Previous Owner | Thirty Plus Holdings Llc | $26,400 | |
| Previous Owner | Printup David L | $27,200 |
We collect this data history from publicly available records. To have your information removed, we recommend requesting removal directly through your county’s website.
| Date | Event | Price | List to Sale | Price per Sq Ft | Prior Sale |
|---|---|---|---|---|---|
| 05/30/2023 05/30/23 | Sold | $178,000 | +1.8% | $161 / Sq Ft | |
| 03/27/2023 03/27/23 | For Sale | $174,900 | +430.0% | $158 / Sq Ft | |
| 02/02/2016 02/02/16 | Sold | $33,000 | -17.3% | $30 / Sq Ft | View Prior Sale |
| 01/03/2016 01/03/16 | Pending | -- | -- | -- | |
| 01/15/2015 01/15/15 | For Sale | $39,900 | -- | $36 / Sq Ft |
We collect this data history from publicly available records. To have your information removed, we recommend requesting removal directly through your county’s website.
| Year | Tax Paid | Tax Assessment Tax Assessment Total Assessment is a certain percentage of the fair market value that is determined by local assessors to be the total taxable value of land and additions on the property. | Land | Improvement |
|---|---|---|---|---|
| 2025 | $1,914 | $38,610 | $5,460 | $33,150 |
| 2024 | $1,914 | $38,610 | $5,460 | $33,150 |
| 2023 | $1,348 | $29,790 | $5,460 | $24,330 |
| 2022 | $631 | $11,870 | $3,190 | $8,680 |
| 2021 | $703 | $11,870 | $3,190 | $8,680 |
| 2020 | $633 | $11,870 | $3,190 | $8,680 |
| 2019 | $612 | $9,840 | $2,660 | $7,180 |
| 2018 | $691 | $9,840 | $2,660 | $7,180 |
| 2017 | $1,096 | $9,840 | $2,660 | $7,180 |
| 2016 | $892 | $13,130 | $2,070 | $11,060 |
| 2015 | $792 | $13,130 | $2,070 | $11,060 |
| 2014 | $814 | $13,130 | $2,070 | $11,060 |
| 2013 | $446 | $14,595 | $2,310 | $12,285 |
Seller's Agent in 2023
Kathryn Harr
RE/MAX
(614) 592-1421
6 in this area
233 Total Sales
Buyer's Agent in 2023
Kylee Moore
Keller Williams Capital Ptnrs
(614) 373-8346
1 in this area
42 Total Sales
Buyer Co-Listing Agent in 2023
John Kohlhepp
Keller Williams Capital Ptnrs
(937) 470-9553
7 in this area
274 Total Sales
Seller's Agent in 2016
Brian Farris
Cornerstone Premier Realty LLC
(614) 282-2097
14 in this area
55 Total Sales
AH
Buyer's Agent in 2016
Amy Hall
Pinkerton Real Estate Services
(614) 519-3080
4 in this area
6 Total Sales
Source: Columbus and Central Ohio Regional MLS
MLS Number: 223007982
APN: 010-096507
Disclaimer: Certain information contained herein is derived from information provided by parties other than Homes.com. All information provided is deemed reliable, but is not guaranteed to be accurate and should be independently verified.
IDX information is provided exclusively for personal, non-commercial use, and may not be used for any purpose other than to identify prospective properties consumers may be interested in purchasing.
Information is deemed reliable but not guaranteed.
Ask me questions while you tour the home.