
Chad Everts
E-Rocks Real Estate
(866) 336-2989
85 Total Sales
6 in Fishers
$280K - $455K Price Range
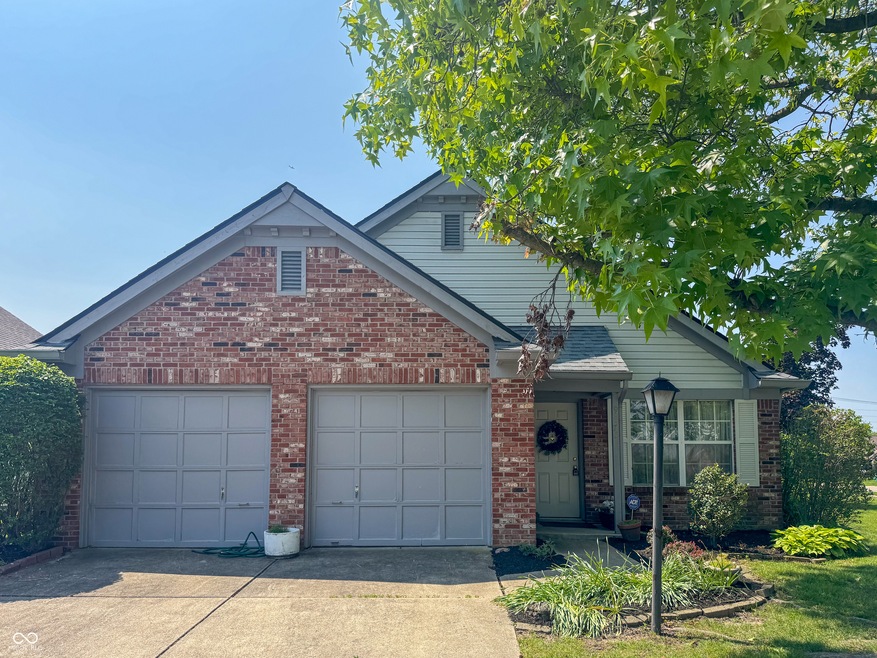


Estimated Value: $262,000 - $277,565
Nestled at 9672 River Oak Lane in Fishers, this single-family residence in Hamilton County presents an inviting home, ready for you to create lasting memories. The living room is truly the heart of this home, with a fireplace providing a warm and inviting ambiance, while the vaulted ceiling and high ceiling make it the perfect place to unwind or entertain. Prepare to be inspired in the kitchen, where shaker cabinets offer both style and functionality, providing ample storage and a touch of timeless elegance. This single-family residence offers 1054 square feet of living area on a generous 6534 square feet lot area. A walk-in closet provides a dedicated space for organization and storage. Don't forget to check out the pergola and sunroom. Fresh carpet and paint throughout makes this home move-in ready! This inviting home is a wonderful opportunity to embrace comfortable living in a desirable location.
Last Agent to Sell the Property
F.C. Tucker Company License #RB24001122 Listed on: 07/07/2025
Last Buyer's Agent
James Habegger
F.C. Tucker Company
We collect this data history from publicly available records. To have your information removed, we recommend requesting removal directly through your county’s website.
Chad Everts
E-Rocks Real Estate
(866) 336-2989
85 Total Sales
6 in Fishers
$280K - $455K Price Range
Molly Lawless
F.C. Tucker Company
(855) 695-8242
108 Total Sales
17 in Fishers
$252K - $519K Price Range
Jeri Ballantine
Coldwell Banker - Kaiser
(855) 607-0874
25 Total Sales
3 in Fishers
$307K - $600K Price Range
Jason Kraus
RE/MAX Advanced Realty
(844) 722-8557
94 Total Sales
3 in Fishers
$341K - $630K Price Range
Jerry Gemmecke
F.C. Tucker Company
(317) 666-6502
241 Total Sales
7 in Fishers
$283K - $590K Price Range
Andrea Middlesworth
Carpenter, REALTORS®
(888) 294-1945
39 Total Sales
4 in Fishers
$218K - $467K Price Range
We collect this data history from publicly available records. To have your information removed, we recommend requesting removal directly through your county’s website.
| Date | Buyer | Sale Price | Title Company |
|---|---|---|---|
| -- | None Listed On Document | ||
| The Eleanor Shaw Irrevocable Trust | -- | None Available |
We collect this data history from publicly available records. To have your information removed, we recommend requesting removal directly through your county’s website.
| Date | Status | Borrower | Loan Amount |
|---|---|---|---|
| Open | $223,850 | ||
| Previous Owner | Shaw Eleanor | $37,000 |
We collect this data history from publicly available records. To have your information removed, we recommend requesting removal directly through your county’s website.
| Date | Event | Price | List to Sale | Price per Sq Ft |
|---|---|---|---|---|
| 09/18/2025 09/18/25 | Sold | $270,000 | -5.2% | $256 / Sq Ft |
| 08/14/2025 08/14/25 | Pending | -- | -- | -- |
| 07/07/2025 07/07/25 | For Sale | $284,900 | -- | $270 / Sq Ft |
We collect this data history from publicly available records. To have your information removed, we recommend requesting removal directly through your county’s website.
| Year | Tax Paid | Tax Assessment Tax Assessment Total Assessment is a certain percentage of the fair market value that is determined by local assessors to be the total taxable value of land and additions on the property. | Land | Improvement |
|---|---|---|---|---|
| 2025 | $931 | $237,900 | $71,000 | $166,900 |
| 2024 | $883 | $240,300 | $71,000 | $169,300 |
| 2023 | $883 | $227,300 | $60,000 | $167,300 |
| 2022 | $866 | $195,600 | $60,000 | $135,600 |
| 2021 | $849 | $166,000 | $53,600 | $112,400 |
| 2020 | $832 | $158,200 | $53,600 | $104,600 |
| 2019 | $816 | $150,100 | $36,700 | $113,400 |
| 2018 | $800 | $138,000 | $36,700 | $101,300 |
| 2017 | $784 | $129,300 | $36,700 | $92,600 |
| 2016 | $769 | $124,800 | $36,700 | $88,100 |
| 2014 | $739 | $123,600 | $41,600 | $82,000 |
| 2013 | $739 | $119,900 | $41,600 | $78,300 |
SS
Seller's Agent in 2025
Sandra Siddons
F.C. Tucker Company
(708) 774-9842
46 Total Sales
JH
Buyer's Agent in 2025
James Habegger
F.C. Tucker Company
Source: MIBOR Broker Listing Cooperative®
MLS Number: 22048735
APN: 29-14-10-409-014.000-006
Disclaimer: Certain information contained herein is derived from information provided by parties other than Homes.com. All information provided is deemed reliable, but is not guaranteed to be accurate and should be independently verified.
All data is obtained from various sources and may not have been verified by broker or MLS GRID. Supplied Open House Information is subject to change without notice. All information should be independently reviewed and verified for accuracy. Properties may or may not be listed by the office/agent presenting the information. Some IDX listings have been excluded from this website.
Listings courtesy of MIBOR Broker Listing Cooperative® as distributed by MLS GRID.
Based on information submitted to the MLS GRID
Ask me questions while you tour the home.