
Josh Vernon
Keller Williams Realty Vestavia
(659) 204-4982
531 Total Sales
5 in Pleasant Grove
$247K - $311K Price Range

Estimated Value: $216,792
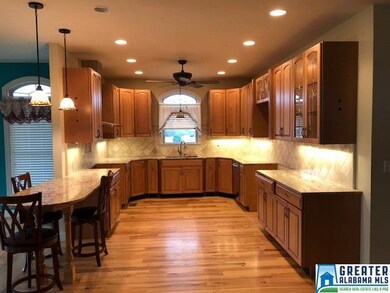

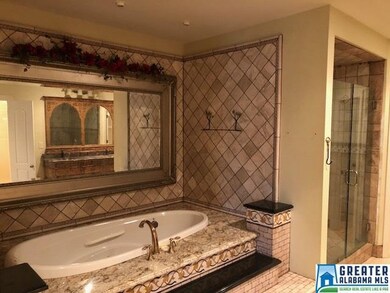
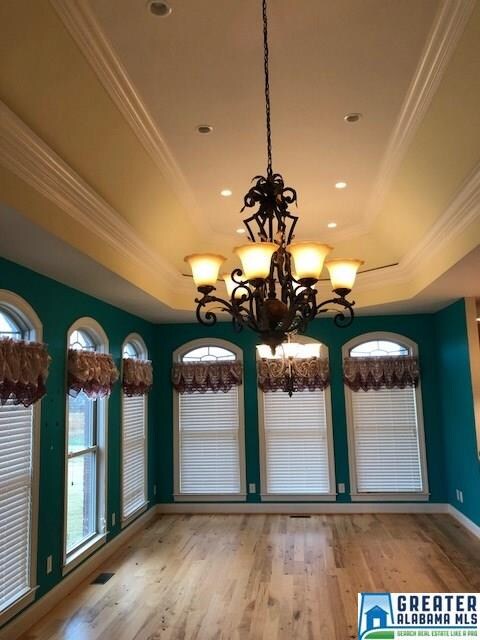
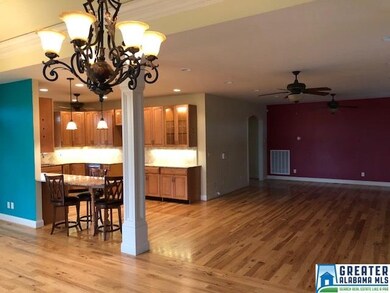
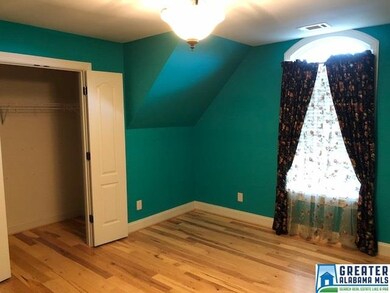
Fabulous full brick, 3BR, 2.5 Bath. Rooms are super Spacious. A rare listing in this area. Situated on over an acre. Swimming pool, 3 car garage PLUS 3 car detached garage. Floored attic. Must see. come and be wowed!!
Last Agent to Sell the Property
LAH Sotheby's International Realty Mountain Brook Listed on: 01/19/2018
We collect this data history from publicly available records. To have your information removed, we recommend requesting removal directly through your county’s website.
Josh Vernon
Keller Williams Realty Vestavia
(659) 204-4982
531 Total Sales
5 in Pleasant Grove
$247K - $311K Price Range
Lindsay Sport
Keller Williams Homewood
(334) 429-6932
90 Total Sales
2 in Pleasant Grove
$365K - $390K Price Range
Sylvester Steward
eXp Realty, LLC Central
(205) 512-2803
37 Total Sales
3 in Pleasant Grove
$100K - $225K Price Range
Tonie Johnson
Avast Realty- Birmingham
(205) 584-0238
33 Total Sales
2 in Pleasant Grove
$125K - $189K Price Range
Minnie Rivera
Keller Williams Realty Hoover
(659) 207-2612
102 Total Sales
4 in Pleasant Grove
$200K - $285K Price Range
Chris Prichard
eXp Realty, LLC Central
(205) 946-4514
35 Total Sales
1 in Pleasant Grove
$160,000 Price
We collect this data history from publicly available records. To have your information removed, we recommend requesting removal directly through your county’s website.
| Date | Buyer | Sale Price | Title Company |
|---|---|---|---|
| $20,000 | Lawyers Title Insurance Corp |
We collect this data history from publicly available records. To have your information removed, we recommend requesting removal directly through your county’s website.
| Date | Event | Price | List to Sale | Price per Sq Ft |
|---|---|---|---|---|
| 08/27/2018 08/27/18 | Sold | $280,000 | +0.4% | $79 / Sq Ft |
| 05/12/2018 05/12/18 | Pending | -- | -- | -- |
| 05/09/2018 05/09/18 | Price Changed | $279,000 | -14.2% | $78 / Sq Ft |
| 02/19/2018 02/19/18 | Price Changed | $325,000 | -4.4% | $91 / Sq Ft |
| 01/19/2018 01/19/18 | For Sale | $340,000 | -- | $95 / Sq Ft |
We collect this data history from publicly available records. To have your information removed, we recommend requesting removal directly through your county’s website.
| Year | Tax Paid | Tax Assessment Tax Assessment Total Assessment is a certain percentage of the fair market value that is determined by local assessors to be the total taxable value of land and additions on the property. | Land | Improvement |
|---|---|---|---|---|
| 2025 | $519 | $6,460 | ||
| 2024 | $519 | $6,480 | ||
| 2022 | $517 | $6,920 | $3,380 | $3,540 |
| 2021 | $447 | $5,960 | $3,380 | $2,580 |
| 2020 | $462 | $5,960 | $3,380 | $2,580 |
| 2019 | $447 | $5,580 | $0 | $0 |
| 2018 | $425 | $5,300 | $0 | $0 |
| 2017 | $425 | $5,300 | $0 | $0 |
| 2016 | -- | $5,300 | $0 | $0 |
| 2015 | -- | $5,300 | $0 | $0 |
| 2014 | $316 | $5,260 | $0 | $0 |
| 2013 | $316 | $5,260 | $0 | $0 |
Seller's Agent in 2018
Pam Evans Ward
LAH Sotheby's International Realty Mountain Brook
(205) 870-8580
31 Total Sales
Buyer's Agent in 2018
Tammie King
Norluxe Realty Birmingham LLC
(205) 240-2554
47 Total Sales
Source: Greater Alabama MLS
MLS Number: 804715
APN: 30-00-08-2-002-003.000
Disclaimer: Certain information contained herein is derived from information provided by parties other than Homes.com. All information provided is deemed reliable, but is not guaranteed to be accurate and should be independently verified.
IDX information is provided exclusively for personal, non-commercial use, and may not be used for any purpose other than to identify prospective properties consumers may be interested in purchasing. Information is deemed reliable but not guaranteed.
Ask me questions while you tour the home.