
Eric Forney
Keller Williams Indy Metro Partners
(463) 215-6116
993 Total Sales
1 in Smithville-Sanders
$223,500 Price




Estimated Value: $249,740
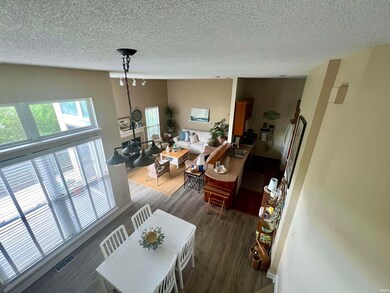
Spacious and versatile, this three-level townhome in the desirable Bay Pointe Village at Eagle Pointe offers both comfort and functionality—ideal as a primary residence or a rental investment. Featuring an attached garage with direct access to the custom-updated kitchen cabinetry and countertops, wood flooring in the kitchen and bath, and new luxury laminate flooring throughout the living areas. Soaring ceilings and a wood-burning fireplace enhance the open living room, which is filled with natural light from expansive windows and offers direct access to a private deck. The main level also includes a bedroom and an updated full bathroom for added convenience. Upstairs, the oversized bedroom is a private retreat with vaulted ceilings, a walk-in closet, a double sink vanity, its own full bath, and access to a secluded upper-level deck. The lower level features a generous family room with another private deck, a large bedroom, and a third full bath—perfect for guests or extended living. Bay Pointe Village includes access to its own private pool and is located just a short walk from the condo. Be sure to enjoy the natures love of Eagle’s Nesting near by on Lake Monroe. Residents also enjoy full use of Eagle Pointe’s amenities, including the golf clubhouse, sport courts, and an additional pool. This village has a 2-year special assessment for roof and gutter replacements. The amount total based on Sq. Ft. for this home totals $10,914 in full. Broken vapor seal windows are ordered and will be installed by July 11, 2025
Last Agent to Sell the Property
Susan Slaven Realty Brokerage Phone: 812-325-5473 Listed on: 07/03/2025
We collect this data history from publicly available records. To have your information removed, we recommend requesting removal directly through your county’s website.
Eric Forney
Keller Williams Indy Metro Partners
(463) 215-6116
993 Total Sales
1 in Smithville-Sanders
$223,500 Price
Mike Avila
Signature Realty Services, LLC
(930) 201-8685
31 Total Sales
1 in Smithville-Sanders
$155,000 Price
Ryne Shadday
Century 21 Scheetz - Bloomington
(930) 219-5063
98 Total Sales
6 in Smithville-Sanders
$36K - $500K Price Range
Ron Plecher
Realty Professionals
(930) 322-1602
246 Total Sales
4 in Smithville-Sanders
$90K - $1.8M Price Range
Brandy Holdeman
Realty Professionals
(930) 201-9608
45 Total Sales
2 in Smithville-Sanders
$72K - $225K Price Range
Tracy Young
Century 21 Scheetz - Bloomington
(930) 200-5629
51 Total Sales
2 in Smithville-Sanders
$189K - $293K Price Range
We collect this data history from publicly available records. To have your information removed, we recommend requesting removal directly through your county’s website.
| Date | Buyer | Sale Price | Title Company |
|---|---|---|---|
| $240,000 | John Bethel Title Company | ||
| Thomas Jerry L | -- | None Available | |
| Cunningham Jane A | -- | None Available |
We collect this data history from publicly available records. To have your information removed, we recommend requesting removal directly through your county’s website.
| Date | Status | Borrower | Loan Amount |
|---|---|---|---|
| Previous Owner | $90,000 |
We collect this data history from publicly available records. To have your information removed, we recommend requesting removal directly through your county’s website.
| Date | Event | Price | List to Sale | Price per Sq Ft |
|---|---|---|---|---|
| 08/06/2025 08/06/25 | Sold | $240,000 | 0.0% | $150 / Sq Ft |
| 07/03/2025 07/03/25 | For Sale | $240,000 | -- | $150 / Sq Ft |
We collect this data history from publicly available records. To have your information removed, we recommend requesting removal directly through your county’s website.
| Year | Tax Paid | Tax Assessment Tax Assessment Total Assessment is a certain percentage of the fair market value that is determined by local assessors to be the total taxable value of land and additions on the property. | Land | Improvement |
|---|---|---|---|---|
| 2025 | $1,619 | $236,000 | $0 | $236,000 |
| 2024 | $1,754 | $236,000 | $0 | $236,000 |
| 2023 | $1,600 | $218,500 | $0 | $218,500 |
| 2022 | $1,215 | $175,000 | $0 | $175,000 |
| 2021 | $1,070 | $150,000 | $0 | $150,000 |
| 2020 | $968 | $135,000 | $0 | $135,000 |
| 2019 | $771 | $130,000 | $0 | $130,000 |
| 2018 | $779 | $130,000 | $0 | $130,000 |
| 2017 | $739 | $130,000 | $0 | $130,000 |
| 2016 | $769 | $135,000 | $0 | $135,000 |
| 2014 | $772 | $135,000 | $0 | $135,000 |
Seller's Agent in 2025
Susan Slaven
Susan Slaven Realty
(812) 325-5473
168 Total Sales
Buyer's Agent in 2025
Jason Millican
Jason Millican Group
(317) 372-9999
122 Total Sales
Source: Indiana Regional MLS
MLS Number: 202525730
APN: 53-00-40-299-254.000-006
Disclaimer: Certain information contained herein is derived from information provided by parties other than Homes.com. All information provided is deemed reliable, but is not guaranteed to be accurate and should be independently verified.
Based on information submitted to the MLS GRID. All data is obtained from various sources and may not have been verified by broker or MLS GRID. Supplied Open House Information is subject to change without notice. All information should be independently reviewed and verified for accuracy. Properties may or may not be listed by the office/agent presenting the information. Some IDX listings have been excluded from this website. IDX information is provided exclusively for personal, non-commercial use, and may not be used for any purpose other than to identify prospective properties consumers may be interested in purchasing. Information is deemed reliable but not guaranteed.
Based on information submitted to the MLS GRID
Ask me questions while you tour the home.