SW
Seller's Agent in 2021
Sharon Wright
Accent Properties




Estimated Value: $648,369
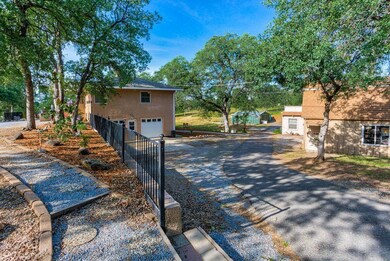
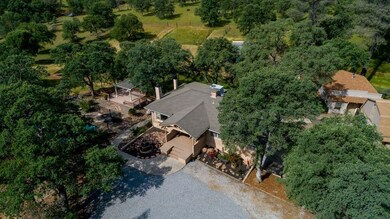
This property has it all. Conveniently located between Redding and the quaint little town of Palo Cedro. Set up for horses with several pastures and a barn with 2 stalls plus tack room and feed storage. The 2 story home has 4 bedrooms 3 bathrooms with a remodeled kitchen and master bathroom. There is a bedroom, bathroom and living room down stairs with walk in access to avoid stairs. It could be used as a guest quarters/ in-law unit or vacation rental. There is an inground pool with automatic cover with a gazebo and patio area. Lots of parking. 2 car attached garage and 2 other garage areas in one of the 2 spacious shops. Owner owned solar panels that reduce your bill by 90% according to the owner. Fully fenced. Needs to be seen to be appreciated.
Last Agent to Sell the Property
Sharon Wright
Accent Properties License #01495582 Listed on: 07/09/2021
We collect this data history from publicly available records. To have your information removed, we recommend requesting removal directly through your county’s website.
We collect this data history from publicly available records. To have your information removed, we recommend requesting removal directly through your county’s website.
| Date | Buyer | Sale Price | Title Company |
|---|---|---|---|
| $650,000 | Fidelity Natl Ttl Co Of Ca | ||
| Wool Kyle | -- | None Available | |
| Wool Kyle | $460,000 | Fidelity Natl Title Co Of Ca | |
| Leffler Allan J | -- | None Available | |
| Leffler Allan J | $319,000 | Landamerica Commonwealth | |
| U S Bank Na | $300,000 | None Available |
We collect this data history from publicly available records. To have your information removed, we recommend requesting removal directly through your county’s website.
| Date | Status | Borrower | Loan Amount |
|---|---|---|---|
| Open | $65,000 | ||
| Open | Ross Jeremy C | $585,000 | |
| Previous Owner | Wool Kyle | $175,000 | |
| Previous Owner | Leffler Allan J | $211,000 | |
| Previous Owner | Leffler Allan J | $248,817 | |
| Previous Owner | Leffler Allan J | $255,200 | |
| Previous Owner | Marelich Bruce M | $392,000 | |
| Previous Owner | Marelich Bruce M | $98,000 | |
| Previous Owner | Marelich Bruce M | $35,244 | |
| Previous Owner | Marelich Bruce M | $200,000 | |
| Previous Owner | Marelich Bruce M | $180,000 | |
| Previous Owner | Marelich Bruce M | $54,000 |
We collect this data history from publicly available records. To have your information removed, we recommend requesting removal directly through your county’s website.
| Date | Event | Price | List to Sale | Price per Sq Ft | Prior Sale |
|---|---|---|---|---|---|
| 10/29/2021 10/29/21 | Sold | $650,000 | -12.0% | $332 / Sq Ft | |
| 09/23/2021 09/23/21 | Pending | -- | -- | -- | |
| 07/08/2021 07/08/21 | For Sale | $739,000 | +60.7% | $378 / Sq Ft | |
| 02/14/2019 02/14/19 | Sold | $460,000 | -1.1% | $235 / Sq Ft | View Prior Sale |
| 01/12/2019 01/12/19 | Pending | -- | -- | -- | |
| 11/12/2018 11/12/18 | For Sale | $465,000 | -- | $238 / Sq Ft |
We collect this data history from publicly available records. To have your information removed, we recommend requesting removal directly through your county’s website.
| Year | Tax Paid | Tax Assessment Tax Assessment Total Assessment is a certain percentage of the fair market value that is determined by local assessors to be the total taxable value of land and additions on the property. | Land | Improvement |
|---|---|---|---|---|
| 2026 | $7,725 | $712,580 | $135,304 | $577,276 |
| 2025 | $7,725 | $689,785 | $132,651 | $557,134 |
| 2024 | $7,504 | $676,260 | $130,050 | $546,210 |
| 2023 | $7,504 | $663,000 | $127,500 | $535,500 |
| 2022 | $7,295 | $650,000 | $125,000 | $525,000 |
| 2021 | $5,512 | $474,060 | $113,362 | $360,698 |
| 2020 | $5,523 | $469,200 | $112,200 | $357,000 |
| 2019 | $4,395 | $368,247 | $150,068 | $218,179 |
| 2018 | $4,480 | $361,027 | $147,126 | $213,901 |
| 2017 | $3,876 | $330,000 | $85,000 | $245,000 |
| 2016 | $3,710 | $325,000 | $85,000 | $240,000 |
| 2015 | $3,359 | $300,000 | $85,000 | $215,000 |
| 2014 | $3,097 | $275,000 | $80,000 | $195,000 |
SW
Seller's Agent in 2021
Sharon Wright
Accent Properties
JJ
Buyer's Agent in 2021
Jennifer Jackson
TREG INC - The Real Estate Group
(530) 604-5254
51 Total Sales
CJ
Seller's Agent in 2019
Chris and Maria Jeantet
Coldwell Banker C&C - Westside
NM
Buyer's Agent in 2019
NON MEMBER
Big Valley Properties
Source: Shasta Association of REALTORS®
MLS Number: 21-3217

APN: 111-070-012-000
Disclaimer: Certain information contained herein is derived from information provided by parties other than Homes.com. All information provided is deemed reliable, but is not guaranteed to be accurate and should be independently verified.
IDX information is provided exclusively for personal, non-commercial use, and may not be used for any purpose other than to identify prospective properties consumers may be interested in purchasing. Information is deemed reliable but not guaranteed.
Ask me questions while you tour the home.