
Tom Bashe
Localist Realty
(951) 476-1176
175 Total Sales
1 in Terra Linda
$390,000 Price
Estimated Value: $452,063
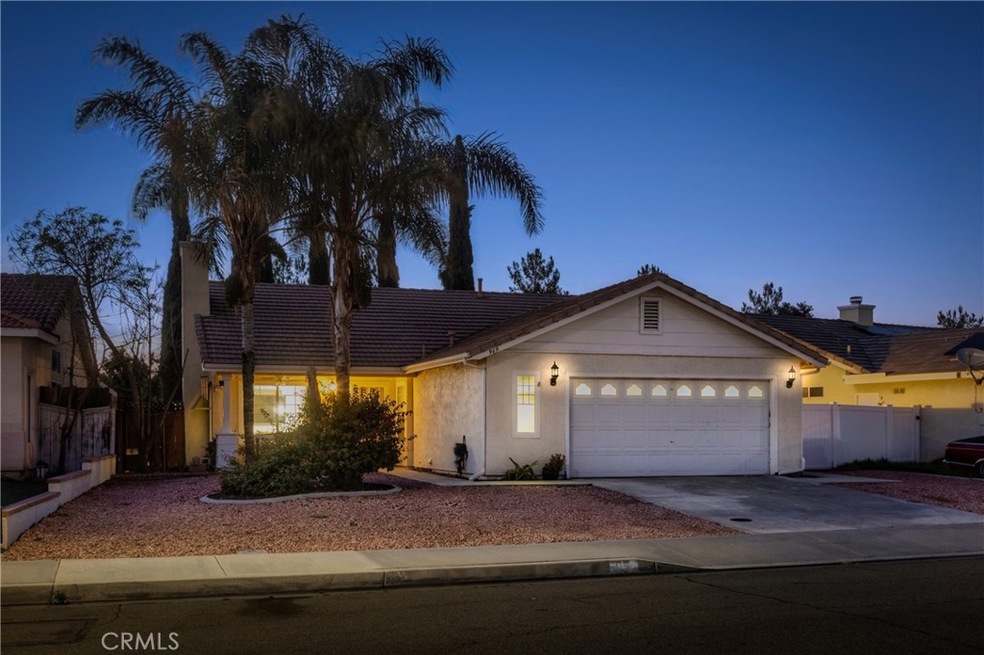
Welcome to 969 Wetherly St. This LOVELY SINGLE STORY HOME is located on the WEST SIDE OF HEMET IN A WELL MAINTAINED NEIGHBORHOOD. Home features 3 NICE SIZE BEDROOMS and 2 FULL BATH. As you enter you are greeted by a formal living room with a nice tile fireplace, as you continue into the SEPARATE OFFICE SPACE on the right leading into the dinning room and kitchen. REMODELED OPEN KITCHEN with BEAUTIFUL CABINETS AND GRANITE COUNTER TOPS. Guest bathroom offers a fully tiled WALK-IN SHOWER and NEWER VANITY. Home has laminate wood flooring, carpet and nice neutral color paint to accommodate the natural lighting. Beautiful low maintenance yard where you will notice the well WELL MAINTAINED TURF to ENJOY a nice evening around the fire pit. Come and see everything this LOVELY HOME HAS TO OFFER!!
Last Agent to Sell the Property
The Real Estate Firm License #02108829 Listed on: 11/11/2022
We collect this data history from publicly available records. To have your information removed, we recommend requesting removal directly through your county’s website.
Tom Bashe
Localist Realty
(951) 476-1176
175 Total Sales
1 in Terra Linda
$390,000 Price
Christine Simonsen
KELLER WILLIAMS RIVERSIDE CENT
(951) 441-3136
96 Total Sales
1 in Terra Linda
$425,000 Price
VM
Victoria Murillo
OLIVEWOOD REALTY GROUP INC
(951) 470-2156
45 Total Sales
1 in Terra Linda
$439,999 Price
Lisa Mason
Orchard Brokerage, LLC
(951) 517-4142
39 Total Sales
1 in Terra Linda
$421,000 Price
Axel Zuniga
Century 21 Masters
(951) 517-3582
36 Total Sales
1 in Terra Linda
$492,400 Price
Lupe Salazar
EXCELLENCE RE REAL ESTATE
(562) 268-4995
47 Total Sales
1 in Terra Linda
$485,000 Price
We collect this data history from publicly available records. To have your information removed, we recommend requesting removal directly through your county’s website.
| Date | Event | Price | List to Sale | Price per Sq Ft | Prior Sale |
|---|---|---|---|---|---|
| 02/27/2023 02/27/23 | Sold | $434,000 | 0.0% | $302 / Sq Ft | |
| 01/27/2023 01/27/23 | Pending | -- | -- | -- | |
| 01/14/2023 01/14/23 | Price Changed | $434,000 | -1.1% | $302 / Sq Ft | |
| 11/30/2022 11/30/22 | Price Changed | $439,000 | -2.4% | $305 / Sq Ft | |
| 11/11/2022 11/11/22 | For Sale | $450,000 | +83.7% | $313 / Sq Ft | |
| 04/24/2017 04/24/17 | Sold | $245,000 | 0.0% | $170 / Sq Ft | View Prior Sale |
| 02/28/2017 02/28/17 | For Sale | $245,000 | -- | $170 / Sq Ft |
We collect this data history from publicly available records. To have your information removed, we recommend requesting removal directly through your county’s website.
| Year | Tax Paid | Tax Assessment Tax Assessment Total Assessment is a certain percentage of the fair market value that is determined by local assessors to be the total taxable value of land and additions on the property. | Land | Improvement |
|---|---|---|---|---|
| 2026 | $5,356 | $460,561 | $58,362 | $402,199 |
| 2025 | $5,356 | $451,531 | $57,218 | $394,313 |
| 2023 | $5,254 | $273,297 | $44,618 | $228,679 |
| 2022 | $3,302 | $267,940 | $43,744 | $224,196 |
| 2021 | $3,251 | $262,687 | $42,887 | $219,800 |
| 2020 | $3,219 | $259,995 | $42,448 | $217,547 |
| 2019 | $3,153 | $254,898 | $41,616 | $213,282 |
| 2018 | $3,062 | $249,900 | $40,800 | $209,100 |
| 2017 | $1,794 | $142,520 | $33,361 | $109,159 |
| 2016 | $1,781 | $139,726 | $32,707 | $107,019 |
| 2015 | $4,103 | $137,629 | $32,217 | $105,412 |
| 2014 | $4,031 | $134,936 | $31,587 | $103,349 |
Seller's Agent in 2023
Tiffany Martinez
The Real Estate Firm
(951) 400-8782
1 in this area
34 Total Sales
NM
Buyer's Agent in 2023
Nancy Mendoza Flores
Realty Masters & Associates, In
(951) 268-5580
1 in this area
25 Total Sales
Seller's Agent in 2017
Rosalind Girard
KW Temecula
(951) 491-3988
1 in this area
93 Total Sales
MG
Buyer's Agent in 2017
MARIA GODOY
BERKSHIRE HATHAWAY HOMESERVICES CALIFORNIA REALTY
Source: California Regional Multiple Listing Service (CRMLS)
MLS Number: SW22237038
APN: 456-091-003
Disclaimer: Certain information contained herein is derived from information provided by parties other than Homes.com. All information provided is deemed reliable, but is not guaranteed to be accurate and should be independently verified.
The multiple listing data appearing on this website, or contained in reports produced therefrom, is owned and copyrighted by California Regional Multiple Listing Service, Inc. ("CRMLS") and is protected by all applicable copyright laws. Information provided is for viewer's personal, non-commercial use and may not be used for any purpose other than to identify prospective properties the viewer may be interested in purchasing. All listing data, including but not limited to square footage and lot size is believed to be accurate, but the listing Agent, listing Broker and CRMLS and its affiliates do not warrant or guarantee such accuracy. The viewer should independently verify the listed data prior to making any decisions based on such information by personal inspection and/or contacting a real estate professional.
Based on information from California Regional Multiple Listing Service, Inc. and /or other sources. All data, including all measurements and calculations of area, is obtained from various sources and has not been, and will not be, verified by broker or MLS. All information should be independently reviewed and verified for accuracy. Properties may or may not be listed by the office/agent presenting the information
Ask me questions while you tour the home.