NOT LISTED FOR SALE

9692 E Lost Fork Rd Vevay, IN 47043

3 Beds
2 Baths
1,757 Sq Ft
112.86 Acre Lot

Sale Details

Date Sold: March 27, 2019

248 Days on Market

Highlights

  • View of Trees or Woods
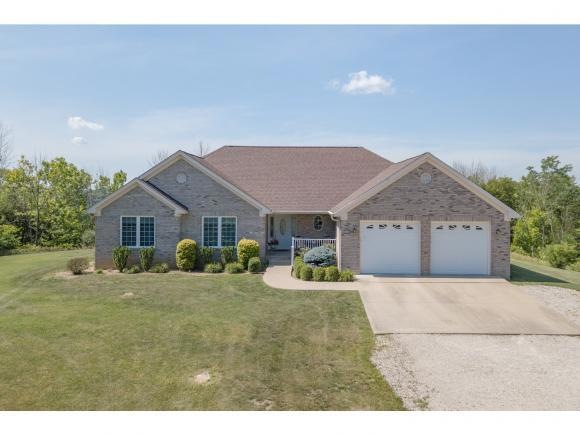
  • Ranch Style House
  • Brick or Stone Mason
  • 112.86 Acre Lot
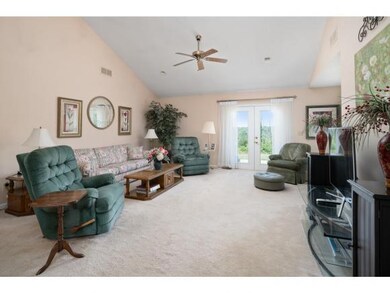
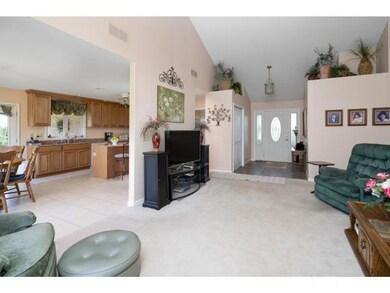
  • Cathedral Ceiling
  • Walk-In Closet

About This Home

As of March 2019

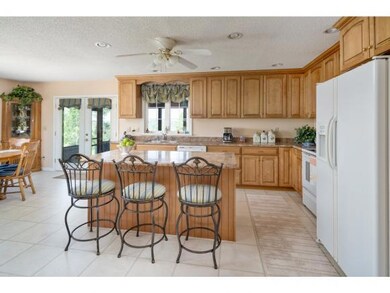
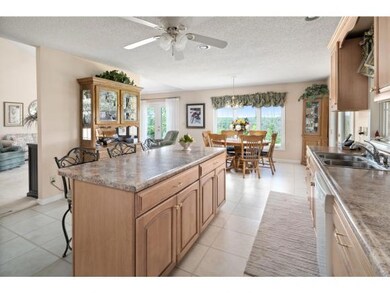
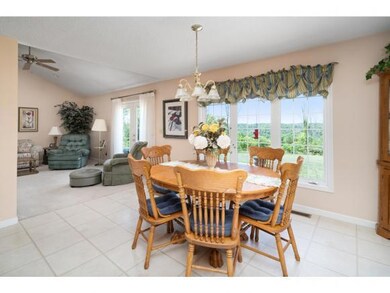
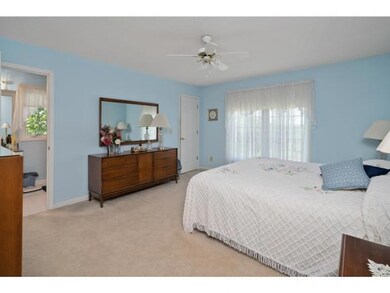
Over 112 acres of private wooded land with 2 full residences! Main house is 3 bed 2 full bath ranch w/ cathedral ceiling living room, eat-in kitchen w/ walkout to screen-in porch & master w/ adjoining bath. Guest house is 3 bed 2 full bath 3 story w/ loft, open eat-in kitchen & huge 13x27 screened-in porch. 30 tillable acres. Adjacent to Splinter Ridge Fish & Wildlife!

Co-Listed By

Joan Lane

Coldwell Banker Realty

Create a Home Valuation Report for This Property
The Home Valuation Report is an in-depth analysis detailing your home's value as well as a comparison with similar homes in the area

Home Details

Home Type

  • Single Family

Year Built

  • Built in 2004

Lot Details

  • 112.86

Parking

  • 2 Car Garage
  • Garage Door Opener
  • Gravel Driveway

Home Design

  • Ranch Style House
  • Brick or Stone Mason
  • Block Foundation
  • Shingle Roof

Interior Spaces

  • 1,757 Sq Ft Home
  • Cathedral Ceiling
  • Ceiling Fan
  • Vinyl Clad Windows
  • Double Hung Windows
  • Views of Woods

Kitchen

  • Oven or Range
  • Microwave
  • Dishwasher

Bedrooms and Bathrooms

  • 3 Bedrooms
  • Walk-In Closet
  • 2 Full Bathrooms

Utilities

  • Central Air
  • Heat Pump System
  • Well
  • Septic Tank

Additional Features

  • Patio
  • 112.86 Acre Lot

Community Details

  • Southeastern Indiana Board Association

Home Details

Home Type

Single Family

Year Built

Built in 2004

Lot Details

112.86 Acres

Parking

2

Listing Details

  • Property Sub Type: Single Family
  • Architecture: Ranch
  • FILLACRES: 112.8600
  • Allow On Internet: True
  • Level 1 Bathroom: Yes
  • Level 1 Bedroom: Yes
  • Entry Dim: 0.00 x 0.00
  • Unit Levels: One
  • Second Floor Living Room: 16x19 Level: 1
  • Lot Measurement: Acres
  • Mechanical Systems: Garage Door Opener
  • Mud Room Dim: 0.00 x 0.00
  • Other Room10 Dim: 0.00 x 0.00
  • Other Room7 Dim: 0.00 x 0.00
  • Other Room8 Dim: 0.00 x 0.00
  • Other Room9 Dim: 0.00 x 0.00
  • Prop. Type: Residential
  • Total Finished Square Footage: 1757.00
  • Study Office Dim: 0.00 x 0.00
  • Year Built: 2004
  • Special Features: None
  • Stories: 1

Interior Features

  • Kitchen Area: 150.0000
  • Master Bedroom Dim: 16.00 x 13.00
  • Full Bathrooms: 2
  • Other Room1 Dim: 0.00 x 0.00
  • Other Room2 Dim: 0.00 x 0.00
  • Other Room3 Dim: 0.00 x 0.00
  • Kitchen2: 10x15 Level: 1
  • Other Room4 Dim: 0.00 x 0.00
  • Living Room Area: 304.0000
  • Livingroom Len: 16.00
  • Livingroom Wid: 19.00
  • Sunroom Dim: 0.00 x 0.00
  • Appliances: Dishwasher, Microwave, Oven/Range, Refrigerator
  • Basement Bathrooms: 2
  • Bedroom 2: 12x13 Level: 1
  • Bedroom 3: 13x11 Level: 1
  • Lower Floor 1 Bedrooms: 3
  • Dining Room: 10x13 Level: 1
  • Dining Room Area: 130.0000
  • Inside Features: Cathedral Ceiling, Walk-In Closet(s)
  • Laundryroom Dim: 0.00 x 0.00
  • Master Bedroom: 16x13 Level: 1
  • New Construction: No
  • Other Room5 Dim: 0.00 x 0.00
  • Other Room6 Dim: 0.00 x 0.00
  • Recreation Room Dim: 0.00 x 0.00
  • Total Rooms: 6
  • Windows: Double Hung, Vinyl

Beds/Baths

  • Bedroom 2 Area: 156.0000
  • Bedroom 3 Area: 143.0000
  • Master Bedroom Area: 208.0000

Exterior Features

  • Exterior Construction: Brick
  • Driveway Type: Gravel
  • Foundation: Block
  • Outside Features: Patio
  • Roof: Shingle
  • View: Wooded

Garage/Parking

  • Garage Spaces: 2.00

Utilities

  • Cooling: Central Air, Ceiling Fans
  • Heating: Electric, Heat Pump
  • Sewer: Septic Tank
  • Water Source: WELL

Condo/Co-op/Association

  • Association: Southeastern Indiana Board

Lot Info

  • Lot Dimensions: 112.86 AC IRR
  • Lot Size Sq Ft: 4916181.00

Tax Info

  • Semi Annual Taxes: $1238.74

Property History

We collect this data history from publicly available records. To have your information removed, we recommend requesting removal directly through your county’s website.

Date Event Price List to Sale Price per Sq Ft
03/27/2019 03/27/19 Sold -- -- --
02/25/2019 02/25/19 Pending -- -- --
06/22/2018 06/22/18 For Sale -- -- --
Source: Southeastern Indiana Board of REALTORS®

Agents Affiliated with this Home

  • Section Image
See All Agents

Map

Source: Southeastern Indiana Board of REALTORS®

MLS Number: 304293

Southeastern Indiana Board of REALTORS®

APN: 78-17-09-500-005.002-002

Your Personal Tour Guide

Ask me questions while you tour the home.