$5,200,000
SOLD JUN 30, 2026
4 Beds
3.5 Baths
5,779 Sq Ft
0.91 Acre Lot

Sale Details

Date Sold: June 30, 2026

$900 Per Sq Ft

4% Below List Price

149 Days on Market

Highlights

  • On Golf Course
  • Pool
  • Whole House Reverse Osmosis System
  • Sonoran Trails Middle School Rated A-
  • Panoramic View
  • Deck

About This Home

As of June 2026

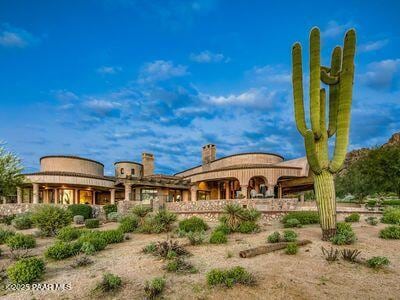
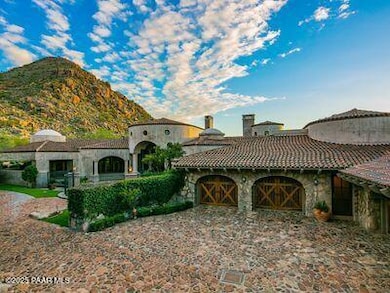
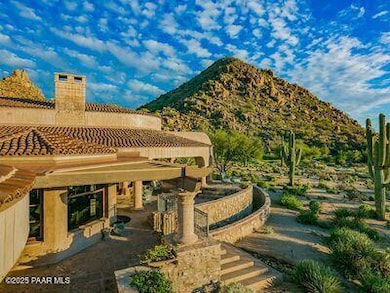
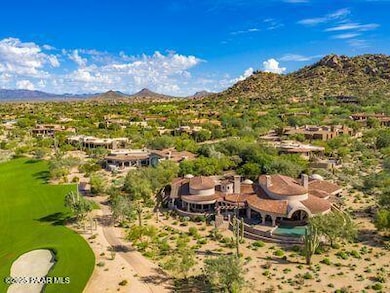
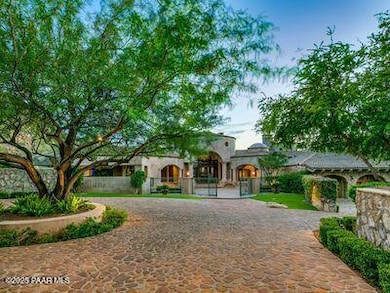
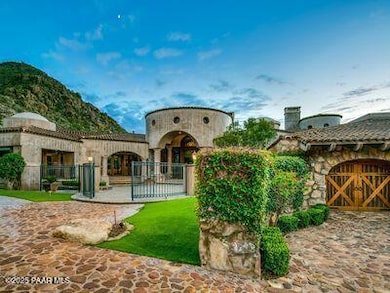
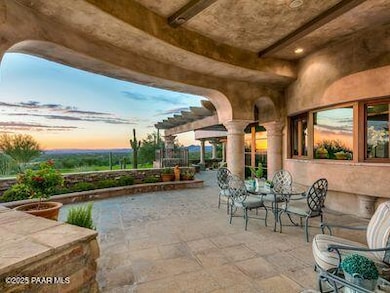
This a second home used part time. It has a golf membership available to purchase with the home. Golf membership is closed. Furnishing maybe available depending on offer. Home has been appraised. Maintenance has been performed on any repairs needed.This was one of the first choice lots in the development, great views, adjoins golf course fairway. see photos.

Last Agent to Sell the Property

JT Purvis

Commercial Properties Northern AZ License #BR004434000 Listed on: 11/01/2025

Last Buyer's Agent

NON MEMBER

NON-MEMBER

Range of Values:

--
Value Increase
--
Percent Increase
--
Adjusted for Inflation
Collateral Analytics

Collateral Analytics Collateral Analytics AVMs (Automated Valuation Model) employ a number of statistical approaches combined with neighborhood-specific comparable selection guarantees the most up-to-date and precise valuations.

Not Available

Collateral Analytics does not have data for the current month. Please view the chart for historical values.

ICE

ICE Mortgage Technology ICE Mortgage Technology’s AVM (Automated Valuation Model) is a state-of-the-art online residential property valuation tool that provides a quick and accurate estimate of the value of almost any home in the U.S.

Not Available

ICE Mortgage Technology does not have data for the current month. Please view the chart for historical values.

First American

First American First American Data & Analytics’ next-generation AVM combines unrivaled data assets with a blended ensemble of valuation models to produce highly accurate, reliable valuations you can trust.

Not Available

First American does not have data for the current month. Please view the chart for historical values.

Quantarium

Quantarium Quantarium’s valuation service, repeatedly proven the industry’s most accurate and comprehensive, is supercharged with a self-learning and auto-tuning AI engine that continually becomes smarter and more accurate as it processes daily inputs from the industry’s leading RE data lake.

Not Available

Quantarium does not have data for the current month. Please view the chart for historical values.

Average Value
Not Available
List Price
Sold Price
Create a Home Valuation Report for This Property
The Home Valuation Report is an in-depth analysis detailing your home's value as well as a comparison with similar homes in the area

Home Details

Home Type

  • Single Family

Est. Annual Taxes

  • $13,926

Year Built

  • Built in 1997

Lot Details

  • 39,509 Sq Ft Lot
  • Property fronts a private road
  • On Golf Course
  • Cul-De-Sac
  • Drip System Landscaping
  • Native Plants
  • Gentle Sloping Lot
  • Drought Tolerant Landscaping
  • Property is zoned SF

HOA Fees

  • $443 Monthly HOA Fees

Parking

  • 5 Car Attached Garage
  • Circular Driveway

Property Views

  • Panoramic
  • Golf Course
  • Mountain

Home Design

  • Slab Foundation
  • Tile Roof
  • Stucco Exterior
  • Stone

Interior Spaces

  • 5,779 Sq Ft Home
  • 1-Story Property
  • Wet Bar
  • Central Vacuum
  • Bar
  • Ceiling Fan
  • Gas Fireplace
  • Double Pane Windows
  • Tinted Windows
  • Drapes & Rods
  • Wood Frame Window
  • Window Screens
  • Formal Dining Room

Kitchen

  • Eat-In Kitchen
  • Double Convection Oven
  • Built-In Gas Oven
  • Stove
  • Gas Range
  • Microwave
  • Dishwasher
  • Kitchen Island
  • Solid Surface Countertops
  • Trash Compactor
  • Disposal
  • Whole House Reverse Osmosis System

Flooring

  • Parquet
  • Stone

Bedrooms and Bathrooms

  • 4 Bedrooms
  • Split Bedroom Floorplan
  • Walk-In Closet

Laundry

  • Dryer
  • Washer
  • Sink Near Laundry

Home Security

  • Home Security System
  • Intercom
  • Fire and Smoke Detector

Accessible Home Design

  • Handicap Accessible
  • Level Entry For Accessibility

Outdoor Features

  • Spa
  • Deck
  • Covered Patio or Porch
  • Built-In Barbecue
  • Rain Gutters

Utilities

  • Forced Air Zoned Heating and Cooling System
  • Hot Water Heating System
  • Heating System Uses Natural Gas
  • Underground Utilities
  • 220 Volts
  • Natural Gas Water Heater

Community Details

  • Association Phone (480) 342-9174
  • Estancia Estates Subdivision

Listing and Financial Details

  • Assessor Parcel Number 47
  • Seller Concessions Not Offered

Home Details

Home Type

Single Family

Est. Annual Taxes

$13,926

Year Built

Built in 1997

Lot Details

0.91 Acres

HOA Fees

$443 per month

Parking

5

Listing Details

  • ResidentialStatus: Existing
  • Prop. Type: Residential
  • Property Sub Type: Single Family Residence
  • Accessibility Features: Handicap Access - Exterior
  • Year Built: 1997
  • Unit Levels: Multi/Split
  • PlanType: tuscon
  • PAR_GarageAttached: 5.00
  • PAR_SolarYN: No
  • Special Features: None

Interior Features

  • Appliances: Pantry, Built-In Gas Oven, Convection Oven, Dishwasher, Disposal, Double Oven, Dryer, Gas Range, Microwave, Refrigerator, Trash Compactor, Washer
  • Flooring: Parquet, Stone
  • Interior Amenities: Bar, Ceiling Fan(s), Central Vacuum, Counters-Solid Srfc, Eat-in Kitchen, Formal Dining, Soaking Tub, Kitchen Island, Master Downstairs, Pantry, Rev Osmosis System, Wired for Sound, Walk-In Closet(s), Wash/Dry Connection, Wet Bar
  • Number Of Buildings: 1
  • Spa Features: Pantry
  • Other Equipment: Intercom, Pantry
  • Has Basement: Slab
  • Full Bathrooms: 3
  • Half Bathrooms: 1
  • Total Bedrooms: 4
  • Fireplace Features: Gas
  • Living Area: 5779
  • Stories: 1
  • Window Features: Pantry, Skylight(s), Double Pane Windows, Drapes, Screens, Tinted Windows, Wood Frames
  • Other Rooms: Family Room,Laundry Room,Office,Study/Den/Library,Workshop
  • SplitBedroomPlan: Yes

Exterior Features

  • Exterior Features: Deck-Engr, Driveway Circular, Drought Tolerant Spc, Landscaping-Front, Landscaping-Rear, Level Entry, Native Species, Permanent BBQ, Spa/Hot Tub, Sprinkler/Drip, Storm Gutters, Pantry
  • Roof: Tile
  • Pool Features: Outdoor Pool
  • Road Frontage Type: Private Road
  • Road Surface Type: Paved
  • Topography: Borders Golf Course,Cul-De-Sac,Golf/Tennis,Sloped - Gentle,Views
  • View: Golf Course, Mountain(s), Panoramic
  • Construction Type: Stone, Stucco
  • Patio And Porch Features: Covered, Patio

Garage/Parking

  • Garage Spaces: 5
  • Parking Features: Paver Block, Garage Door Opener, Pantry
  • Total Parking Spaces: 5
  • Garage Detached: 0.00
  • CarportAttached: 0.00
  • CarportDetached: 0.00

Utilities

  • Cooling: Ceiling Fan(s), Central Air, Zoned
  • Heating: Forced - Gas, Gas Stove, Hot Water, Natural Gas, Zoned
  • Laundry Features: Pantry, Sink
  • Security: Pantry, Security System, Smoke Detector(s)
  • Electric: 220 Volts
  • Utilities: Cable Available, Electricity Available, Natural Gas Available, Phone Available, Underground Utilities, WWT - City Sewer
  • Water Source: Public
  • Water Heater: Natural Gas
  • WHGallons: 50.00

Condo/Co-op/Association

  • Senior Community: No
  • Association Fee: 1330
  • Association Fee Frequency: Quarterly
  • Phone: 480-342-9174
  • Association: Yes
  • AssociationType: Homeowners
  • Association2YN: No
  • Association3YN: No

Lot Info

  • Zoning: SF
  • Land Lease: No
  • Lot Size Acres: 0.91
  • Lot Size Sq Ft: 39509
  • Additional Parcels: No
  • Parcel #: 46
  • Irrigation Water Rights: No
  • AssessorsBook: 216
  • AssessorsMap: 84
  • AssessorsParcel: 47
  • Phase: one

Rental Info

  • PetsAnimals: Domestics

Tax Info

  • Year: 2024
  • Tax Annual Amount: 13926
  • Tax Parcel Letter: 216-84-047

Ownership History

We collect this data history from publicly available records. To have your information removed, we recommend requesting removal directly through your county’s website.

Date Name Owned For Owner Type

Purchase Details

Closed on
Apr 22, 2026
Sold by
Bought by

Home Financials for this Owner

Home Financials are based on the most recent Mortgage that was taken out on this home.
Original Mortgage
$4,000,000
Interest Rate
5.75%
Mortgage Type
New Conventional

Purchase Details

Closed on
Aug 28, 2025
Sold by
Bought by

Purchase Details

Listed on
Nov 8, 2018
Closed on
Aug 13, 2020
Sold by
Bought by
Seller's Agent
Josie Pakula
Russ Lyon Sotheby's International Realty
Buyer's Agent
Judy Casiano
Compass
List Price
$3,895,000
Sold Price
$3,138,000
Premium/Discount to List
-$757,000
-19.44%

Home Financials for this Owner

Home Financials are based on the most recent Mortgage that was taken out on this home.
Avg. Annual Appreciation
9.03%

Purchase Details

Closed on
Sep 27, 2016
Sold by
Bought by

Purchase Details

Closed on
Dec 19, 2001
Sold by
Bought by

Purchase Details

Closed on
Mar 19, 1996
Sold by
Bought by

Purchase Details

Closed on
Aug 16, 1995
Sold by
Bought by
Source: Public Records

Purchase History

We collect this data history from publicly available records. To have your information removed, we recommend requesting removal directly through your county’s website.

Date Type Sale Price Title Company
Warranty Deed $5,200,000 Arizona Premier Title
Warranty Deed -- None Listed On Document
Warranty Deed $3,138,000 First American Title Ins Co
Interfamily Deed Transfer -- None Available
Deed In Lieu Of Foreclosure -- --
Cash Sale Deed $700,000 Security Title Agency
Cash Sale Deed $400,000 Security Title Agency
Source: Public Records

Mortgage History

We collect this data history from publicly available records. To have your information removed, we recommend requesting removal directly through your county’s website.

Date Status Loan Amount Loan Type
Previous Owner $4,000,000 New Conventional
Source: Public Records

Property History

We collect this data history from publicly available records. To have your information removed, we recommend requesting removal directly through your county’s website.

Date Event Price List to Sale Price per Sq Ft Prior Sale
06/30/2026 06/30/26 Sold $5,200,000 -3.7% $900 / Sq Ft
03/30/2026 03/30/26 Pending -- -- --
01/23/2026 01/23/26 For Sale $5,400,000 0.0% $934 / Sq Ft
01/01/2026 01/01/26 Pending -- -- --
01/01/2026 01/01/26 For Sale $5,400,000 +3.8% $934 / Sq Ft
12/31/2025 12/31/25 Off Market $5,200,000 -- --
11/01/2025 11/01/25 For Sale $5,400,000 +72.1% $934 / Sq Ft
08/31/2020 08/31/20 Sold $3,138,000 -9.0% $543 / Sq Ft View Prior Sale
07/20/2020 07/20/20 Pending -- -- --
06/01/2020 06/01/20 Price Changed $3,450,000 -11.4% $597 / Sq Ft
05/13/2020 05/13/20 For Sale $3,895,000 +24.1% $674 / Sq Ft
05/04/2020 05/04/20 Off Market $3,138,000 -- --
09/25/2019 09/25/19 Price Changed $3,895,000 -13.4% $674 / Sq Ft
11/08/2018 11/08/18 For Sale $4,500,000 -- $779 / Sq Ft
Source: Prescott Area Association of REALTORS®

Tax History

We collect this data history from publicly available records. To have your information removed, we recommend requesting removal directly through your county’s website.

Year Tax Paid Tax Assessment Tax Assessment Total Assessment is a certain percentage of the fair market value that is determined by local assessors to be the total taxable value of land and additions on the property. Land Improvement
2025 $14,051 $274,647
2024 $13,479 $261,568
2023 $13,479 $291,450 $58,290 $233,160
2022 $13,047 $237,250 $47,450 $189,800
2021 $14,147 $226,380 $45,270 $181,110
2020 $14,715 $237,350 $47,470 $189,880
2019 $14,178 $213,950 $42,790 $171,160
2018 $14,575 $223,110 $44,620 $178,490
2017 $13,934 $226,310 $45,260 $181,050
2016 $13,980 $217,470 $43,490 $173,980
2015 $13,153 $226,850 $45,370 $181,480
Source: Public Records

Agents Affiliated with this Home

  • Section Image
  • Section Image
  • Section Image
  • Section Image
See All Agents

Map

Source: Prescott Area Association of REALTORS®

MLS Number: 1077821

Prescott Area Association of REALTORS®

APN: 216-84-047

Your Personal Tour Guide

Ask me questions while you tour the home.