NOT LISTED FOR SALE

97 Bacon St Unit C Natick, MA 01760

Natick Area
3 Beds
2.5 Baths
2,000 Sq Ft
2023 Built

Sale Details

Date Sold: November 28, 2023

Last sale price $1,099,000 $550 Per Sq Ft

5 Days on Market

Highlights

  • Medical Services
  • Property is near golf course, public transit, and schools
  • Loft
  • Natick High School Rated A
  • Wood Flooring
  • Upgraded Countertops

About This Home

As of November 2023

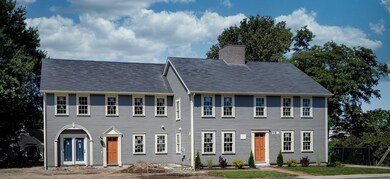
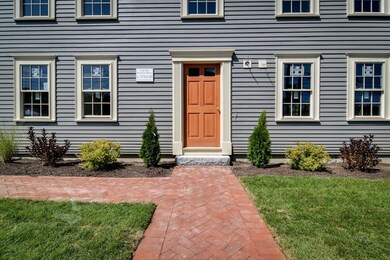
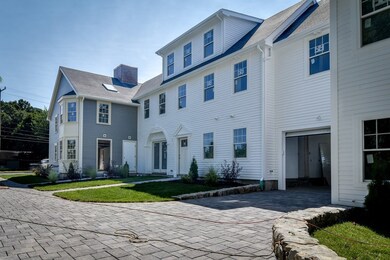

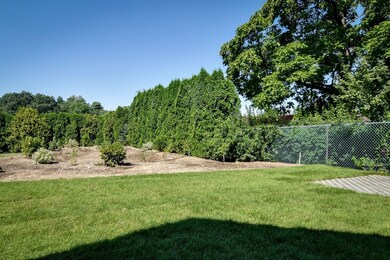
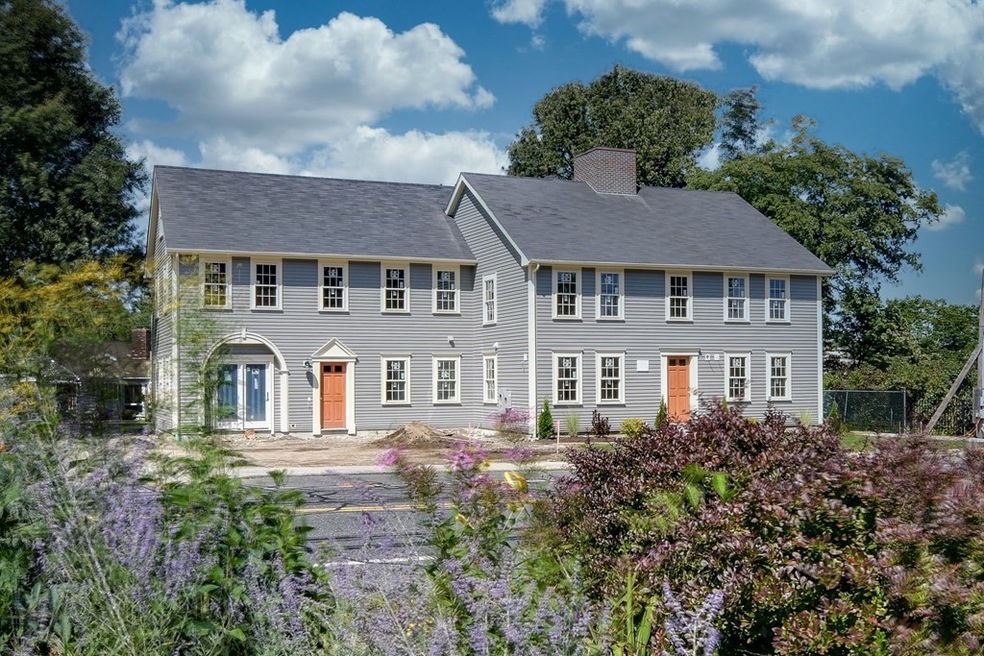
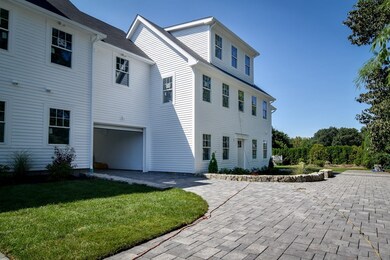
Only 3 left. New Townhouse construction in the desirable Walnut Hill neighborhood by one of Natick's long time builders. Open floor plan, beautifully appointed with a large 3rd floor loft for a Home Office, exercise area, den or family room. 3 bedrooms, 2.5 baths and a 1 car garage. Electric car charging station in the garage. Professionally landscaped with driveway pavers and beautiful stone wall design. Close to downtown, T-Station, Route 9, Mass Pike and route 30

Last Agent to Sell the Property

Barber Real Estate Group

William Raveis R.E. & Home Services Listed on: 09/08/2023
Co-Listed By

Louis Julian

William Raveis R.E. & Home Services
Last Buyer's Agent

Karin Torrice

Coldwell Banker Realty - Wellesley

Coldwell Banker Realty - Wellesley

Townhouse Details

Home Type

  • Townhome

Est. Annual Taxes

  • $111

Year Built

  • Built in 2023

HOA Fees

  • $427 Monthly HOA Fees

Parking

  • 1 Car Attached Garage
  • Garage Door Opener
  • Off-Street Parking

Home Design

  • Entry on the 1st floor
  • Frame Construction
  • Cellulose Insulation
  • Shingle Roof

Interior Spaces

  • 2,000 Sq Ft Home
  • 3-Story Property
  • Insulated Windows
  • Sliding Doors
  • Loft
  • Laundry on upper level

Kitchen

  • Range
  • Upgraded Countertops
  • Disposal

Flooring

  • Wood
  • Wall to Wall Carpet

Bedrooms and Bathrooms

  • 3 Bedrooms
  • Primary bedroom located on second floor
  • Walk-In Closet

Schools

  • Lilja Elementary School
  • Wilson Middle School
  • NHS High School

Utilities

  • Central Air
  • 2 Cooling Zones
  • 2 Heating Zones
  • Heat Pump System
  • 200+ Amp Service

Additional Features

  • Patio
  • Two or More Common Walls
  • Property is near golf course, public transit, and schools

Listing and Financial Details

  • Home warranty included in the sale of the property
  • Assessor Parcel Number 668031

Community Details

Overview

  • Association fees include insurance, maintenance structure, ground maintenance, snow removal
  • 4 Units
  • Jennison Place Condominiums Community

Amenities

  • Medical Services
  • Shops

Recreation

  • Park
  • Jogging Path
  • Bike Trail

Pet Policy

  • Call for details about the types of pets allowed

Townhouse Details

Home Type

Townhome

Est. Annual Taxes

$111

Year Built

Built in 2023

HOA Fees

$427 per month

Parking

1

Listing Details

  • Property Type: Residential
  • Property Sub Type: Condominium
  • Structure Type: Townhouse
  • Year Built: 2023
  • Entry Level: 1
  • Year Built Details: Actual
  • SUB AGENCY OFFERED: No
  • Year Round: Yes
  • Compensation Based On: Gross/Full Sale Price
  • ResoPropertyType: Residential
  • ResoBuildingAreaSource: Owner
  • Special Features: NewHome
  • Stories: 3

Interior Features

  • Flooring: Hardwood
  • Interior Amenities: Loft
  • Fireplace YN: No
  • Appliances: Range,Disposal,Refrigerator
  • Total Bedrooms: 3
  • Room Bedroom2 Level: Second
  • Room Bedroom2 Features: Walk-In Closet(s), Flooring - Wall to Wall Carpet
  • Room Bedroom3 Features: Closet, Flooring - Wall to Wall Carpet
  • Room Bedroom3 Level: Second
  • Full Bathrooms: 2
  • Half Bathrooms: 1
  • Total Bathrooms: 3
  • Room Master Bedroom Features: Bathroom - Full, Closet, Flooring - Hardwood
  • Room Master Bedroom Level: Second
  • Master Bathroom Features: Yes
  • Bathroom 1 Level: First
  • Bathroom 2 Level: Second
  • Bathroom 3 Level: Second
  • Room Dining Room Features: Flooring - Hardwood, Slider
  • Room Dining Room Level: First
  • Room Family Room Level: First
  • Room Kitchen Level: First
  • Room Kitchen Features: Closet, Pantry, Countertops - Upgraded
  • Laundry Features: Second Floor, In Unit
  • Room Living Room Level: First
  • Room Living Room Features: Flooring - Hardwood
  • Basement: N
  • Accessibility Features: No
  • Living Area: 2000
  • Spa YN: No
  • Stories Total: 3
  • Window Features: Insulated Windows
  • MAIN LO: M59500
  • MAIN SO: AN6181
  • Insulation: Full, Cellulose - Sprayed

Exterior Features

  • Exterior Features: Patio
  • Common Walls: 2+ Common Walls
  • Construction Materials: Frame
  • Home Warranty YN: Yes
  • Patio And Porch Features: Patio
  • Roof: Shingle
  • Waterfront YN: No
  • Waterview Flag: No

Garage/Parking

  • Garage Spaces: 1
  • Attached Garage YN: Yes
  • Carport Y N: No
  • Covered Parking Spaces: 1
  • Garage YN: Yes
  • Parking Features: Attached, Garage Door Opener, Off Street
  • Total Parking Spaces: 2

Utilities

  • Sewer: Public Sewer
  • Cooling: Central Air, Heat Pump
  • Heating: Heat Pump, Electric
  • Cooling Y N: Yes
  • Electric: 200+ Amp Service
  • Heating YN: Yes
  • Water Source: Public
  • HEAT ZONES: 2
  • COOLING ZONES: 2

Condo/Co-op/Association

  • Association Fee: 427
  • Association Fee Frequency: Monthly
  • Association YN: Yes
  • Community Features: Public Transportation, Shopping, Park, Walk/Jog Trails, Golf, Medical Facility, Bike Path, Highway Access, Public School, T-Station
  • Senior Community YN: No
  • MANAGEMENT: Developer Control
  • ResoAssociationFeeFrequency: Monthly

Fee Information

  • Association Fee Includes: Insurance, Maintenance Structure, Maintenance Grounds, Snow Removal

Lot Info

  • Parcel Number: 668031
  • Zoning: RSC
  • Farm Land Area Units: Square Feet
  • Lot Size Units: Acres
  • OUTDOOR SPACE AVAILABLE: Yes - Private
  • ResoLotSizeUnits: Acres

Rental Info

  • Pets Allowed: Yes w/ Restrictions

Tax Info

  • Tax Year: 2023
  • Tax Annual Amount: 111

Multi Family

  • Number Of Units Total: 4
  • Basement Included Sq Ft: No

MLS Schools

  • High School: Nhs
  • Elementary School: Lilja
  • Middle Or Junior School: Wilson
Create a Home Valuation Report for This Property
The Home Valuation Report is an in-depth analysis detailing your home's value as well as a comparison with similar homes in the area

Home Values in the Area

Source: Public Records

Average Home Value in this Area


Source: Public Records

Property History

We collect this data history from publicly available records. To have your information removed, we recommend requesting removal directly through your county’s website.

Date Event Price List to Sale Price per Sq Ft
11/28/2023 11/28/23 Sold $1,099,000 0.0% $550 / Sq Ft
09/14/2023 09/14/23 Pending -- -- --
09/08/2023 09/08/23 For Sale $1,099,000 -- $550 / Sq Ft
Source: MLS Property Information Network (MLS PIN)

Tax History

We collect this data history from publicly available records. To have your information removed, we recommend requesting removal directly through your county’s website.

Year Tax Paid Tax Assessment Tax Assessment Total Assessment is a certain percentage of the fair market value that is determined by local assessors to be the total taxable value of land and additions on the property. Land Improvement
2024 $11,163 $910,500 $446,300 $464,200
2023 $10,375 $820,800 $402,300 $418,500
2022 $9,974 $747,700 $364,000 $383,700
2021 $9,901 $727,500 $343,200 $384,300
2020 $9,535 $700,600 $327,600 $373,000
2019 $8,643 $680,000 $327,600 $352,400
2018 $8,540 $654,400 $312,000 $342,400
2017 $7,979 $591,500 $265,000 $326,500
2016 $7,622 $561,700 $265,000 $296,700
2015 $7,250 $524,600 $220,000 $304,600
Source: Public Records

Agents Affiliated with this Home

  • Section Image
  • Section Image
See All Agents

Map

Source: MLS Property Information Network (MLS PIN)

MLS Number: 73157441

MLS Property Information Network (MLS PIN)

APN: NATI M:00000029 P:0000050D

Your Personal Tour Guide

Ask me questions while you tour the home.