
Roxanne Wergeland
Responds Quickly
ICON Real Estate Group
(458) 234-6984
31 Total Sales
1 in Santa Clara
$362,000 Price


Estimated Value: $504,000 - $568,000
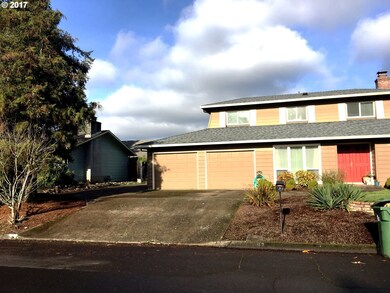
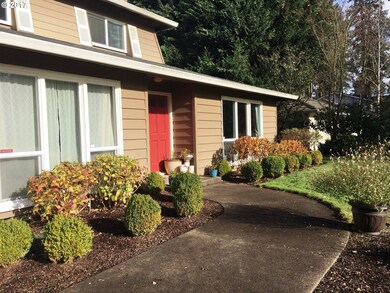
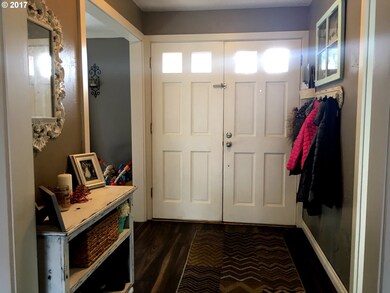
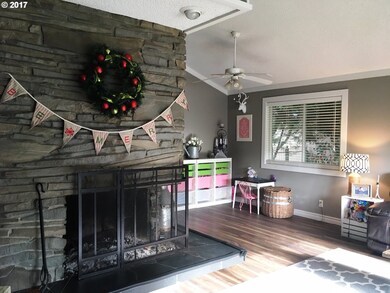
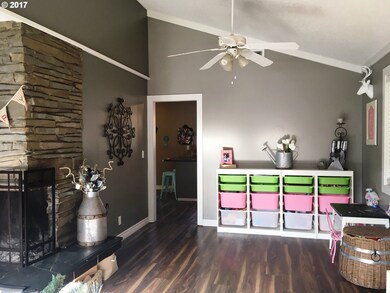
One of the, if not THE finest mature neighborhoods in Santa Clara. Highly sought after Bell Estates home. Beautifully maintained, newer paint, floor coverings and windows.Main floor master suite with luxurious bath and walk-in closet. Guest or 4th bedroom and half bath separated from the other bedrooms. Vaulted Living room with wood fireplace, separate great room adj. to kitchen. Surrounded by neat fenced landscape w/RV parking and shed
Last Agent to Sell the Property
RE/MAX Integrity License #891200225 Listed on: 12/01/2017
We collect this data history from publicly available records. To have your information removed, we recommend requesting removal directly through your county’s website.
Roxanne Wergeland
ICON Real Estate Group
(458) 234-6984
31 Total Sales
1 in Santa Clara
$362,000 Price
Nick Shivers
eXp Realty, LLC
(971) 232-4415
1,263 Total Sales
2 in Santa Clara
$485,000 Price Range
Haibin Hayden
Hybrid Real Estate
(541) 743-7109
43 Total Sales
2 in Santa Clara
$530K - $632K Price Range
Laura Gillott
KELLER WILLIAMS REALTY MID-WILLAMETTE - GILLOTT TEAM
(541) 918-3895
1,647 Total Sales
2 in Santa Clara
$400,000 Price Range
Korrie Hicks
KOR Realty
(360) 803-2918
148 Total Sales
1 in Santa Clara
$473,486 Price
Adrian Gonsalez
Keller Williams Realty Eugene and Springfield
(458) 205-5444
127 Total Sales
6 in Santa Clara
$34K - $760K Price Range
We collect this data history from publicly available records. To have your information removed, we recommend requesting removal directly through your county’s website.
| Date | Buyer | Sale Price | Title Company |
|---|---|---|---|
| $317,000 | Fidelity National Title | ||
| $255,000 | Fidelity National Title Co | ||
| -- | Fidelity National Title Insu | ||
| -- | Accommodation | ||
| $282,000 | Western Title & Escrow Compa | ||
| $235,000 | American Title Group | ||
| $149,900 | Western Pioneer Title Co | ||
| $126,784 | Western Pioneer Title Co |
We collect this data history from publicly available records. To have your information removed, we recommend requesting removal directly through your county’s website.
| Date | Status | Borrower | Loan Amount |
|---|---|---|---|
| Open | $60,000 | ||
| Open | $290,292 | ||
| Previous Owner | $204,000 | ||
| Previous Owner | $256,000 | ||
| Previous Owner | $253,800 | ||
| Previous Owner | $235,000 | ||
| Previous Owner | $145,400 | ||
| Previous Owner | $118,675 |
We collect this data history from publicly available records. To have your information removed, we recommend requesting removal directly through your county’s website.
| Date | Event | Price | List to Sale | Price per Sq Ft |
|---|---|---|---|---|
| 01/19/2018 01/19/18 | Sold | $317,000 | -2.5% | $165 / Sq Ft |
| 12/13/2017 12/13/17 | Pending | -- | -- | -- |
| 11/30/2017 11/30/17 | For Sale | $325,000 | -- | $170 / Sq Ft |
We collect this data history from publicly available records. To have your information removed, we recommend requesting removal directly through your county’s website.
| Year | Tax Paid | Tax Assessment Tax Assessment Total Assessment is a certain percentage of the fair market value that is determined by local assessors to be the total taxable value of land and additions on the property. | Land | Improvement |
|---|---|---|---|---|
| 2025 | $3,938 | $307,673 | ||
| 2024 | $3,917 | $298,712 | ||
| 2023 | $3,917 | $290,012 | ||
| 2022 | $3,682 | $281,566 | $0 | $0 |
| 2021 | $3,346 | $273,366 | $0 | $0 |
| 2020 | $3,275 | $265,404 | $0 | $0 |
| 2019 | $3,119 | $257,674 | $0 | $0 |
| 2018 | $2,828 | $242,883 | $0 | $0 |
| 2017 | $2,597 | $242,883 | $0 | $0 |
| 2016 | $2,480 | $235,809 | $0 | $0 |
| 2015 | $2,392 | $228,941 | $0 | $0 |
| 2014 | $2,249 | $222,273 | $0 | $0 |
Seller's Agent in 2018
Michael O'Connell
RE/MAX
(541) 302-4832
9 in this area
85 Total Sales
Buyer's Agent in 2018
Cory Neu
Neu Real Estate
(541) 915-8845
3 in this area
61 Total Sales
Source: Regional Multiple Listing Service (RMLS)
MLS Number: 17486707
APN: 0339745
Disclaimer: Certain information contained herein is derived from information provided by parties other than Homes.com. All information provided is deemed reliable, but is not guaranteed to be accurate and should be independently verified.
The content relating to real estate for sale on this web site comes in part from the IDX program of the RMLS™ of Portland, Oregon. Real estate listings held by brokerage firms other than Ten-X are marked with the RMLS™ logo, and detailed information about these properties includes the names of the listing brokers. Listing content is copyright © 2026 RMLS™, Portland, Oregon. Some properties which appear for sale on this web site may subsequently have sold or may no longer be available. All information provided is deemed reliable but is not guaranteed and should be independently verified.
Ask me questions while you tour the home.