
Katrina Higgins
eXp Realty, LLC - Clayton
(855) 597-0988
62 Total Sales
1 in Cameron
$366,000 Price


Estimated Value: $269,323
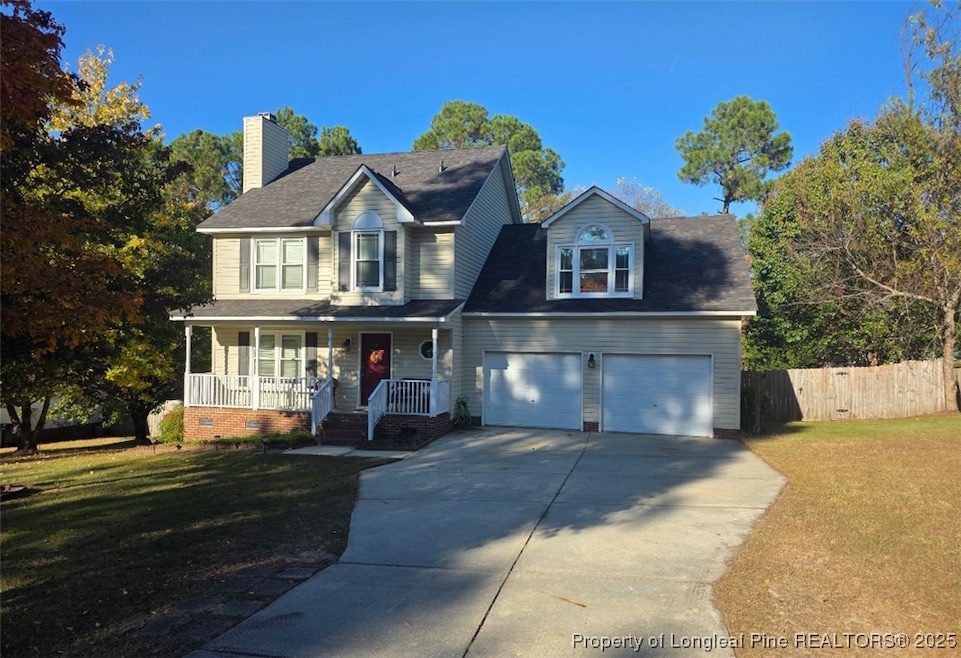
Beautiful 2-story home in the desirable Richmond Park at Northridge Plantation community offering 3 bedrooms plus a large bonus room with closet, 2.5 baths, and a spacious attached 2-car garage. The seller is offering $7,000 toward closing costs, and new carpet will be installed after move-out so it will be fresh for the new owners. Features include a large family room with a fireplace and beautiful flooring in the main areas, a kitchen with bright white cabinets and plenty of storage, and a conveniently located laundry room right off the kitchen. The garage is also just off the kitchen, making grocery drop-off easy. The large dining room features a tray ceiling and glass doors leading to the covered porch. Additional improvements include newer windows 2020, a newer roof & some updated flooring. Enjoy a huge fenced backyard with a covered porch perfect for gatherings, pets, and outdoor relaxation , all in a fantastic neighborhood.
Last Agent to Sell the Property
BHHS ALL AMERICAN HOMES #2 License #191614 Listed on: 11/18/2025
We collect this data history from publicly available records. To have your information removed, we recommend requesting removal directly through your county’s website.
Katrina Higgins
eXp Realty, LLC - Clayton
(855) 597-0988
62 Total Sales
1 in Cameron
$366,000 Price
Dixie Hayman
Keller Williams Realty Cary
(866) 826-1185
40 Total Sales
2 in Cameron
$384,000 Price Range
Kathleen LeBlanc
Flex Realty
(984) 500-2456
64 Total Sales
1 in Cameron
$99,000 Price
Gerald Mack
Gerald Mack Realty
(984) 369-9714
215 Total Sales
1 in Cameron
$483,450 Price
Ganna Fisher
Real Estate By Design
(984) 287-7552
100 Total Sales
2 in Cameron
$253,000 Price Range
Catherine Sauls
Carolina One Realty
(855) 984-2017
58 Total Sales
1 in Cameron
$269,900 Price
We collect this data history from publicly available records. To have your information removed, we recommend requesting removal directly through your county’s website.
| Date | Event | Price | List to Sale | Price per Sq Ft | Prior Sale |
|---|---|---|---|---|---|
| 01/28/2026 01/28/26 | Sold | $269,000 | 0.0% | $136 / Sq Ft | |
| 12/14/2025 12/14/25 | Pending | -- | -- | -- | |
| 11/18/2025 11/18/25 | For Sale | $269,000 | +43.9% | $136 / Sq Ft | |
| 06/29/2020 06/29/20 | Sold | $187,000 | 0.0% | $101 / Sq Ft | View Prior Sale |
| 05/25/2020 05/25/20 | Pending | -- | -- | -- | |
| 05/15/2020 05/15/20 | For Sale | $187,000 | +31.7% | $101 / Sq Ft | |
| 08/13/2019 08/13/19 | Sold | $142,000 | -13.4% | $76 / Sq Ft | View Prior Sale |
| 07/16/2019 07/16/19 | Pending | -- | -- | -- | |
| 07/02/2019 07/02/19 | For Sale | $164,000 | 0.0% | $88 / Sq Ft | |
| 05/04/2018 05/04/18 | Rented | -- | -- | -- | |
| 05/04/2018 05/04/18 | For Rent | -- | -- | -- | |
| 03/23/2017 03/23/17 | Rented | -- | -- | -- | |
| 03/23/2017 03/23/17 | For Rent | -- | -- | -- | |
| 01/15/2016 01/15/16 | Sold | -- | -- | -- | View Prior Sale |
| 01/15/2016 01/15/16 | Rented | -- | -- | -- | |
| 12/16/2015 12/16/15 | Under Contract | -- | -- | -- | |
| 12/16/2015 12/16/15 | Pending | -- | -- | -- | |
| 08/05/2015 08/05/15 | For Sale | -- | -- | -- | |
| 08/04/2015 08/04/15 | For Rent | -- | -- | -- | |
| 07/16/2014 07/16/14 | Rented | -- | -- | -- | |
| 06/16/2014 06/16/14 | Under Contract | -- | -- | -- | |
| 04/01/2014 04/01/14 | For Rent | -- | -- | -- |
We collect this data history from publicly available records. To have your information removed, we recommend requesting removal directly through your county’s website.
| Year | Tax Paid | Tax Assessment Tax Assessment Total Assessment is a certain percentage of the fair market value that is determined by local assessors to be the total taxable value of land and additions on the property. | Land | Improvement |
|---|---|---|---|---|
| 2026 | $1,938 | $260,658 | $0 | $0 |
| 2025 | $1,610 | $214,499 | $0 | $0 |
| 2024 | $1,610 | $214,499 | $0 | $0 |
| 2023 | $1,610 | $214,499 | $0 | $0 |
| 2022 | $1,344 | $214,499 | $0 | $0 |
| 2021 | $1,344 | $144,680 | $0 | $0 |
| 2020 | $1,344 | $144,680 | $0 | $0 |
| 2019 | $1,329 | $144,680 | $0 | $0 |
| 2018 | $1,300 | $144,680 | $0 | $0 |
| 2017 | $1,300 | $144,680 | $0 | $0 |
| 2016 | $1,398 | $156,180 | $0 | $0 |
| 2015 | -- | $156,180 | $0 | $0 |
| 2014 | -- | $156,180 | $0 | $0 |
GL
Seller's Agent in 2026
GRISEL LOPEZ-MCGURTY
BHHS ALL AMERICAN HOMES #2
(910) 340-9939
83 Total Sales
Buyer's Agent in 2026
Jenny Copeland
COLDWELL BANKER ADVANTAGE - FAYETTEVILLE
(910) 916-5547
112 Total Sales
DT
Seller's Agent in 2020
DUC TRUONG
DUC TRUONG REALTY
Seller's Agent in 2019
Cindy Ortiz (SR)
COLDWELL BANKER ADVANTAGE #5 (SANFORD)
(919) 770-6372
165 Total Sales
BH
Buyer's Agent in 2019
BETTY HUP
MANNING REALTY
KC
Seller's Agent in 2018
KENAN CHANCE
CENTURY 21 The Real Estate Center
Source: Longleaf Pine REALTORS®
MLS Number: 752272
APN: 09956501 0282 46
Disclaimer: Certain information contained herein is derived from information provided by parties other than Homes.com. All information provided is deemed reliable, but is not guaranteed to be accurate and should be independently verified.
IDX information is provided exclusively for personal, non-commercial use, and may not be used for any purpose other than to identify prospective properties consumers may be interested in purchasing.
Information is deemed reliable but not guaranteed.
Ask me questions while you tour the home.