
Seller's Agent in 2025
Susi Pearson
Allied Realty
(207) 479-4990
120 Total Sales
Estimated Value: $356,000 - $409,000
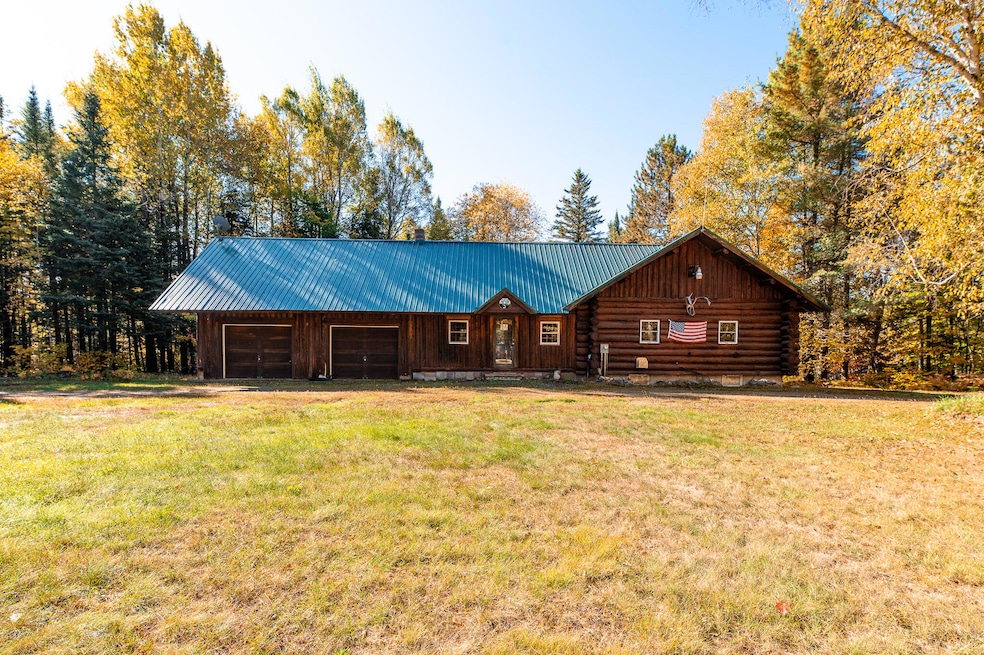
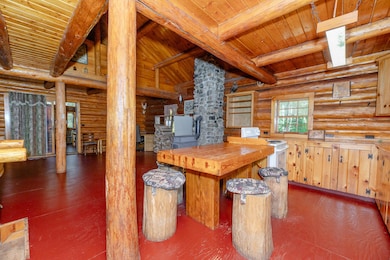
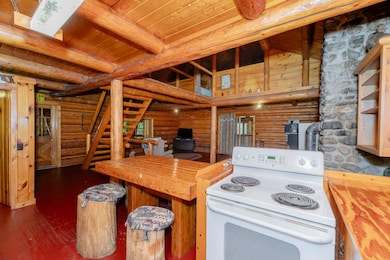
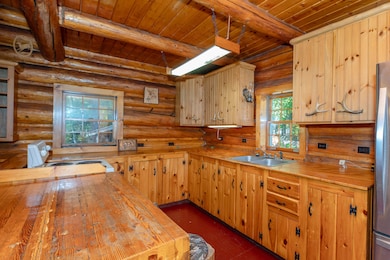
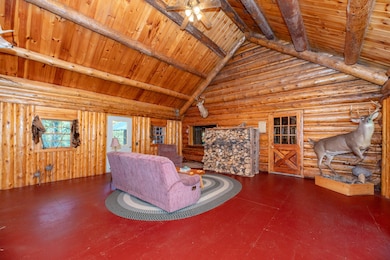
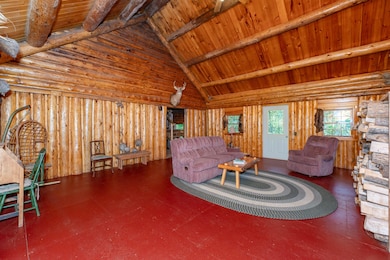
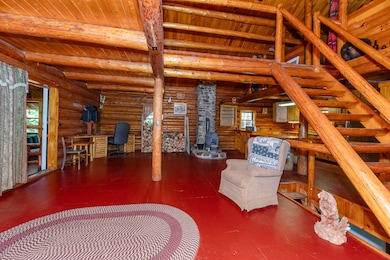
Be it a Lodge, or a very large home, this log cabin will sleep lots of people. Most recently this property was known as 'Lake & Woods Outdoor Adventures' and the Owner did guided bear, moose, deer, turkey, small game hunts and fishing excursions from these very rooms. There are two large living room areas, two sleeping lofts, a large primary bedroom with private bath, a modest kitchen, and a large open area over the garage set up as sleeping quarters with its own bathroom. The basement is partially finished and has more sleeping quarters there. Or, with a little work and a few partitions, you could make this into a family home real easy. The two car garage is heated and there is another shed on the property with a walk-in cooler. 200' of frontage on Tea Brook makes this a fun place for kids to try their hand at catching a trout or two. Also, just minutes from Sugarloaf and Saddleback Mountains for skiing. Outdoor enthusiasts rejoice.
We collect this data history from publicly available records. To have your information removed, we recommend requesting removal directly through your county’s website.
| Date | Event | Price | List to Sale | Price per Sq Ft |
|---|---|---|---|---|
| 12/05/2025 12/05/25 | Sold | $360,000 | -5.3% | $108 / Sq Ft |
| 10/27/2025 10/27/25 | Price Changed | $380,000 | -3.8% | $114 / Sq Ft |
| 10/14/2025 10/14/25 | Price Changed | $395,000 | -4.8% | $119 / Sq Ft |
| 09/15/2025 09/15/25 | For Sale | $415,000 | -- | $125 / Sq Ft |
We collect this data history from publicly available records. To have your information removed, we recommend requesting removal directly through your county’s website.
| Year | Tax Paid | Tax Assessment Tax Assessment Total Assessment is a certain percentage of the fair market value that is determined by local assessors to be the total taxable value of land and additions on the property. | Land | Improvement |
|---|---|---|---|---|
| 2025 | $1,918 | $217,900 | $65,800 | $152,100 |
| 2024 | $1,790 | $204,600 | $55,500 | $149,100 |
| 2023 | $1,764 | $197,100 | $47,100 | $150,000 |
| 2022 | $1,761 | $185,400 | $47,100 | $138,300 |
| 2021 | $1,859 | $144,100 | $36,700 | $107,400 |
| 2020 | $1,816 | $145,300 | $36,700 | $108,600 |
| 2019 | $1,762 | $145,600 | $36,700 | $108,900 |
| 2018 | $1,922 | $146,700 | $36,700 | $110,000 |
| 2017 | $1,915 | $147,300 | $36,700 | $110,600 |
| 2016 | $1,895 | $148,400 | $36,700 | $111,700 |
| 2015 | $1,975 | $149,600 | $36,900 | $112,700 |
| 2014 | $1,656 | $150,500 | $36,900 | $113,600 |
| 2009 | -- | $140,300 | $0 | $0 |
Seller's Agent in 2025
Susi Pearson
Allied Realty
(207) 479-4990
120 Total Sales
AG
Buyer's Agent in 2025
Argelis Garcia
Dream Home Realty LLC
(207) 332-4437
24 Total Sales
Source: Maine Listings
MLS Number: 1637724
APN: EUST-000020U-000000-000008
Disclaimer: Certain information contained herein is derived from information provided by parties other than Homes.com. All information provided is deemed reliable, but is not guaranteed to be accurate and should be independently verified.
Listing data is derived in whole or in part from Maine Real Estate Information System, Inc. (d/b/a Maine Listings) and is for consumers' personal, noncommercial use only. Dimensions are approximate and not guaranteed. All data should be independently verified.
© 2026 Maine Real Estate Information System, Inc. All Rights Reserved. Equal Housing Opportunity.
Homes.com, LLC, 17600 Laguna Canyon Rd Irvine, CA 92618 (888)-952-6393

Ask me questions while you tour the home.