
Susan Lyons
HB Real Estate, LLC
(860) 901-1458
43 Total Sales
2 in West Springfield
$260K - $268K Price Range
Estimated Value: $463,900 - $567,000
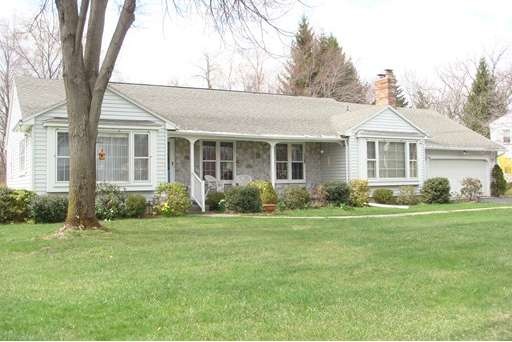
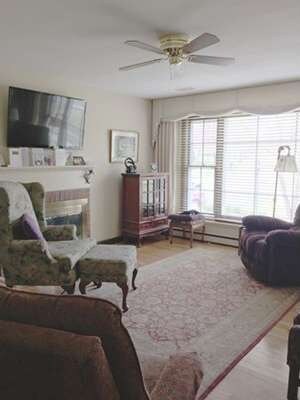
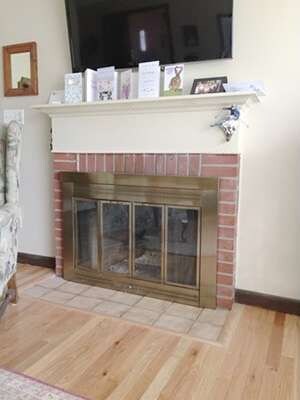
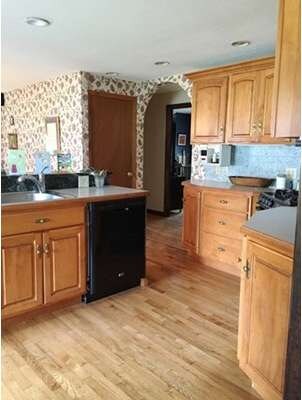
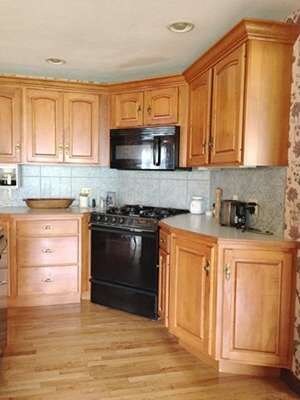
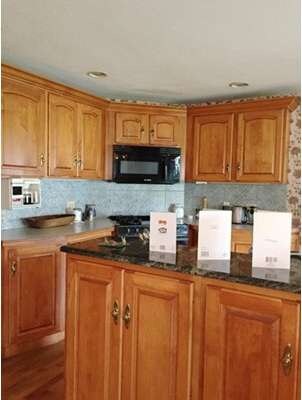
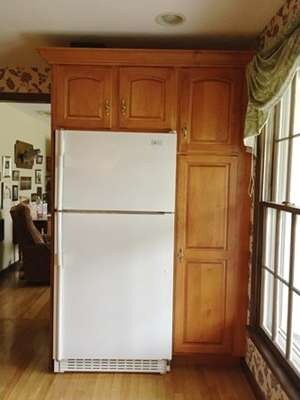
Comfortable 4 bedroom ranch with room to roam. Large family room with hardwood floors and fireplace which leads to the spacious kitchen with maple cabinets, breakfast bar, center island with sink, recessed lighting, new dishwasher and all appliances to remain. Open dining room with hardwood floors. Center hall which leads to front door with open porch. Good size living room with wall to wall carpet. Center hall with lots of closets. Master bedroom has 3 closets and 3/4 bath. There are three additional bedrooms all with hardwood floors and good size closets. 1st floor laundry. Oversized screened back porch. Economical gas heat, central air, central vac, in ground sprinkler system. 2 car garage and enclosed entry or small breezeway.
Last Agent to Sell the Property
Rita Slasinski
Coldwell Banker Realty - Western MA License #452500465 Listed on: 04/02/2015
Home Type
Single Family
Year Built
1961
Lot Details
0.35 Acres
Susan Lyons
HB Real Estate, LLC
(860) 901-1458
43 Total Sales
2 in West Springfield
$260K - $268K Price Range
Mavourneen Costello
Nexthome Elite Realty
(860) 607-0155
60 Total Sales
2 in West Springfield
$140K - $285K Price Range
Dawn Bongiorno
Keller Williams Realty Boston South West
(774) 355-5747
50 Total Sales
1 in West Springfield
$254,900 Price
Nadine Hiser
KRG - Key Realty Group
(413) 358-4203
71 Total Sales
1 in West Springfield
$390,000 Price
Monique Frigon
RE/MAX Generations
(413) 992-3209
152 Total Sales
1 in West Springfield
$145,000 Price
Linda Anderson
Keller Williams Realty North Central
(351) 247-7788
54 Total Sales
1 in West Springfield
$390,000 Price
We collect this data history from publicly available records. To have your information removed, we recommend requesting removal directly through your county’s website.
| Date | Event | Price | List to Sale | Price per Sq Ft |
|---|---|---|---|---|
| 06/30/2015 06/30/15 | Sold | $280,000 | 0.0% | $148 / Sq Ft |
| 06/15/2015 06/15/15 | Pending | -- | -- | -- |
| 05/29/2015 05/29/15 | Off Market | $280,000 | -- | -- |
| 05/14/2015 05/14/15 | For Sale | $289,000 | +3.2% | $152 / Sq Ft |
| 05/07/2015 05/07/15 | Off Market | $280,000 | -- | -- |
| 04/22/2015 04/22/15 | Price Changed | $289,000 | -3.3% | $152 / Sq Ft |
| 04/02/2015 04/02/15 | For Sale | $298,900 | -- | $158 / Sq Ft |
R
Seller's Agent in 2015
Rita Slasinski
Coldwell Banker Realty - Western MA
Buyer's Agent in 2015
Jeanne Gleason
Today Real Estate, Inc.
(413) 519-5246
44 Total Sales
Source: MLS Property Information Network (MLS PIN)
MLS Number: 71810664
APN: WSPR-000297-009100-K000004
Disclaimer: Certain information contained herein is derived from information provided by parties other than Homes.com. All information provided is deemed reliable, but is not guaranteed to be accurate and should be independently verified.
The property listing data and information, or the Images, set forth herein were provided to MLS Property Information Network, Inc. from third party sources, including sellers, lessors and public records, and were compiled by MLS Property Information Network, Inc. The property listing data and information, and the Images, are for the personal, non-commercial use of consumers having a good faith interest in purchasing or leasing listed properties of the type displayed to them and may not be used for any purpose other than to identify prospective properties which such consumers may have a good faith interest in purchasing or leasing. MLS Property Information Network, Inc. and its subscribers disclaim any and all representations and warranties as to the accuracy of the property listing data and information, or as to the accuracy of any of the Images, set forth herein.
Ask me questions while you tour the home.