NOT LISTED FOR SALE

97 Indian Cir Unit 4 Colchester, VT 05446

Colchester Area

Estimated Value: $385,420

3 Beds
1.5 Baths
1,404 Sq Ft
$275/Sq Ft Est. Value

Sale Details

Date Sold: February 15, 2019

Last sale price $240,900 $172 Per Sq Ft

Est. 60% increase in value since last sale

Current estimated payment $2,666 / mo

100 Days on Market

Highlights

  • Countryside Views
  • Deck
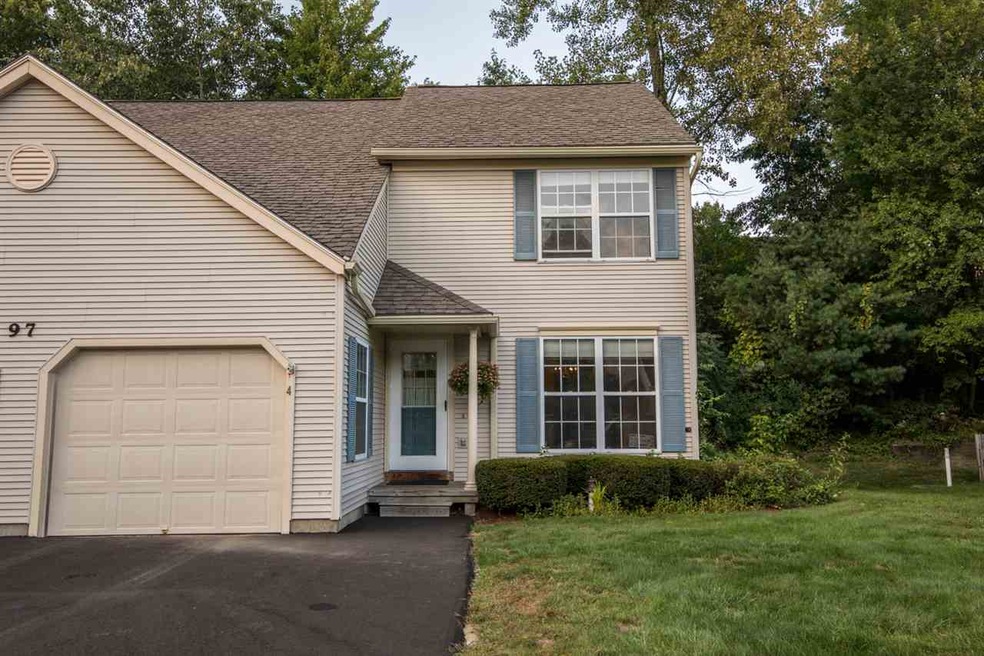
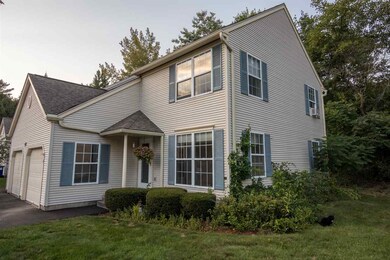
  • End Unit
  • Malletts Bay School Rated A-
  • Wooded Lot
  • 1 Car Direct Access Garage

About This Home

As of February 2019

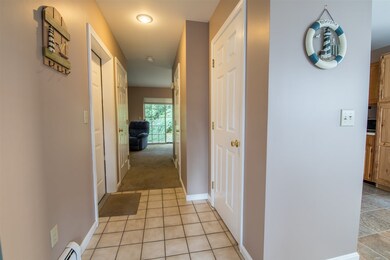
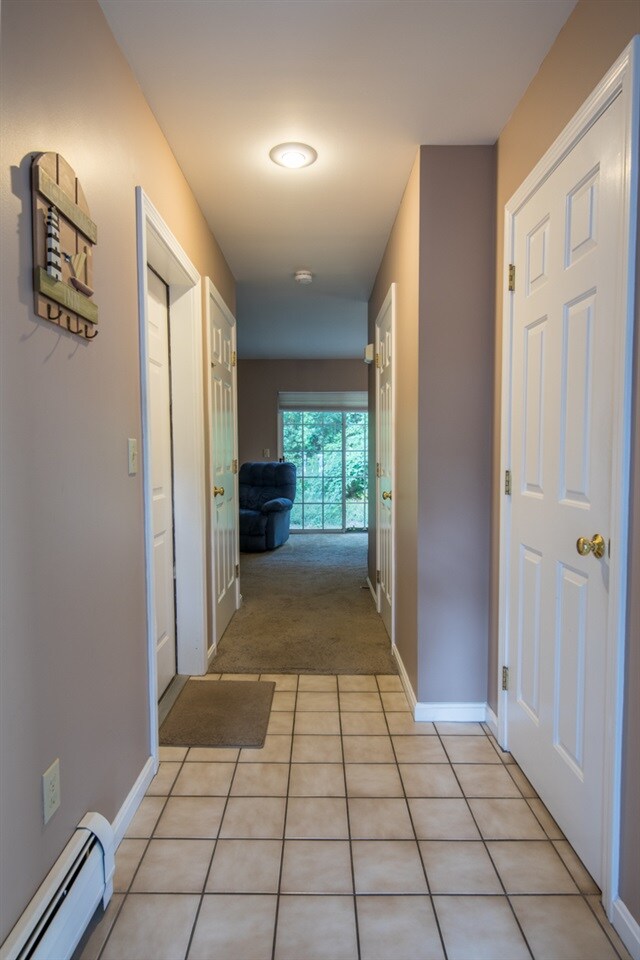
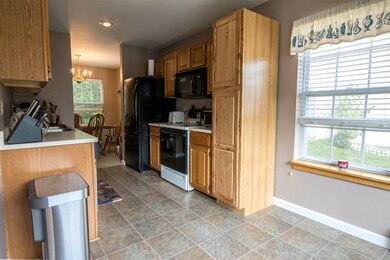
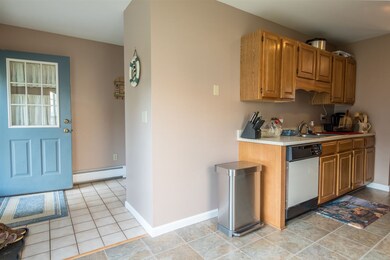
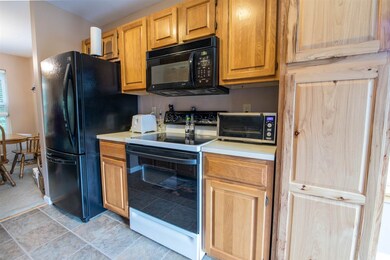
Move-in ready 3 bedroom, 1.5 bathroom end unit with attached one car garage and countless updates throughout. Kitchen with updated floor opens to breakfast nook overlooking front yard. Spacious living/dining with newer carpet opens to private back deck. Second floor offers 3 large bedrooms, full bathroom and laundry. Partially finished basement perfect with plenty of extra storage. Conveniently located close to shopping, schools, bike path, town beaches and only a short commute to I-89 and UVM Medical Center.

Last Agent to Sell the Property

Jeff Amato

Vermont Real Estate Company License #082.0113712 Listed on: 09/24/2018

Last Buyer's Agent

Nancy Jenkins

Nancy Jenkins Real Estate License #081.0002472

Create a Home Valuation Report for This Property
The Home Valuation Report is an in-depth analysis detailing your home's value as well as a comparison with similar homes in the area

Townhouse Details

Home Type

  • Townhome

Est. Annual Taxes

  • $4,205

Year Built

  • Built in 1993

Lot Details

  • End Unit
  • Landscaped
  • Wooded Lot

HOA Fees

Parking

  • 1 Car Direct Access Garage
  • Automatic Garage Door Opener

Home Design

  • Concrete Foundation
  • Poured Concrete
  • Wood Frame Construction
  • Architectural Shingle Roof
  • Vinyl Siding

Interior Spaces

  • 2-Story Property
  • Natural Light
  • Dining Area
  • Countryside Views

Kitchen

  • Electric Range
  • Microwave
  • Dishwasher

Flooring

  • Carpet
  • Laminate
  • Tile
  • Vinyl

Bedrooms and Bathrooms

  • 3 Bedrooms

Laundry

  • Laundry on upper level
  • Dryer
  • Washer

Partially Finished Basement

  • Connecting Stairway
  • Interior Basement Entry
  • Basement Storage

Home Security

Outdoor Features

  • Deck

Schools

  • Union Memorial Primary Elementary School
  • Colchester Middle School
  • Colchester High School

Utilities

  • Zoned Heating
  • Baseboard Heating
  • Hot Water Heating System
  • Heating System Uses Natural Gas
  • Natural Gas Water Heater
  • Septic Tank
  • Shared Sewer

Community Details

Overview

  • Association fees include special assessments, landscaping, plowing, trash, condo fee
  • Master Insurance
  • Bam Property Management Association, Phone Number (802) 893-0268
  • Creekside Condos
  • Maintained Community

Security

  • Carbon Monoxide Detectors
  • Fire and Smoke Detector

Townhouse Details

Home Type

Townhome

Est. Annual Taxes

$4,205

Year Built

Built in 1993

Lot Details

9,583 Sq Ft Lot

HOA Fees

$230 per month

Parking

1

Listing Details

  • Status Detail: Closed
  • Style: End Unit, Townhouse
  • Directions: Route 7N to Creek Farm Road, left onto Deer Lane, quick left onto Creek Glen. Right onto Indian Circle, Townhouse on your left see sign.
  • Units per Building: 4
  • Construction: Existing
  • Total Stories: 2
  • Price Per Sq Ft: 171.58
  • Property Class: Residential
  • Property Type: Condo
  • Year Built: 1993
  • Special Features: None
  • Property Sub Type: Townhouses
  • Stories: 2

Interior Features

  • Appliances: Dishwasher, Dryer, Microwave, Range - Electric, Refrigerator, Washer
  • Equipment: CO Detector, Smoke Detector
  • Features Interior: Dining Area, Natural Light, Laundry - 2nd Floor
  • Total Bedrooms: 3
  • Flooring: Carpet, Laminate, Tile, Vinyl
  • Total Bathrooms: 2
  • Half Bathrooms: 1
  • Full Bathrooms: 1
  • Basement: Yes
  • Basement Access Type: Interior
  • Basement Description: Concrete, Partially Finished, Stairs - Interior, Storage Space
  • Level 1: Level 1: Dining Room, Level 1: Kitchen, Level 1: Living Room
  • Level 2: Level 2: Bedroom, Level 2: Master Bedroom
  • Basement Level Rooms: Level B: Rec Room
  • Room 1: Kitchen, 14 X 8, On Level: 1
  • Room 2: Dining Room, 12 X 12, On Level: 1
  • Room 3: Living Room, 15 X 12, On Level: 1
  • Room 4: Master Bedroom, 15 X 11, On Level: 2
  • Room 5: 2, 12 X 11
  • Room 6: Bedroom, 14 X 12, On Level: 2
  • Room 7: Rec Room, On Level: Basement
  • Sq Ft - Apx Finished AG: 1404
  • Sq Ft - Apx Finished BG: 500
  • Sq Ft - Apx Total: 2024
  • Sq Ft - Apx Total Finished: 1904
  • Sq Ft - Apx Unfinished BG: 120

Exterior Features

  • Construction: Wood Frame
  • Driveway: Paved
  • Exterior: Vinyl Siding
  • Foundation: Poured Concrete
  • Road Frontage: TBD
  • Roads: Paved
  • Roof: Shingle - Architectural
  • Features Exterior: Deck, Natural Shade

Garage/Parking

  • Garage Capacity: 1
  • Garage Type: Attached
  • Garage: Yes
  • Garage Description: Auto Open, Direct Entry

Utilities

  • Cable Company: Comcast
  • Electric: Circuit Breaker(s)
  • Fuel Company: Vermont Gas
  • Sewer: Shared, Septic
  • Water: Public
  • Water Heater: Gas - Natural
  • Heating Fuel: Gas - Natural
  • Heating: Baseboard, Hot Water, Multi Zone
  • Electric Company: Green Mountain Power

Condo/Co-op/Association

  • HOA Fee Frequency: Monthly
  • Fee: 200
  • Fee2 Frequency: Monthly
  • Fees 2: 30
  • Fee2 Includes: Special Assessments
  • Mgmt Co Phone: 802-893-0268
  • Fee Includes: Landscaping, Plowing, Trash, Condo Association Fee
  • Condo Fees: Yes
  • Condo Name: Creekside
  • Management Company: BAM Property Management
  • Association Amenities: Building Maintenance, Master Insurance, Landscaping

Fee Information

  • Tax Class: Homestead

Schools

  • Elementary School: Union Memorial Primary School
  • High School: Colchester High School

Lot Info

  • Common Land Acres: 2.7
  • Lot Description: Condo Development, Country Setting, Wooded
  • Surveyed: Unknown
  • Zoning: Residential
  • Deed Book: 685
  • Deed Page: 551
  • Deed Recorded Type: Warranty
  • Unit/Lot Number: 4

Tax Info

  • Tax Gross Amount: 4205.34
  • Tax Year: 2018

MLS Schools

  • School District: Colchester School District
  • School Middle Jr: Colchester Middle School

Ownership History

We collect this data history from publicly available records. To have your information removed, we recommend requesting removal directly through your county’s website.

Date Name Owned For Owner Type

Purchase Details

Closed on
Dec 13, 2019
Sold by
Bought by
Current Estimated Value
$385,420

Purchase Details

Listed on
Sep 24, 2018
Closed on
Feb 15, 2019
Sold by
Bought by
Seller's Agent
Jeff Amato
Vermont Real Estate Company
Buyer's Agent
Nancy Jenkins
Nancy Jenkins Real Estate
List Price
$249,000
Sold Price
$240,900
Premium/Discount to List
-$8,100
-3.25%

Home Financials for this Owner

Home Financials are based on the most recent Mortgage that was taken out on this home.
Avg. Annual Appreciation
6.45%

Purchase Details

Closed on
Apr 4, 2011
Sold by
Bought by

Purchase Details

Closed on
Aug 17, 2006
Sold by
Bought by

Purchase Details

Closed on
Mar 18, 2005
Sold by
Bought by
Source: Public Records

Home Values in the Area

Source: Public Records

Average Home Value in this Area


Source: Public Records

Agents Specializing in Colchester, VT

See All Agents

Purchase History

We collect this data history from publicly available records. To have your information removed, we recommend requesting removal directly through your county’s website.

Date Buyer Sale Price Title Company
-- --
$240,900 --
$195,000 --
$212,000 --
-- --
Source: Public Records

Property History

We collect this data history from publicly available records. To have your information removed, we recommend requesting removal directly through your county’s website.

Date Event Price List to Sale Price per Sq Ft
02/15/2019 02/15/19 Sold $240,900 -1.6% $172 / Sq Ft
01/02/2019 01/02/19 Pending -- -- --
11/21/2018 11/21/18 Price Changed $244,900 -1.6% $174 / Sq Ft
09/24/2018 09/24/18 For Sale $249,000 -- $177 / Sq Ft
Source: PrimeMLS

Tax History

We collect this data history from publicly available records. To have your information removed, we recommend requesting removal directly through your county’s website.

Year Tax Paid Tax Assessment Tax Assessment Total Assessment is a certain percentage of the fair market value that is determined by local assessors to be the total taxable value of land and additions on the property. Land Improvement
2025 $3,868 $0 $0 $0
2024 $5,649 $0 $0 $0
2023 $5,198 $0 $0 $0
2022 $4,389 $0 $0 $0
2021 $4,479 $0 $0 $0
2020 $4,418 $0 $0 $0
2019 $4,342 $0 $0 $0
2018 $4,189 $0 $0 $0
2017 $4,030 $203,600 $0 $0
2016 $3,981 $203,600 $0 $0
2015 -- $2,036 $0 $0
2014 -- $2,036 $0 $0
2013 -- $2,036 $0 $0
Source: Public Records

Agents Affiliated with this Home

  • Section Image
  • Section Image
See All Agents

Map

Source: PrimeMLS

MLS Number: 4720077

PrimeMLS

APN: 27-168003-0290000

Your Personal Tour Guide

Ask me questions while you tour the home.