
Joe Waters
JW Realty Group LLC
(475) 263-4868
152 Total Sales
1 in Weston
$1,088,000 Price
Estimated Value: $2,456,000 - $3,075,000
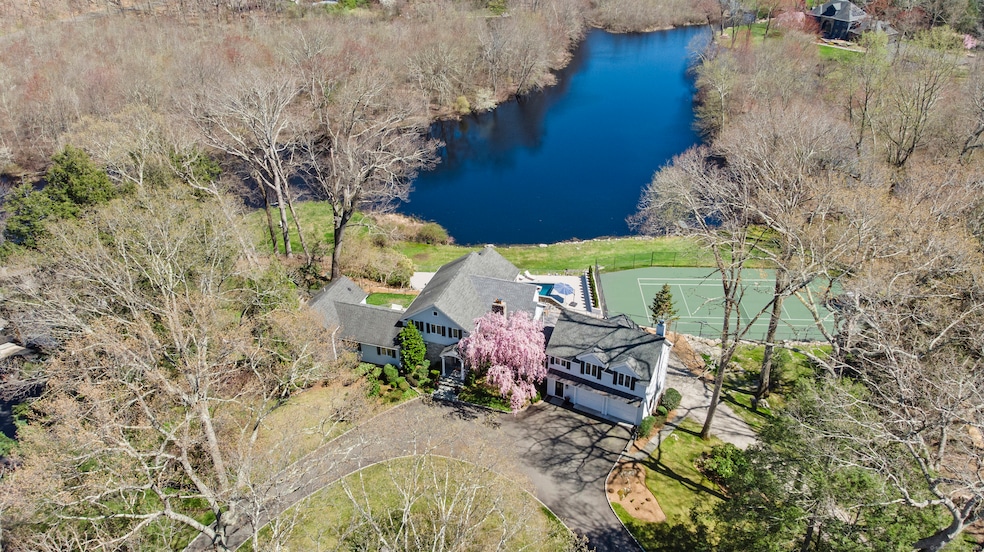
Imagine waking up to a beautiful water view, and contemplating what to do first - play tennis, go for a dip in the pool with a hot tub soak after, or take a kayak out on the lake. Now, pinch yourself, because you are not on vacation, but staycation at 97 Lords Highway in Weston. The current owners have taken what was already a beautiful 4BR, 4.2 BA home to the next level. The primary bedroom is a retreat, featuring French doors to a deck overlooking the lake, custom walk-in closet/dressing room & luxurious bathroom with marble floor, a soaking tub positioned to take advantage of the water views, dual vanities & a make-up desk. The breathtaking kitchen is adorned w/Subzero and Wolf appliances, super white granite counters, a hammered farmhouse sink & custom cabinetry. Entertain guests effortlessly, as the spacious island & dining area offer ample seating, all while taking in the serene lake vistas. Multiple inviting entertaining & living spaces offer tons of natural light from the oversized Marvin sliding glass doors. Experience the epitome of outdoor living on the expansive Trex decks, w/sleek steel cable railings, offering unobstructed views of the property, featuring a new saltwater heated gunite pool & spa, tennis court, and a setting that can't be beat on Laurel Lake. When work beckons, there are 2 offices, both with water views. All of this yet just moments to Westport, w/rights to use the Westport beaches & walkable to the award-winning Weston schools. Welcome home!
Last Agent to Sell the Property
Coldwell Banker Realty License #REB.0793895 Listed on: 04/18/2024
Joe Waters
JW Realty Group LLC
(475) 263-4868
152 Total Sales
1 in Weston
$1,088,000 Price
Beth Saunders
Berkshire Hathaway NE Prop.
(475) 476-1623
40 Total Sales
7 in Weston
$600K - $3.8M Price Range
Jackie Calhoun
Coldwell Banker Realty
(845) 613-4943
187 Total Sales
1 in Weston
$618,180 Price
David Krasnoff
Compass Connecticut, LLC
(475) 265-6336
55 Total Sales
6 in Weston
$718K - $1.6M Price Range
Jackie Davis
William Raveis Real Estate
(475) 262-9288
194 Total Sales
3 in Weston
$1.6M - $3.8M Price Range
Ken Burton
Coldwell Banker Realty
(475) 267-1003
48 Total Sales
1 in Weston
$829,000 Price
We collect this data history from publicly available records. To have your information removed, we recommend requesting removal directly through your county’s website.
| Date | Event | Price | List to Sale | Price per Sq Ft | Prior Sale |
|---|---|---|---|---|---|
| 06/25/2024 06/25/24 | Sold | $2,750,000 | +15.8% | $518 / Sq Ft | |
| 05/02/2024 05/02/24 | Pending | -- | -- | -- | |
| 04/25/2024 04/25/24 | For Sale | $2,375,000 | +86.3% | $447 / Sq Ft | |
| 08/02/2019 08/02/19 | Sold | $1,275,000 | -5.6% | $251 / Sq Ft | View Prior Sale |
| 06/11/2019 06/11/19 | Price Changed | $1,350,000 | -10.0% | $266 / Sq Ft | |
| 05/06/2019 05/06/19 | For Sale | $1,500,000 | 0.0% | $296 / Sq Ft | |
| 08/15/2017 08/15/17 | Under Contract | -- | -- | -- | |
| 08/13/2017 08/13/17 | Rented | $6,850 | -2.1% | -- | |
| 08/03/2017 08/03/17 | For Rent | $7,000 | -8.5% | -- | |
| 07/22/2015 07/22/15 | Rented | $7,650 | -1.9% | -- | |
| 06/22/2015 06/22/15 | Under Contract | -- | -- | -- | |
| 03/04/2015 03/04/15 | For Rent | $7,800 | -- | -- |
We collect this data history from publicly available records. To have your information removed, we recommend requesting removal directly through your county’s website.
| Year | Tax Paid | Tax Assessment Tax Assessment Total Assessment is a certain percentage of the fair market value that is determined by local assessors to be the total taxable value of land and additions on the property. | Land | Improvement |
|---|---|---|---|---|
| 2025 | $35,364 | $1,479,660 | $252,910 | $1,226,750 |
| 2024 | $34,573 | $1,473,080 | $252,910 | $1,220,170 |
| 2023 | $32,403 | $980,140 | $252,910 | $727,230 |
| 2022 | $30,655 | $929,790 | $252,910 | $676,880 |
| 2021 | $30,609 | $929,790 | $252,910 | $676,880 |
| 2020 | $29,994 | $926,600 | $252,910 | $673,690 |
| 2019 | $29,994 | $926,600 | $252,910 | $673,690 |
| 2018 | $24,990 | $850,300 | $260,600 | $589,700 |
| 2017 | $24,582 | $850,300 | $260,600 | $589,700 |
| 2016 | $24,285 | $850,300 | $260,600 | $589,700 |
| 2015 | $24,455 | $850,300 | $260,600 | $589,700 |
| 2014 | $24,012 | $850,300 | $260,600 | $589,700 |
Seller's Agent in 2024
Kathleen O'Connell
Coldwell Banker Realty
(203) 227-8424
54 Total Sales
Buyer's Agent in 2024
LJ Wilks
William Pitt
(917) 670-5575
20 Total Sales
Seller's Agent in 2019
Leslie Riback
Coldwell Banker Realty
(203) 858-1795
32 Total Sales
Seller Co-Listing Agent in 2019
Karen Hagen
Compass Connecticut, LLC
(203) 856-8028
78 Total Sales
BB
Seller's Agent in 2015
Barbara Bross
Coldwell Banker Realty
Seller Co-Listing Agent in 2015
Doug Bross
Coldwell Banker Realty
(203) 526-6537
138 Total Sales
Source: SmartMLS
MLS Number: 24006901
APN: WSTN-000020-000002-000014
Disclaimer: Certain information contained herein is derived from information provided by parties other than Homes.com. All information provided is deemed reliable, but is not guaranteed to be accurate and should be independently verified.
IDX information is provided exclusively for personal, non-commercial use, and may not be used for any purpose other than to identify prospective properties consumers may be interested in purchasing. Information is deemed reliable but not guaranteed.
Ask me questions while you tour the home.